9 Dover
Bought with Giulietta Wilson with Pacific Sotheby's Int'l Realty and Listed by Giulietta Wilson CA DRE# 01180243 with Pacific Sotheby's Int'l Realty 949-874-0935
$3,900/mo

9 Dover

2 Beds 2 Baths 993 Sq.Ft. 4.68 Acres

Description

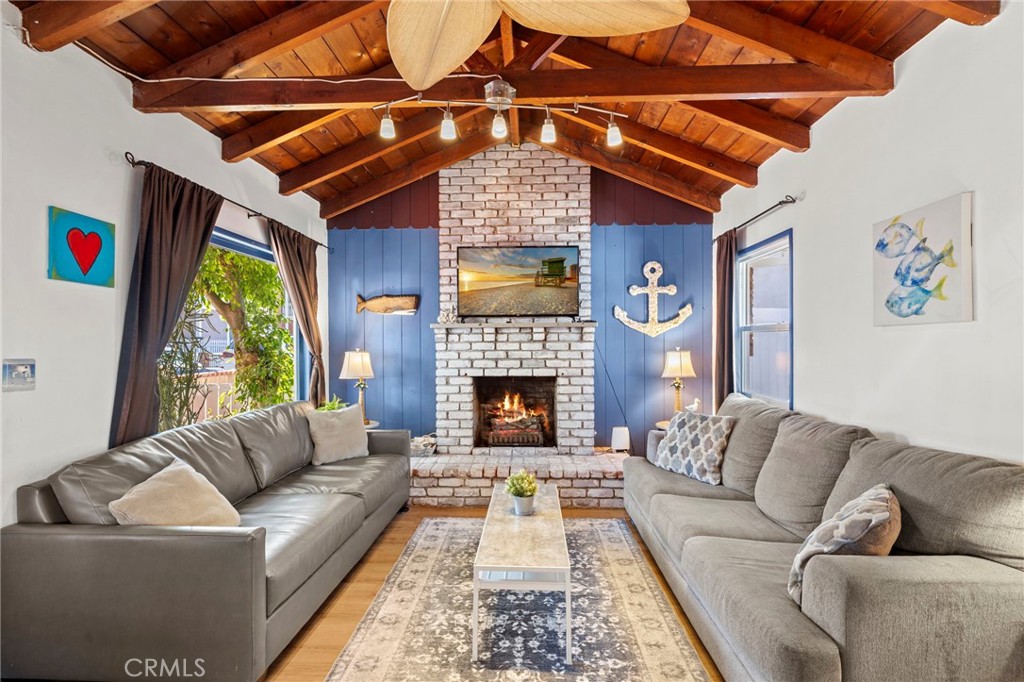
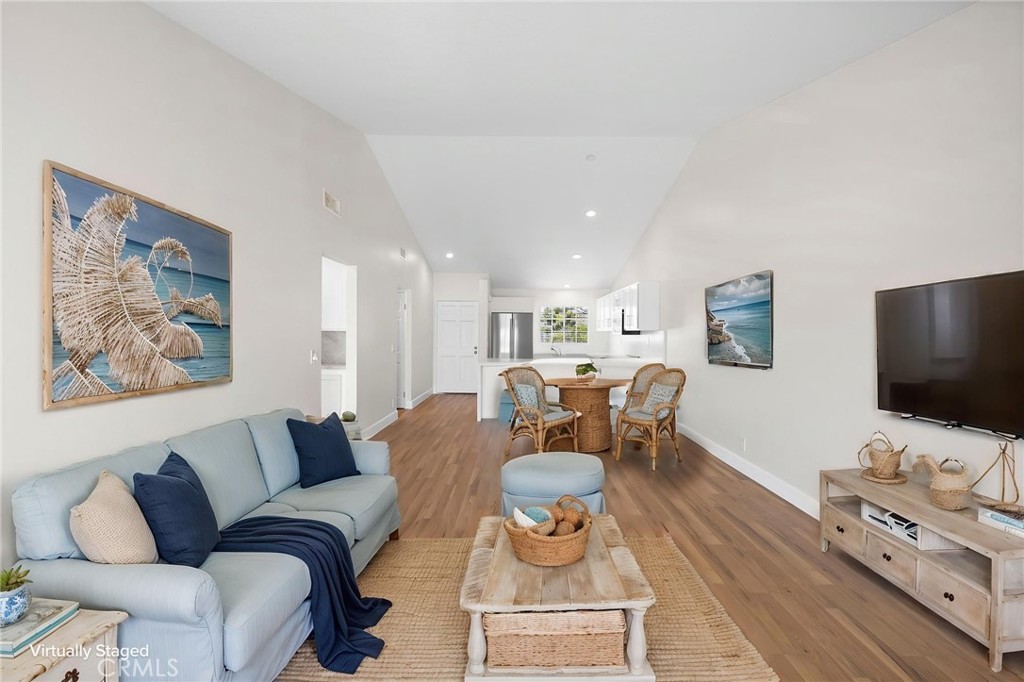
Single-level, two-bedroom, two-full-bath condo with lovely views of the surrounding community and mature trees. Beautifully renovated and freshly painted throughout, the home features new LVP flooring, quartz countertops, kitchen and bathroom cabinetry, upgraded baseboards, hardware, and plumbing fixtures. The kitchen is equipped with brand-new appliances, including a refrigerator, and opens to the dining and living areas, anchored by an inviting fireplace. A convenient laundry closet includes a brand-new washer and dryer. Enjoy an ocean-close community offering three pools, including a lap pool, six lighted tennis courts, parks, a nearby sports court, and expansive greenbelts. Just a short bike ride away are Salt Creek Beach, the Waldorf Astoria and Ritz-Carlton resorts, Starbucks, and a variety of restaurants and shops. Water and trash are included, along with an assigned carport and ample guest parking throughout the community. This is a non-smoking unit.

Share Property

Location

9 Dover, Laguna Niguel, CA 92677

Status

Leased

Date Leased

August 27, 2026

Laguna Niguel

Property Amenities

Interior
Laundry room Inside, Laundry Room
Fireplace Family Room
Appliances Dishwasher, Electric Range, Microwave, Refrigerator, Dryer, Washer
Total Bedrooms: 2
Full Bathrooms: 2
Other Interior Features Breakfast Bar, Separate/Formal Dining Room, Open Floorplan, Quartz Counters, Unfurnished, All Bedrooms Down, Bedroom on Main Level, Main Level Primary
Area & Lot
Lot Area 4.68 Acres
Living area 993 Sq.Ft.
MLS® ID OC26169160
Year Built 1985
School District Capistrano Unified
High School Dana Hills
Middle School Niguel Hills
Elementary School John Malcom
View Description Hills,Trees/Woods
Architecture Styles Cape Cod
Type Condo
Status Leased
Exterior
Stories 1
Pool Community, Association
Air conditioning None
Heat type Fireplace(s), Heat Pump
Disability Features None
Water Source Public
Sewer Public Sewer
Other Exterior Features Lighting
Parking Assigned, Covered, Detached Carport
Lot Features Cul-De-Sac
Roof Shingle
Utilities Cable Available, Electricity Available, Phone Available, Sewer Connected, Water Connected
Finance
Lease Price $3,900/mo
Lease Term 12 Months

Work With Us

We work closely with each client we represents. Our approach is one of collaboration, with our highest priority being to meet our client’s goals. When we first connect, we learn what you want to accomplish and we stay in cadence until that happens.