Leave a Message

Thank you for your message. We will be in touch with you shortly.

84 Matisse
84 Matisse
84 Matisse
84 Matisse
84 Matisse
84 Matisse
84 Matisse
84 Matisse
84 Matisse
84 Matisse
84 Matisse
84 Matisse
84 Matisse
84 Matisse
84 Matisse
84 Matisse
84 Matisse
84 Matisse
84 Matisse
84 Matisse
84 Matisse
84 Matisse
84 Matisse
84 Matisse
84 Matisse
VIEW PHOTOS
Listed by Briant Patterson CA DRE# 01351340 with Pacific Sotheby's Int'l Realty 949-212-5369
$1,199,000

84 Matisse

4 Beds 3 Baths 1,822 Sq.Ft. 10.99 Acres

Open House

10/17/2026 1:00PM - 4:00PM PDT
10/18/2026 1:00PM - 4:00PM PDT

Description

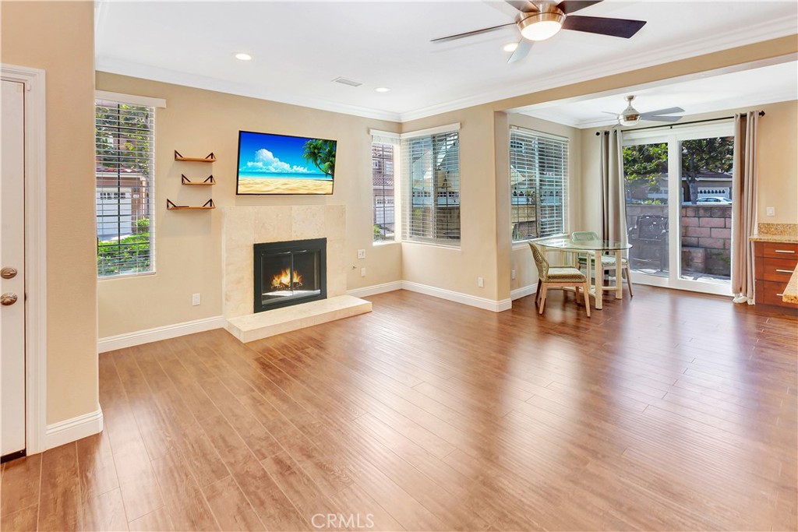
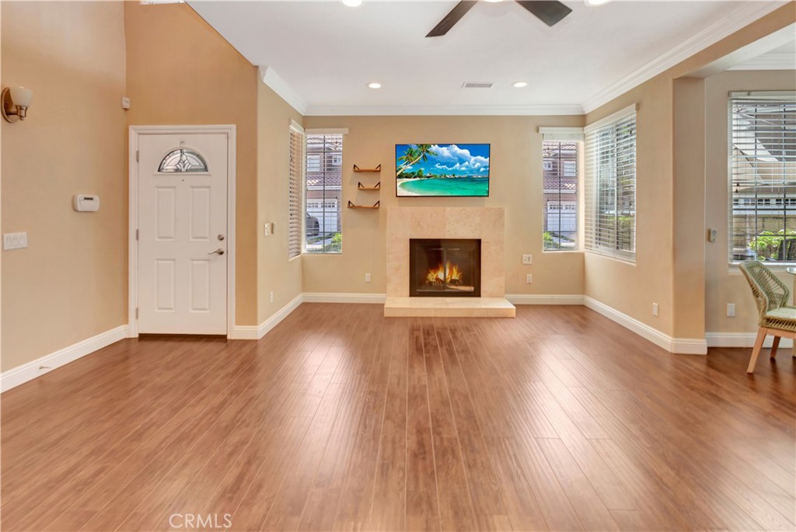
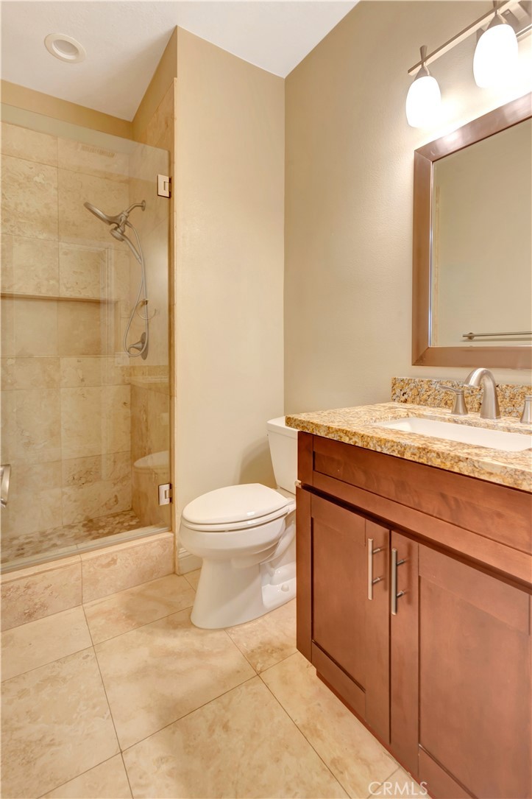
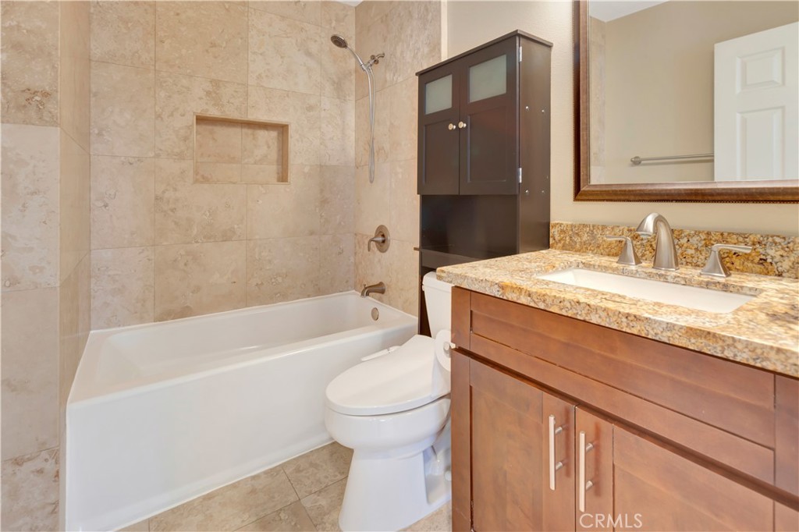
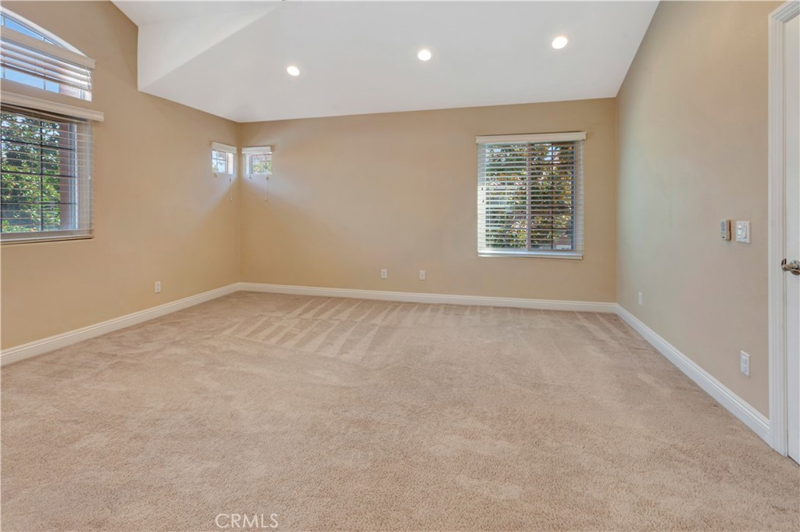
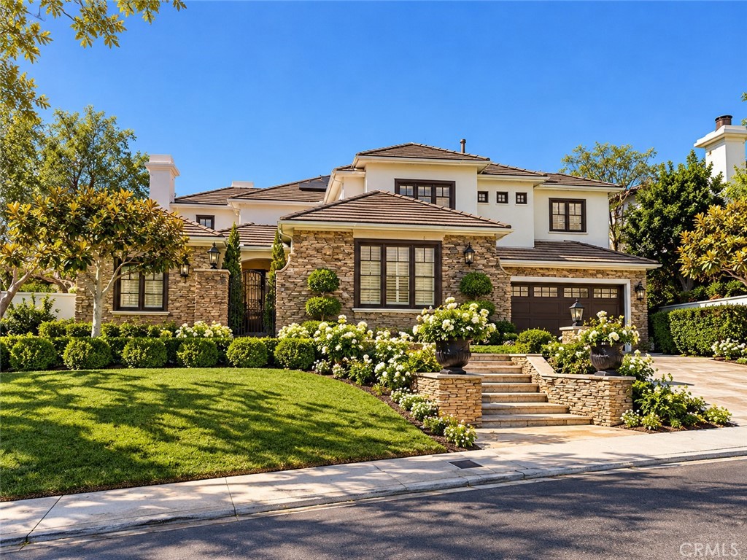
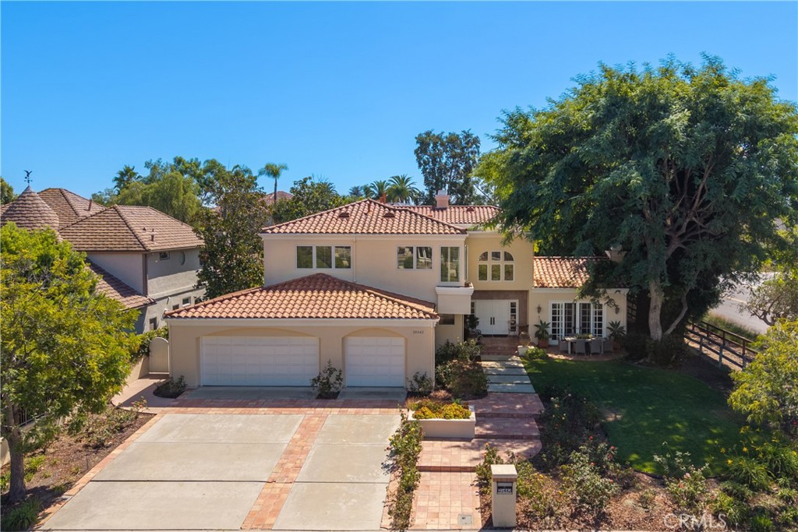
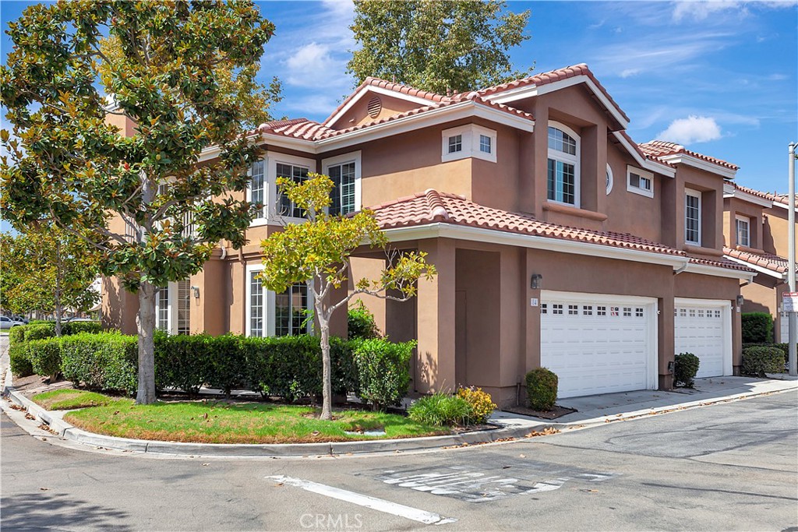
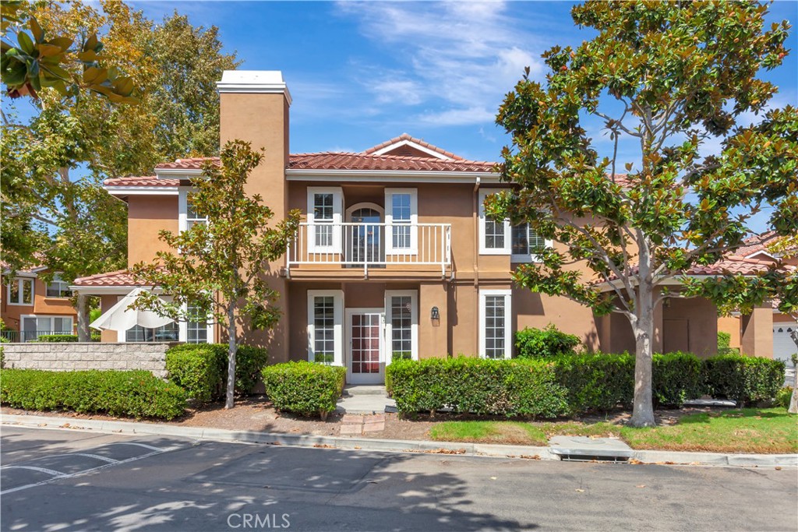
Beautifully appointed and thoughtfully designed, this 4-bedroom, 3-bath end-unit residence offers a warm, inviting atmosphere, an open-concept floor plan, and a custom feel throughout. High ceilings, custom molding, and warm wood-look vinyl flooring add character and an elevated sense of comfort, while the desirable end-unit location provides added privacy.
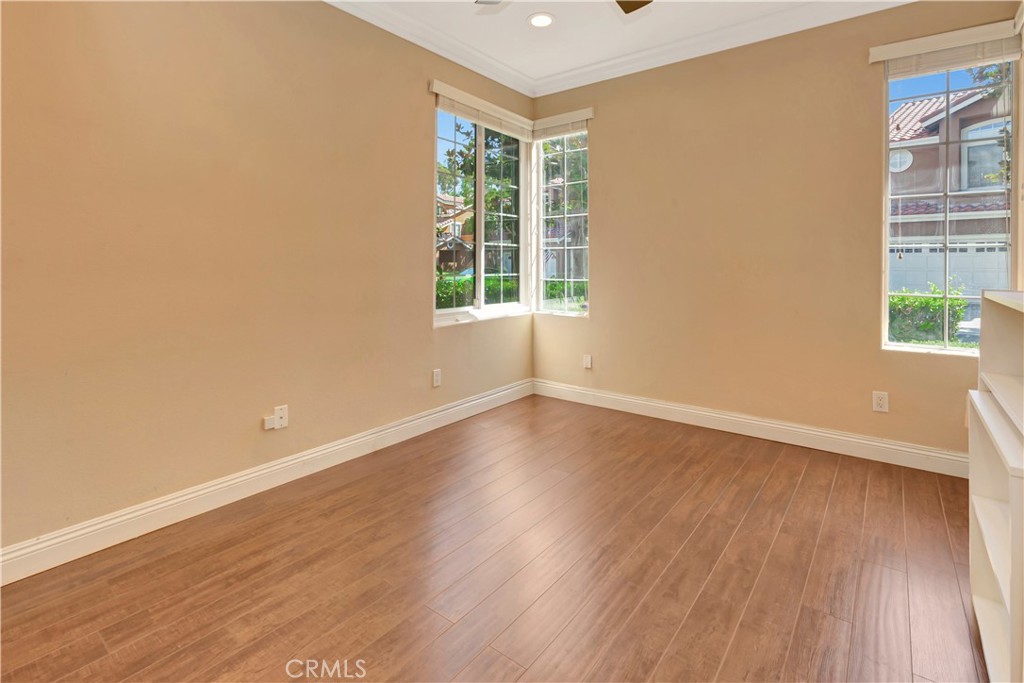
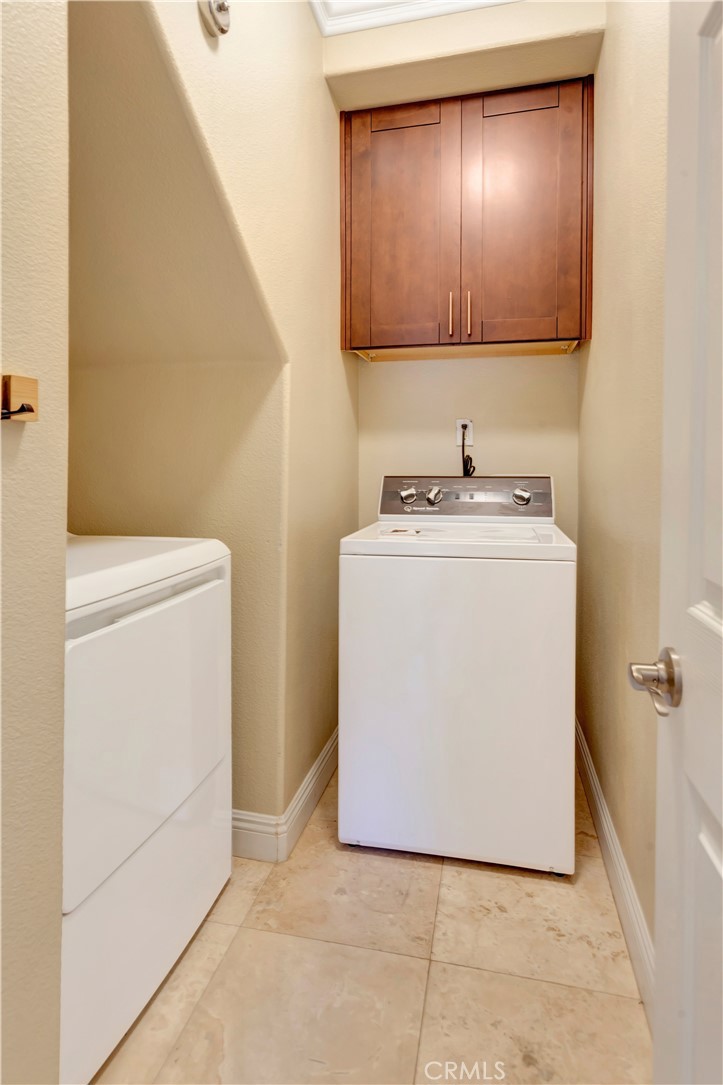
The open living and dining areas flow seamlessly together, creating a comfortable setting for everyday living, gatherings, and entertaining. A beautiful fireplace framed by elegant travertine adds warmth and timeless character to the home. The thoughtfully designed floor plan features a main-level bedroom and full bath, ideal for guests, a home office, or flexible living space. A conveniently located laundry room near the main-level bedroom adds to the home's functionality and ease of living.
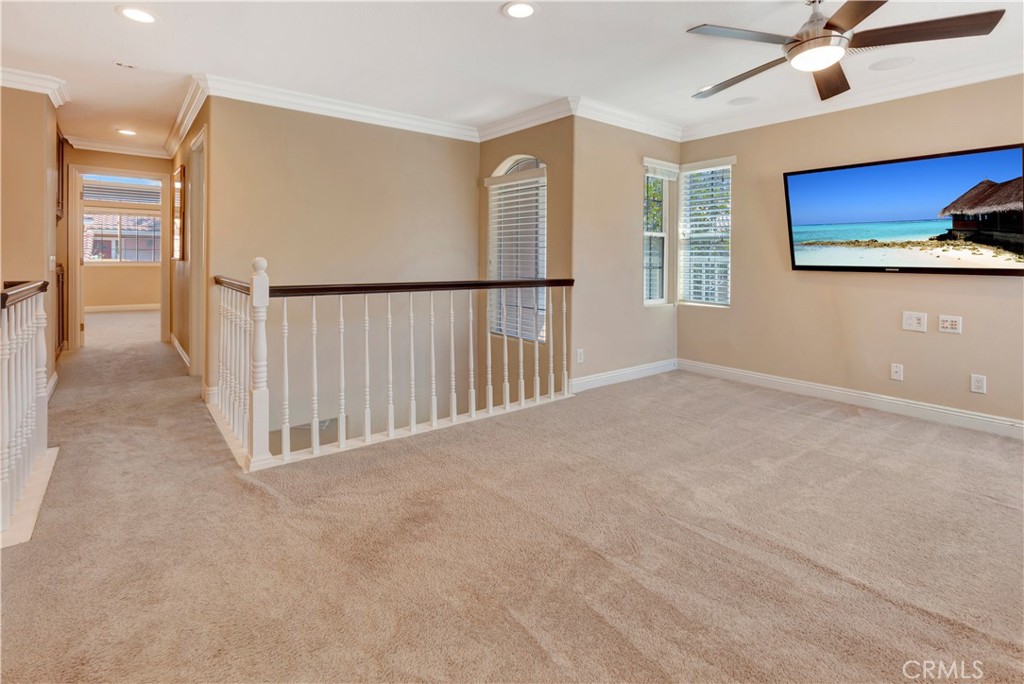
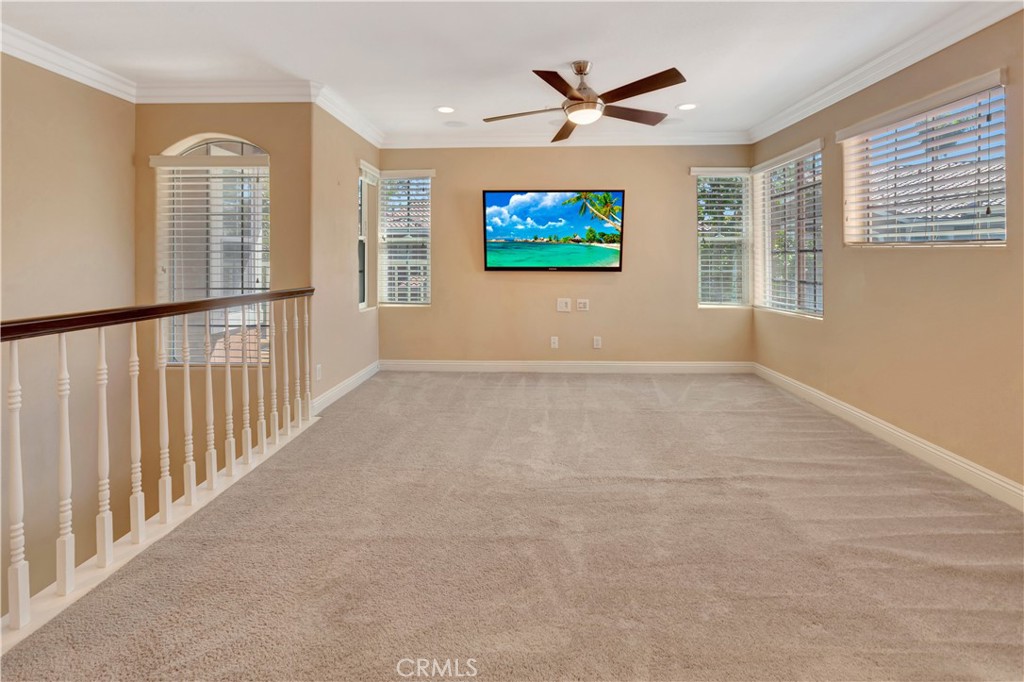
Upstairs, the home offers a large, open loft area that creates an entirely separate living space, providing exceptional flexibility for a home office, media room, playroom, gym, additional lounge area, or whatever best suits your lifestyle. The generous loft adds valuable living space while maintaining an open, airy feel.
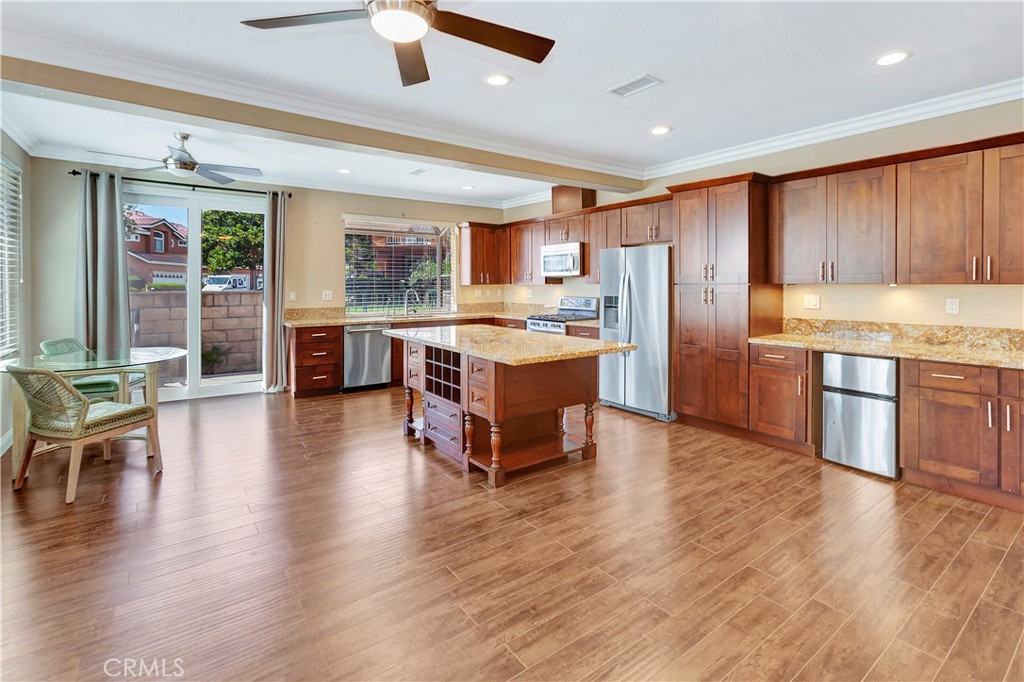
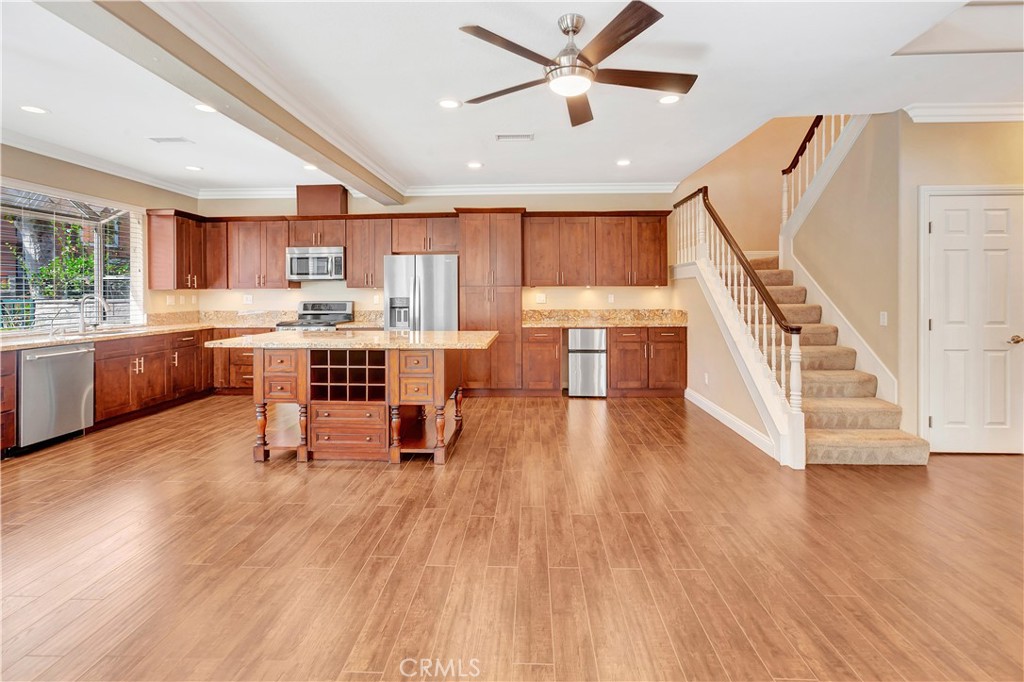
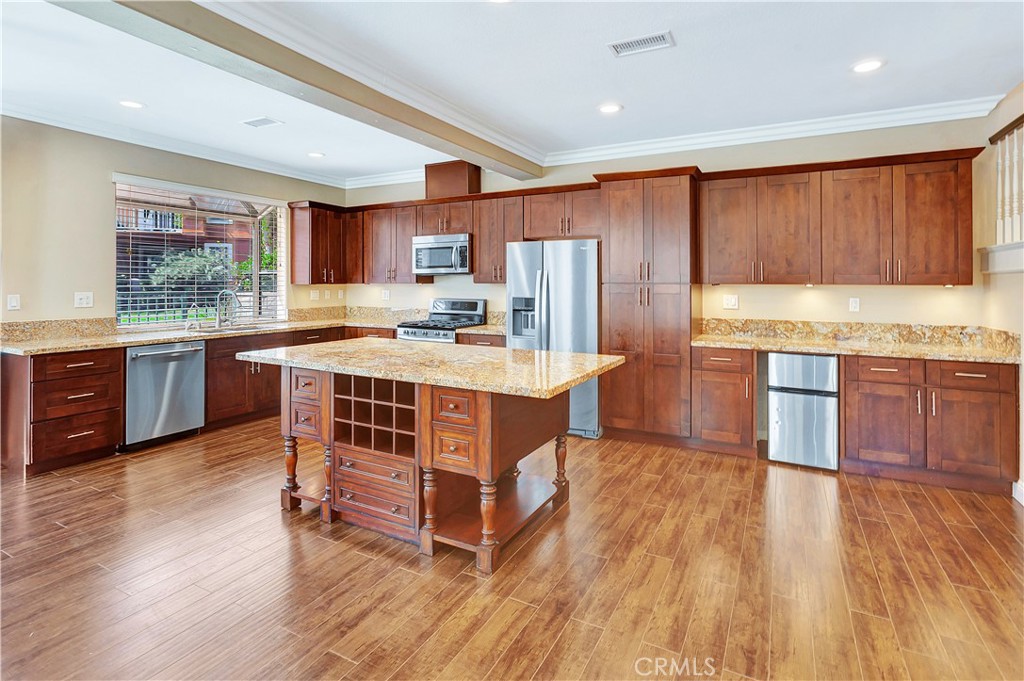
At the heart of the home, the gourmet kitchen combines style and functionality with granite countertops, a spacious center island, breakfast nook, and quality appliances, along with a newer upgraded dishwasher and faucets. The kitchen flows naturally into the main living areas, making it easy to stay connected while cooking, gathering, and entertaining.
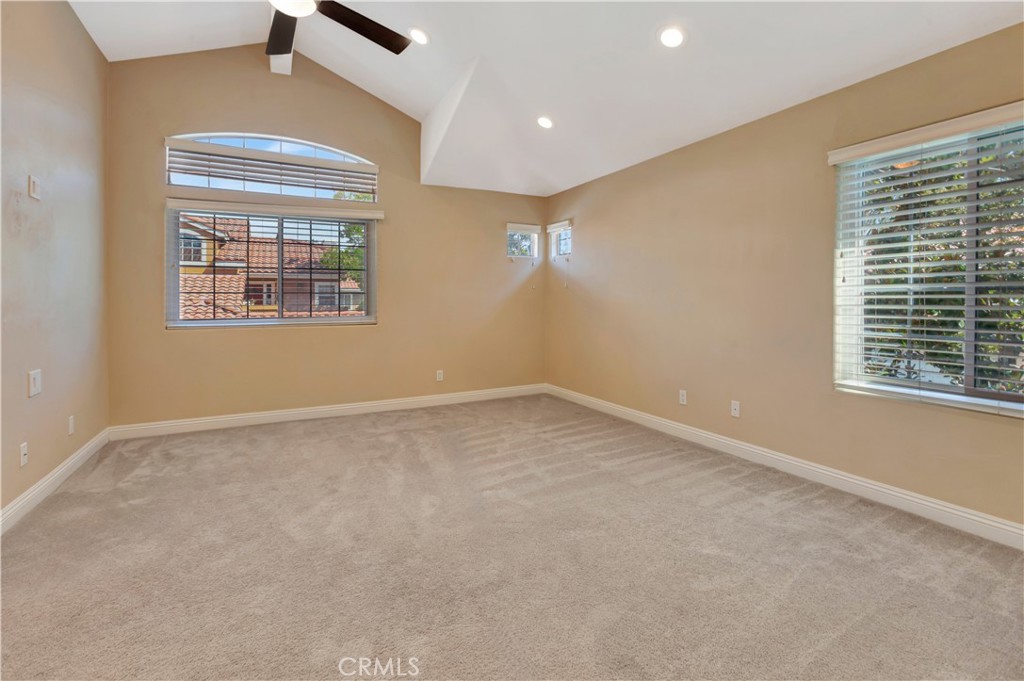
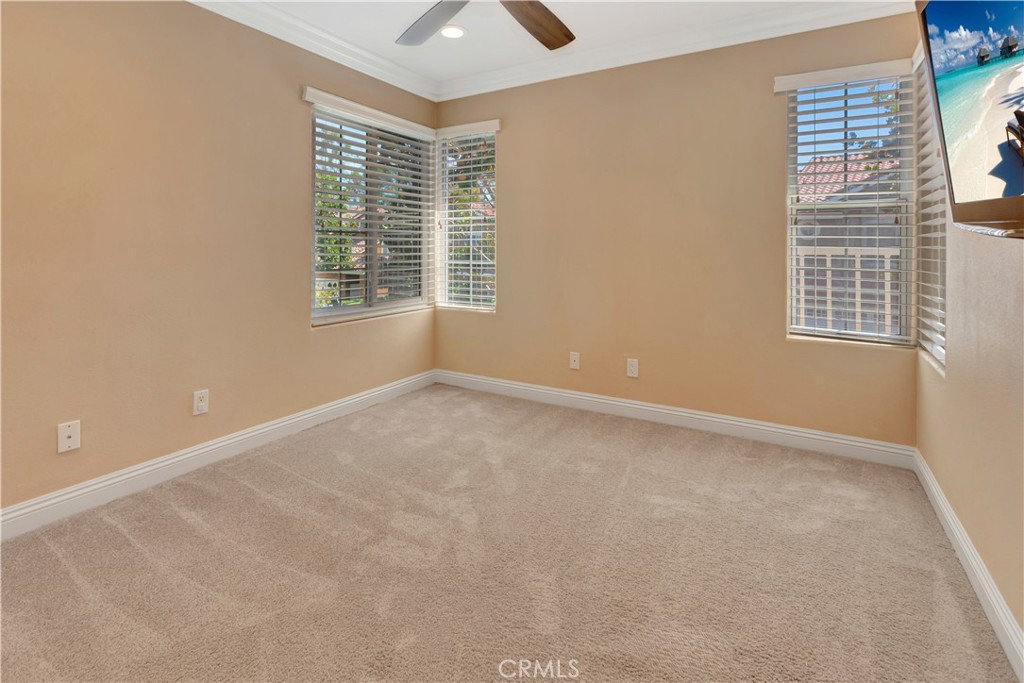
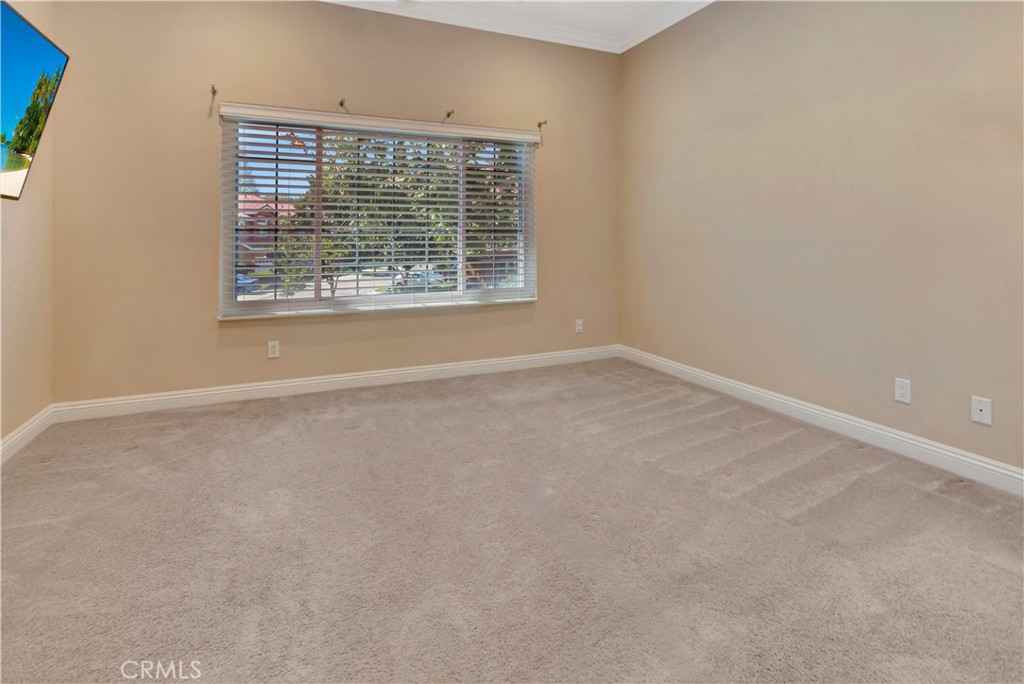
Thoughtful details continue throughout the home, including custom built-ins, wood blinds, mirrored wardrobe doors, recessed lighting, ceiling fans throughout, and fresh interior paint. A newer upgraded heating and air-conditioning system provides year-round comfort.
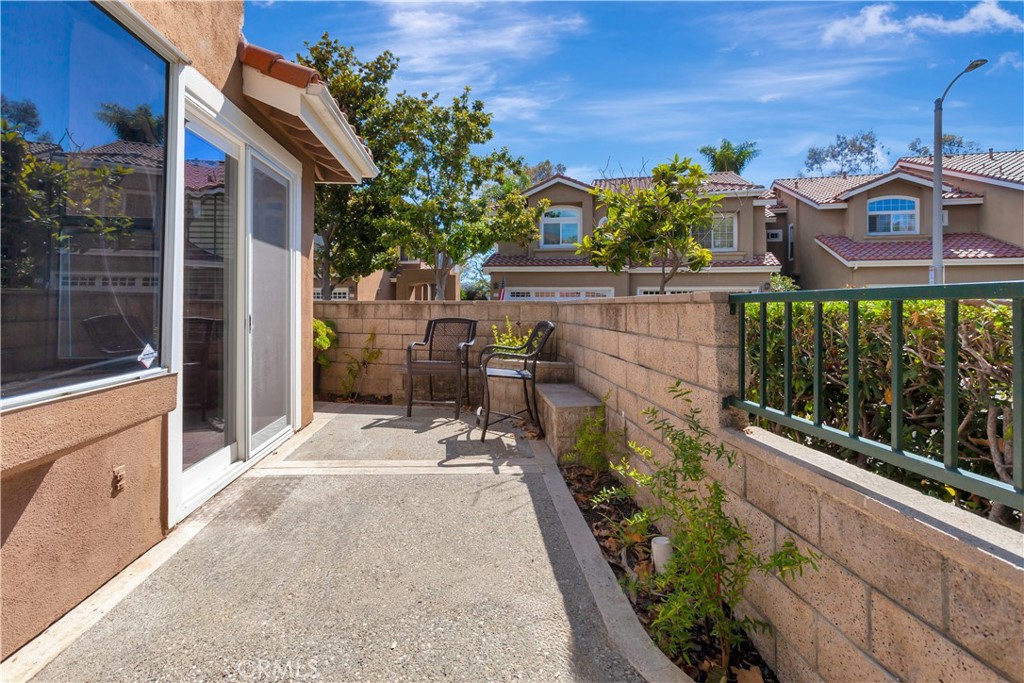
The attached 2-car garage is finished with durable coated flooring and offers exceptional functionality with custom built-in storage and a dedicated workbench--ideal for organization or additional storage. The private rear patio extends the living space with planters and fresh landscaping, creating a peaceful setting to relax.
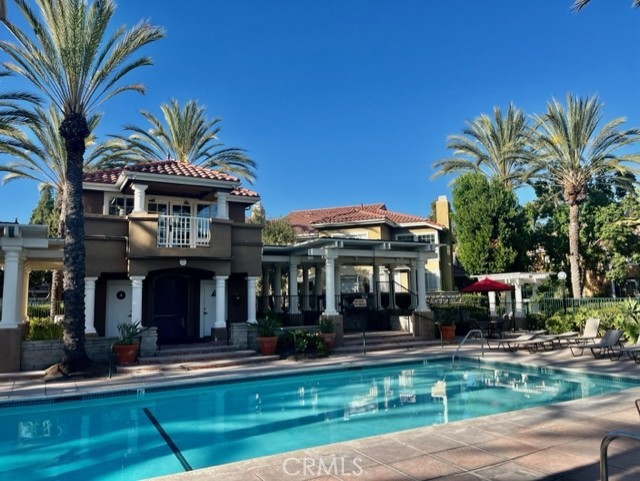
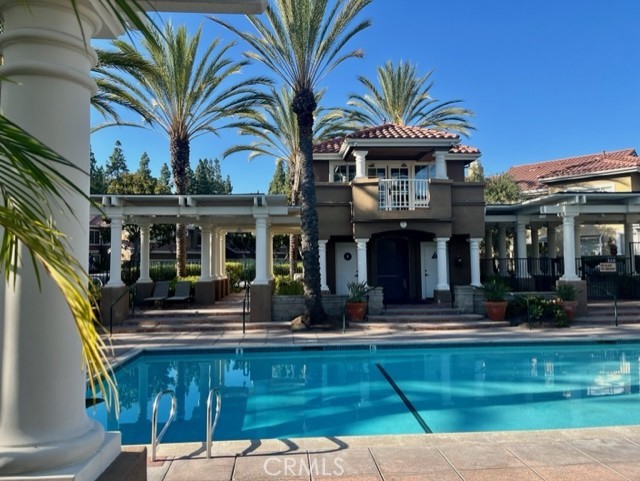
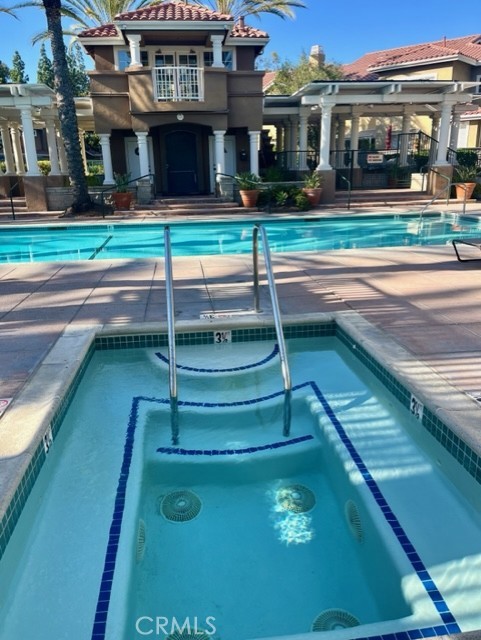
Residents also enjoy access to the community's beautifully maintained and inviting resort-style pool area, featuring a heated pool and a lovely setting for entertaining family and friends, relaxing poolside, and enjoying the beautiful Aliso Viejo climate.
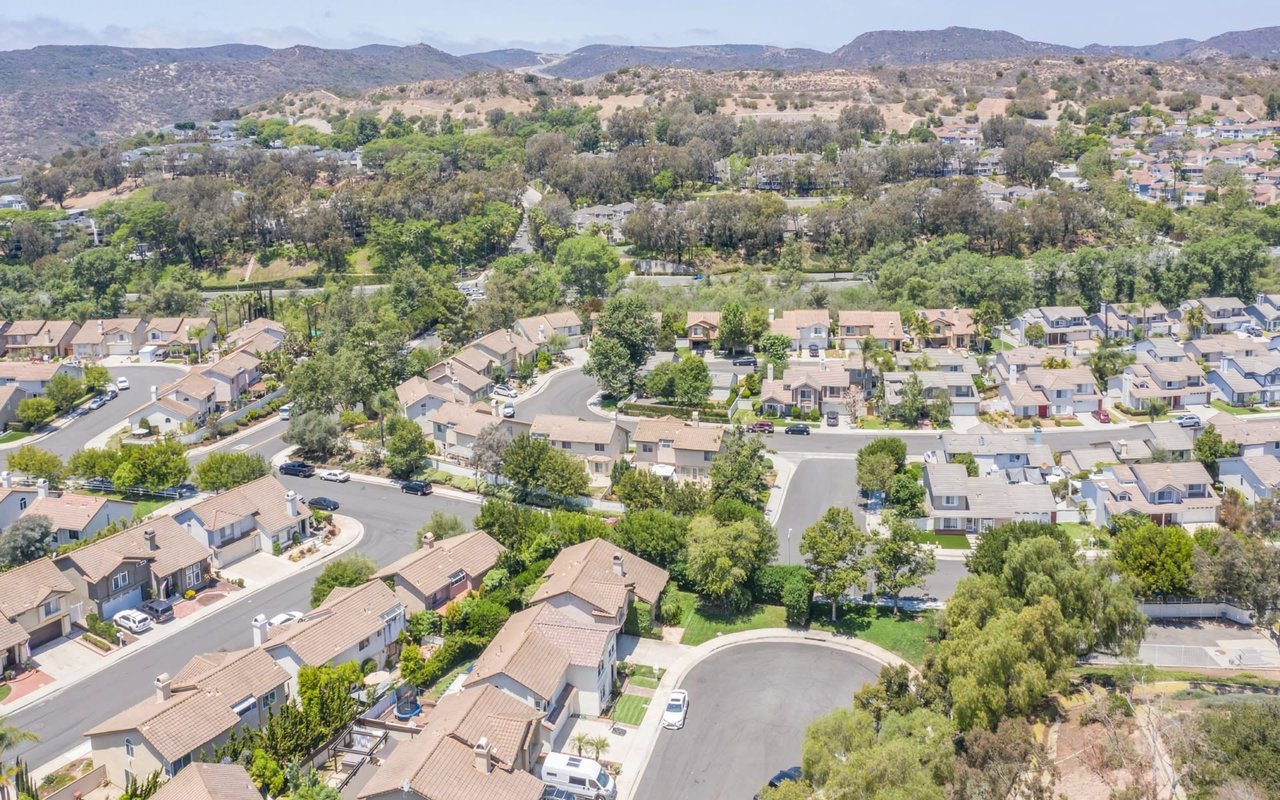
Ideally located near Aliso Viejo's acclaimed parks, trails, shopping, dining, and top-rated schools.
Share Property

Location

84 Matisse, Aliso Viejo, CA 92656

Status

For Sale
image

Schedule a Showing

We would love to show you our beautiful property. Please select your preferred date and time below. An agent will be in touch shortly to confirm your appointment.

Schedule a Showing

We would love to show you our beautiful property. Please select your preferred date and time below. An agent will be in touch shortly to confirm your appointment.
Thank you for your interest in 84 Matisse, Aliso Viejo, CA 92656. We are reviewing your request and will be in touch shortly!

Aliso Viejo

Aliso Viejo is a quiet suburb with a fantastic urban environment that is ideal for people interested in living the fantastic modern lifestyle they've always wanted.

Property Amenities

Interior
Laundry room Inside, Laundry Room
Fireplace Living Room
Appliances Dishwasher, Gas Range, Microwave, Refrigerator, Dryer, Washer
Flooring Vinyl
Total Bedrooms: 4
Full Bathrooms: 3
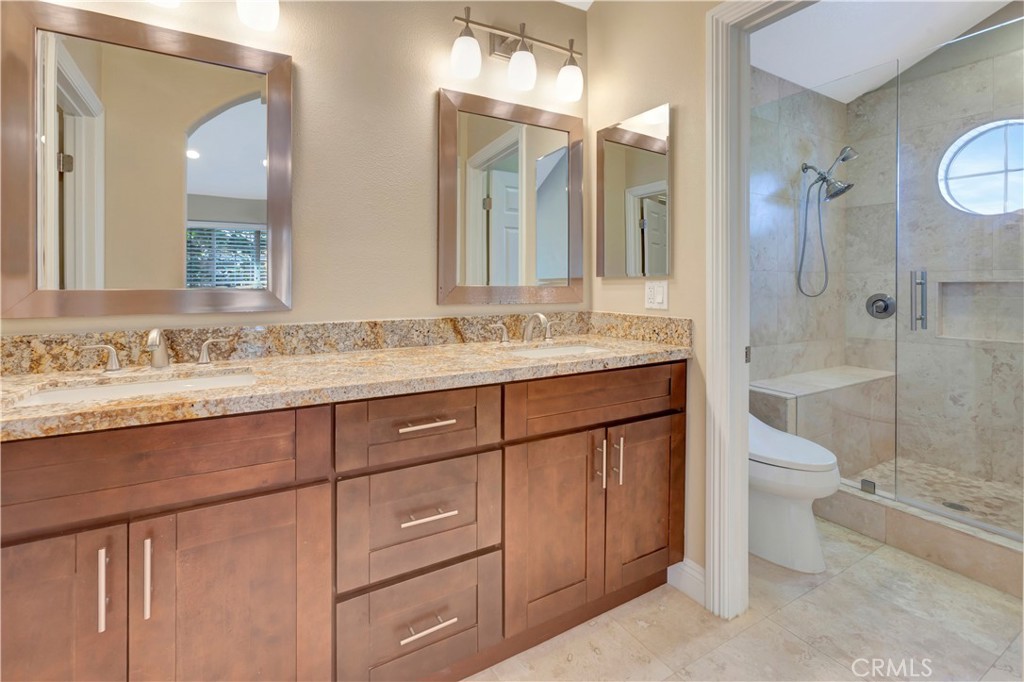
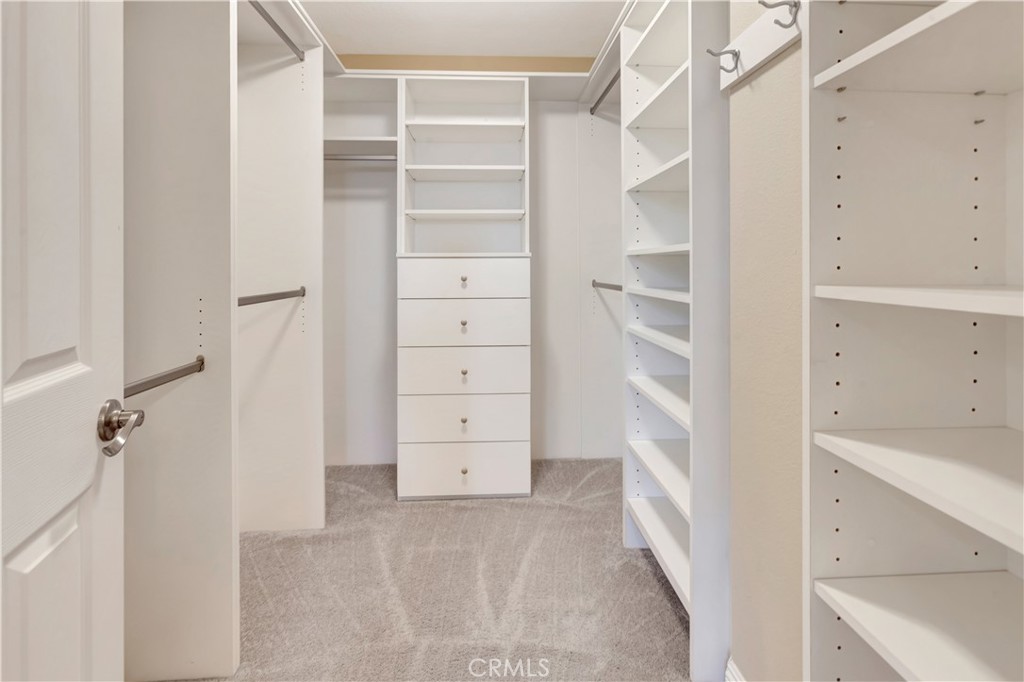
Other Interior Features Built-in Features, Breakfast Area, Ceiling Fan(s), Crown Molding, Cathedral Ceiling(s), Granite Counters, High Ceilings, Open Floorplan, Recessed Lighting, Bedroom on Main Level, Loft, Walk-In Closet(s)
Area & Lot
Open house

10/17/2026 1:00PM - 4:00PM PDT

10/18/2026 1:00PM - 4:00PM PDT

Lot Area 10.99 Acres
Living area 1,822 Sq.Ft.
MLS® ID OC26192679
Year Built 1990
School District Capistrano Unified
High School Aliso Niguel
View Description Neighborhood
Architecture Styles Mediterranean
Type Condo
Status For Sale
Exterior
Stories 2
Pool Community, Association
Air conditioning Central Air
Heat type Central
Water Source Public
Garage Space 2.0
Security Features Key Card Entry
Sewer Public Sewer
Parking Garage
Lot Features Street Level
Roof Tile
Utilities Cable Available, Electricity Available, Natural Gas Available, Phone Available, Sewer Connected, Water Connected
Finance
Sales Price $1,199,000
HOA Fees $600 monthly

Mortgage Calculator

Estimate your monthly mortgage payment, including the principal and interest, property taxes, and HOA. Adjust the values to generate a more accurate rate.
All estimates are provided for informational purposes only. Actual amounts may vary.
$0,000 Your Payment 20 15 65
$0,000 Your Payment

Work With Us

We work closely with each client we represents. Our approach is one of collaboration, with our highest priority being to meet our client’s goals. When we first connect, we learn what you want to accomplish and we stay in cadence until that happens.