Leave a Message

Thank you for your message. We will be in touch with you shortly.

8 Beacon Bay
Listed by Michelle Linovitz CA DRE# 01864077 with Pacific Sotheby's Int'l Realty 949-632-1618
$12,995,000

8 Beacon Bay

4 Beds 6 Baths 5,129 Sq.Ft. 4,002 Sq.Ft.

Open House

7/16/2026 11:00AM - 2:00PM PDT

Description

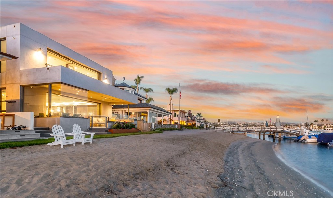
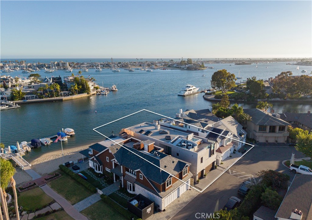
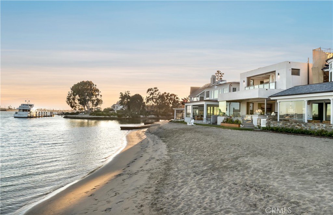
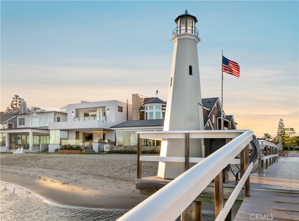
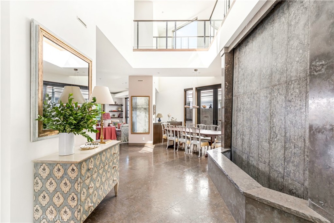
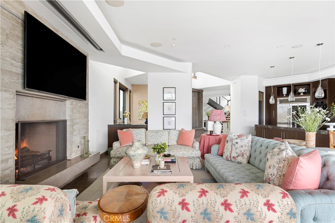
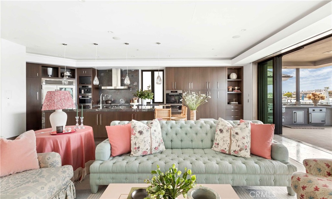
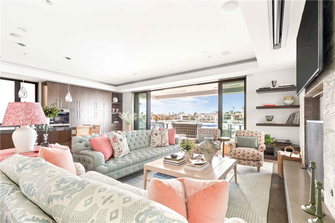
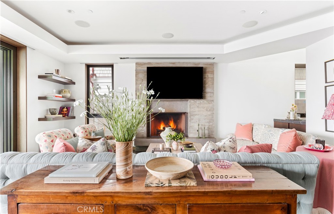
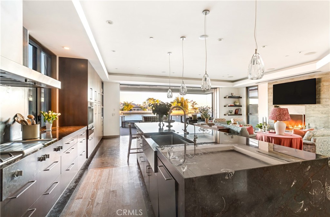
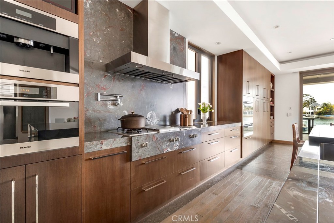
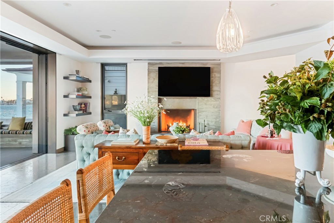
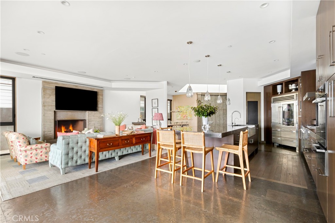
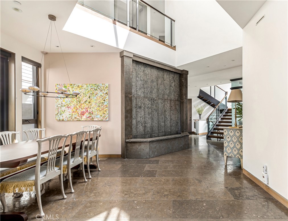
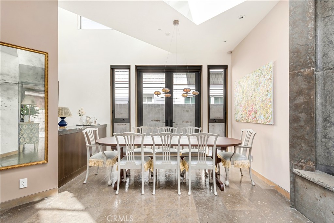
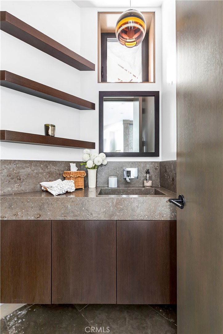
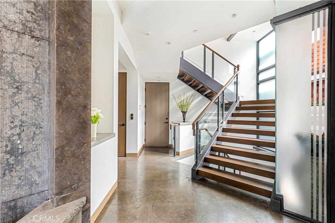
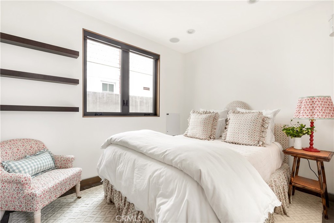
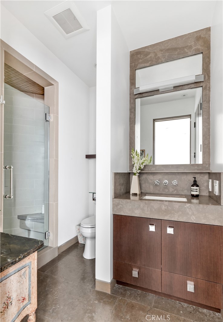
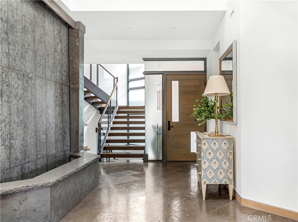
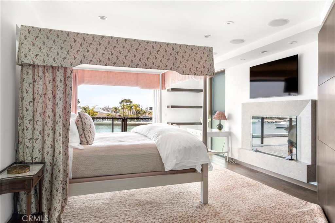
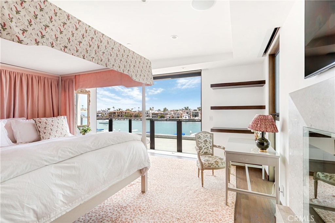
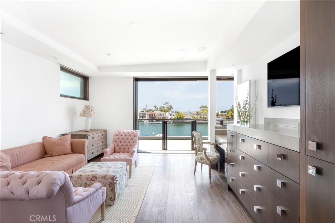
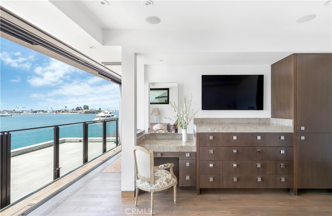
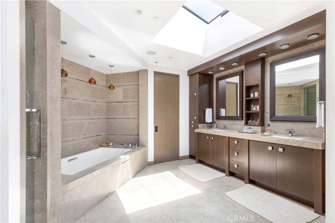
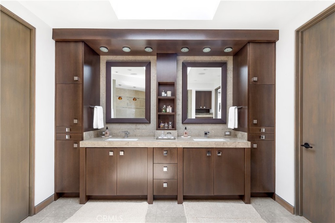
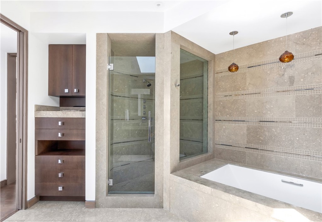
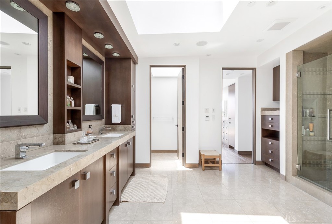
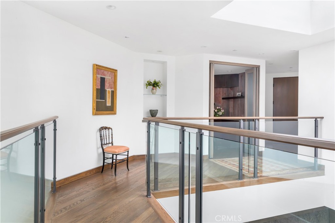
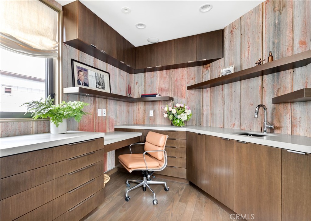
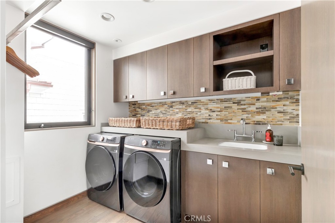
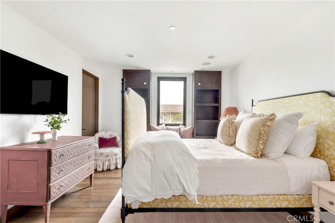
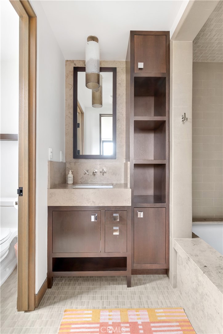
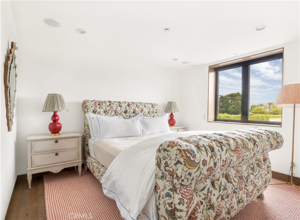
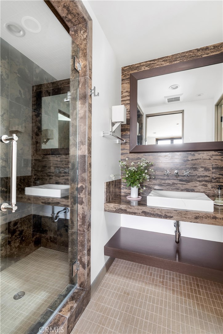
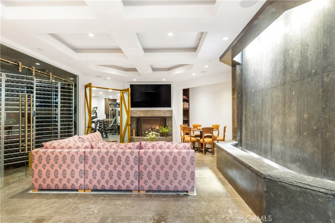
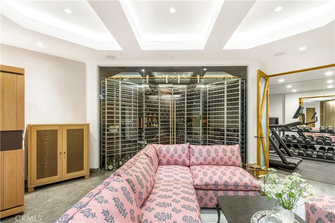
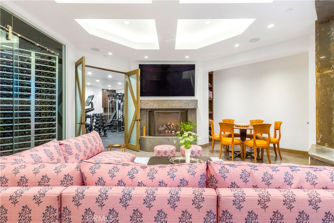
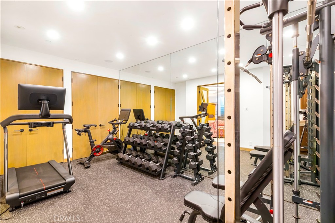
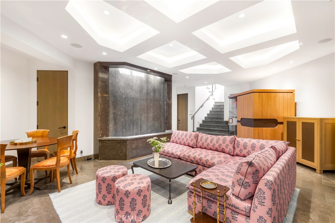
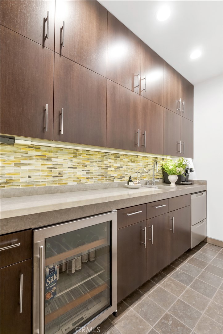
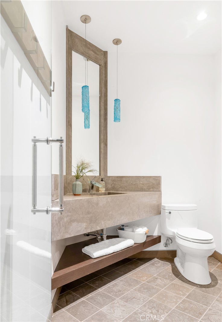
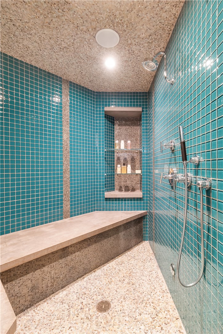
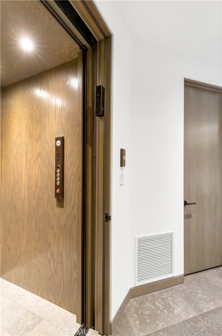
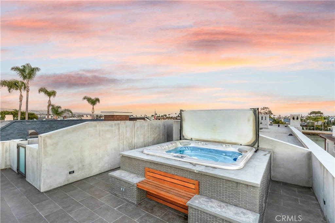
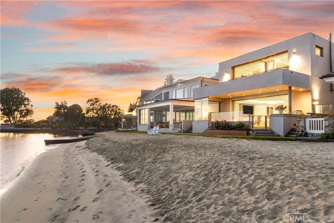
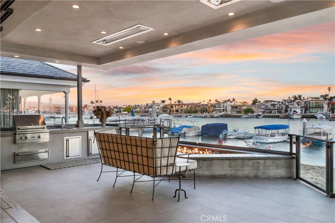
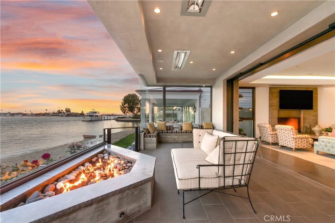
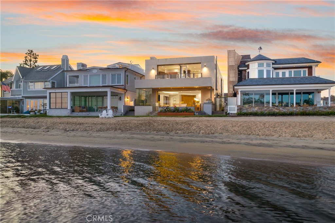
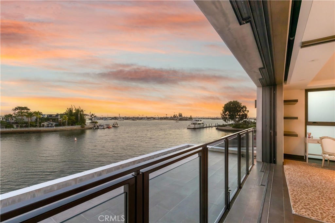
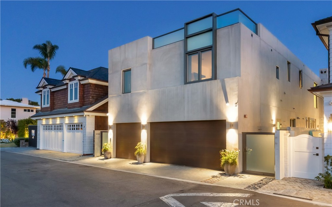
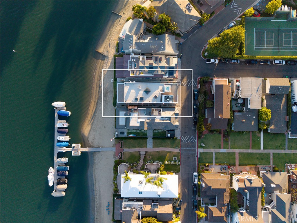
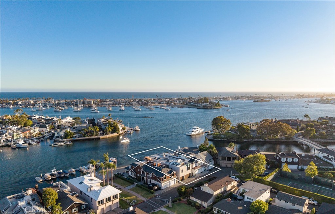
Occupying 40' of prime bay frontage along Newport Harbor's turning basin, 8 Beacon Bay enjoys sweeping south-facing views from within one of the area's most beloved waterfront communities. Spanning three levels connected by a private elevator, the residence is one of the largest in Beacon Bay -- a distinction made possible by its expansive basement level, a feature that would be extraordinarily difficult, if not impossible, to recreate today. Custom built in 2013, the home offers over 5,000 square feet of living space with an intuitive floor plan designed for both everyday living and effortless entertaining. The upper level is anchored by an expansive primary suite with a sitting room, accompanied by two additional en suite bedrooms, a private office, and a dedicated laundry room. The main level is designed to maximize the waterfront setting, offering a light-filled great room that opens seamlessly to the dining area and chef's kitchen, appointed with premium Sub-Zero, Wolf, and Miele appliances, including a built-in coffee system, convection oven, microwave/speed oven, warming drawer, pot filler, and an oversized center island. A powder bath and a private en suite guest bedroom complete the main floor. The lower level serves as a true extension of the home's living space, featuring a spacious secondary family room, gym, temperature-controlled wine room, back kitchen, and a full bath with steam shower. Designed to embrace the waterfront setting, the home's outdoor living spaces include a rooftop deck with private spa and a bayfront terrace complete with a built-in barbecue, fire pit, and built-in seating for outdoor dining. Additional notable amenities include an oversized three-car garage, heated floors, zoned air conditioning, and a water filtration system. Founded in 1927, Beacon Bay remains one of Newport Beach's most distinctive residential enclaves, celebrated for its wide grass estradas and relaxed waterfront lifestyle. Residents enjoy exclusive access to private white sand beaches, boat docks and slips, tennis, basketball, playgrounds, and year-round community events that foster a true neighborhood atmosphere. Ideally situated just minutes from Fashion Island, Balboa Island, 17th Street and world-class beaches, 8 Beacon Bay offers an exceptional opportunity to enjoy one of Newport Beach's most unique and enduring waterfront communities. *Seller may consider buyer concessions if requested in an offer*

Share Property

Location

8 Beacon Bay, Newport Beach, CA 92660

Status

Coming Soon

Newport Beach

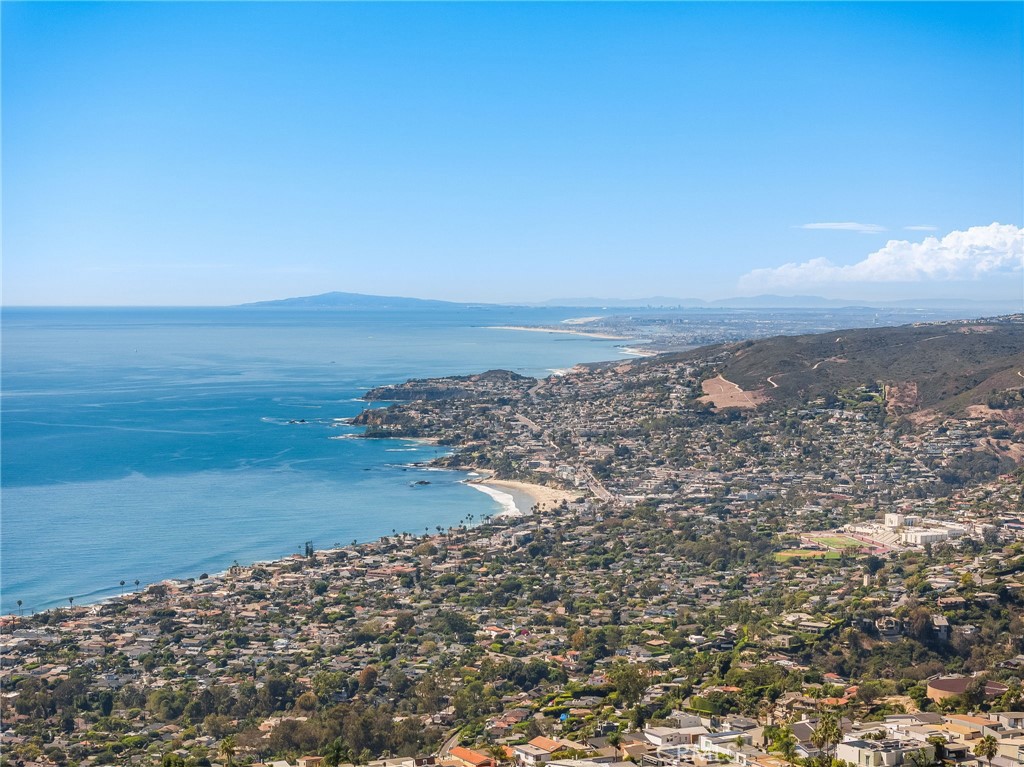
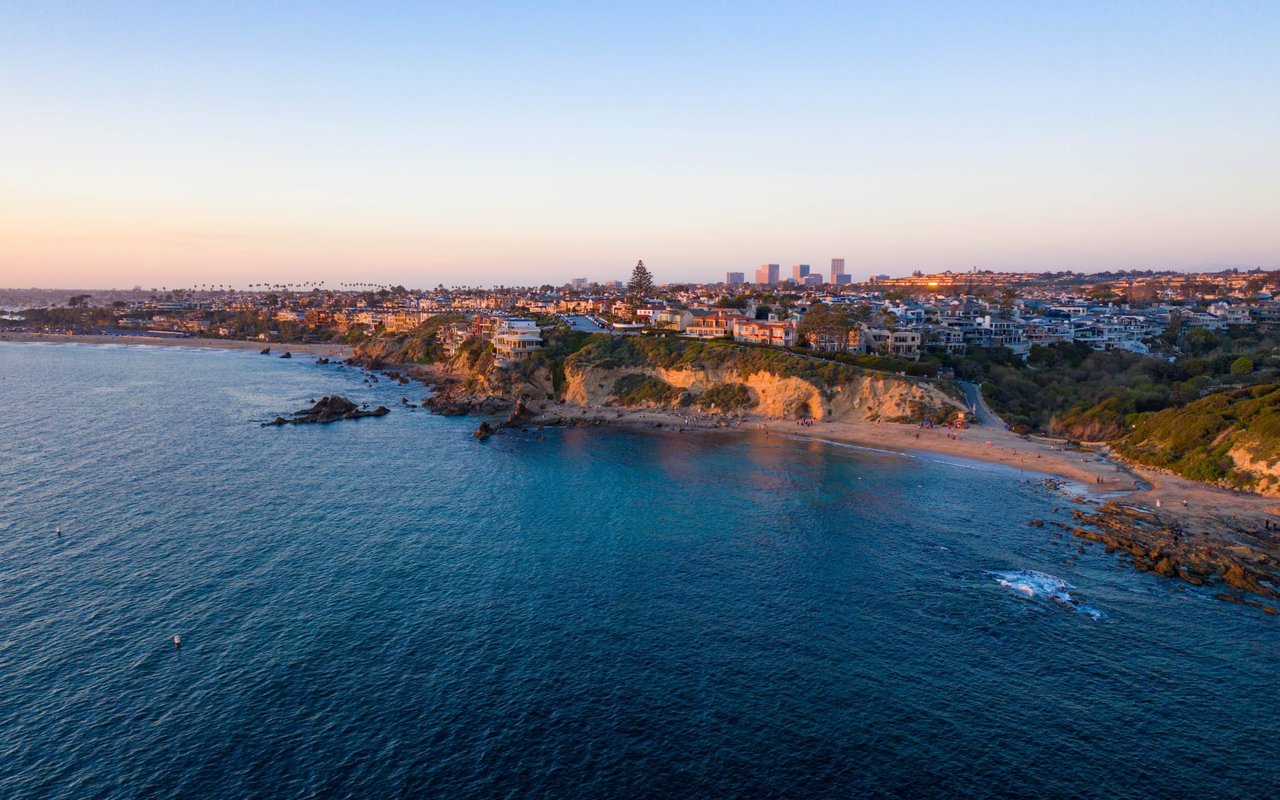
Newport Beach offers the ultimate luxury lifestyle that appeals to all its residents, shopping, restaurants, and more.

Property Amenities

Interior
Laundry room Gas Dryer Hookup, Inside, Laundry Room
Fireplace Family Room, Primary Bedroom, Outside
Appliances Barbecue, Convection Oven, Double Oven, Dishwasher, Freezer, Gas Cooktop, Disposal, Microwave, Refrigerator, Range Hood, Water Heater, Warming Drawer, Water Purifier, Dryer, Washer
Flooring Stone, Wood
Total Bedrooms: 4
Half Bathrooms: 1
Full Bathrooms: 5
Other Interior Features Breakfast Bar, Built-in Features, Separate/Formal Dining Room, Eat-in Kitchen, Elevator, High Ceilings, Open Floorplan, Pantry, Stone Counters, Recessed Lighting, Bar, Wired for Sound, Bedroom on Main Level, Primary Suite, Utility Room, Walk-In Pantry, Wine Cellar, Walk-In Closet(s)
Area & Lot
Open house

7/16/2026 11:00AM - 2:00PM PDT

Lot Area 4,002 Sq.Ft.
Living area 5,129 Sq.Ft.
MLS® ID NP26149211
Year Built 2013
School District Newport Mesa Unified
High School Corona Del Mar
Middle School Corona Del Mar
Elementary School Lincoln
Water Frontage Beach Front, Bayfront
View Description Bay,City Lights,Water
Architecture Styles Modern
Type Residential
Status Coming Soon
Exterior
Stories 3
Pool None
Air conditioning Central Air, Dual, Zoned
Heat type Central
Water Source Public
Garage Space 3.0
Security Features Carbon Monoxide Detector(s)
Sewer Sewer Tap Paid
Other Exterior Features Lighting, Fire Pit
Parking Direct Access, Garage
Lot Features Landscaped, Sprinkler System
Roof Flat
Utilities Cable Connected, Electricity Connected, Natural Gas Connected, Sewer Connected, Water Connected
Finance
Sales Price $12,995,000
HOA Fees $3,450 yearly

Mortgage Calculator

Estimate your monthly mortgage payment, including the principal and interest, property taxes, and HOA. Adjust the values to generate a more accurate rate.
All estimates are provided for informational purposes only. Actual amounts may vary.
$0,000 Your Payment 20 15 65
$0,000 Your Payment

Work With Us

We work closely with each client we represents. Our approach is one of collaboration, with our highest priority being to meet our client’s goals. When we first connect, we learn what you want to accomplish and we stay in cadence until that happens.