Leave a Message

Thank you for your message. We will be in touch with you shortly.

4807 Seashore Drive
4807 Seashore Drive
4807 Seashore Drive
4807 Seashore Drive
4807 Seashore Drive
4807 Seashore Drive
4807 Seashore Drive
4807 Seashore Drive
4807 Seashore Drive
4807 Seashore Drive
4807 Seashore Drive
4807 Seashore Drive
4807 Seashore Drive
4807 Seashore Drive
4807 Seashore Drive
4807 Seashore Drive
4807 Seashore Drive
4807 Seashore Drive
4807 Seashore Drive
4807 Seashore Drive
4807 Seashore Drive
4807 Seashore Drive
4807 Seashore Drive
4807 Seashore Drive
4807 Seashore Drive
4807 Seashore Drive
4807 Seashore Drive
4807 Seashore Drive
4807 Seashore Drive
4807 Seashore Drive
4807 Seashore Drive
4807 Seashore Drive
4807 Seashore Drive
4807 Seashore Drive
4807 Seashore Drive
4807 Seashore Drive
4807 Seashore Drive
4807 Seashore Drive
4807 Seashore Drive
4807 Seashore Drive
4807 Seashore Drive
4807 Seashore Drive
4807 Seashore Drive
4807 Seashore Drive
4807 Seashore Drive
4807 Seashore Drive
4807 Seashore Drive
VIEW PHOTOS
Listed by Kimberly Bibb CA DRE# 01210754 with Pacific Sotheby's Int'l Realty 714-396-0185
$12,595,000

4807 Seashore Drive

5 Beds 5 Baths 3,100 Sq.Ft. 2,481 Sq.Ft.

Description

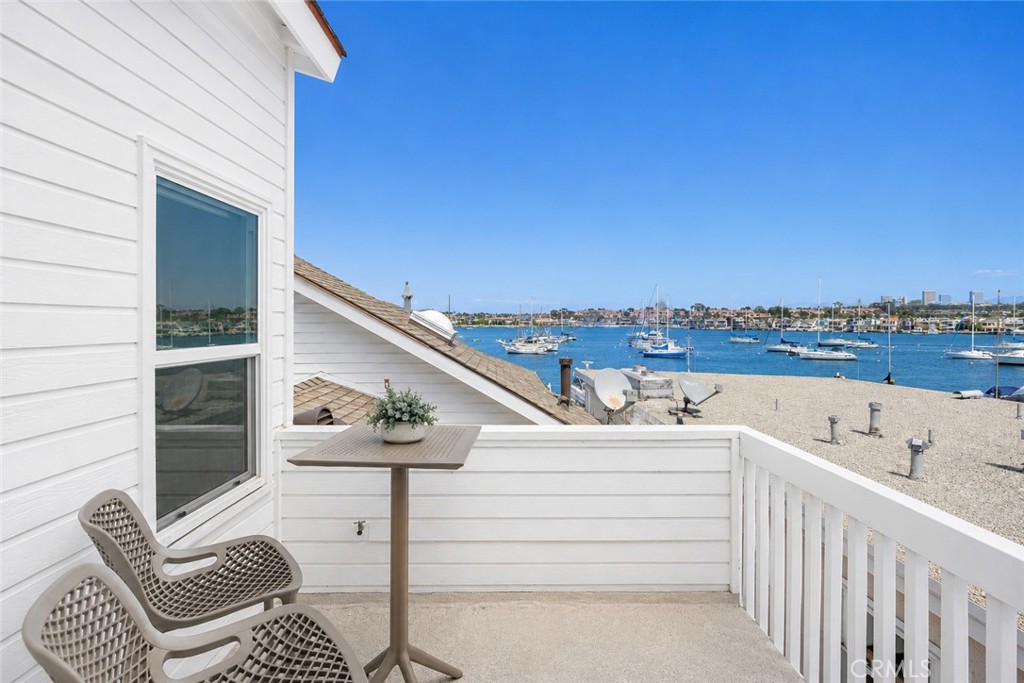
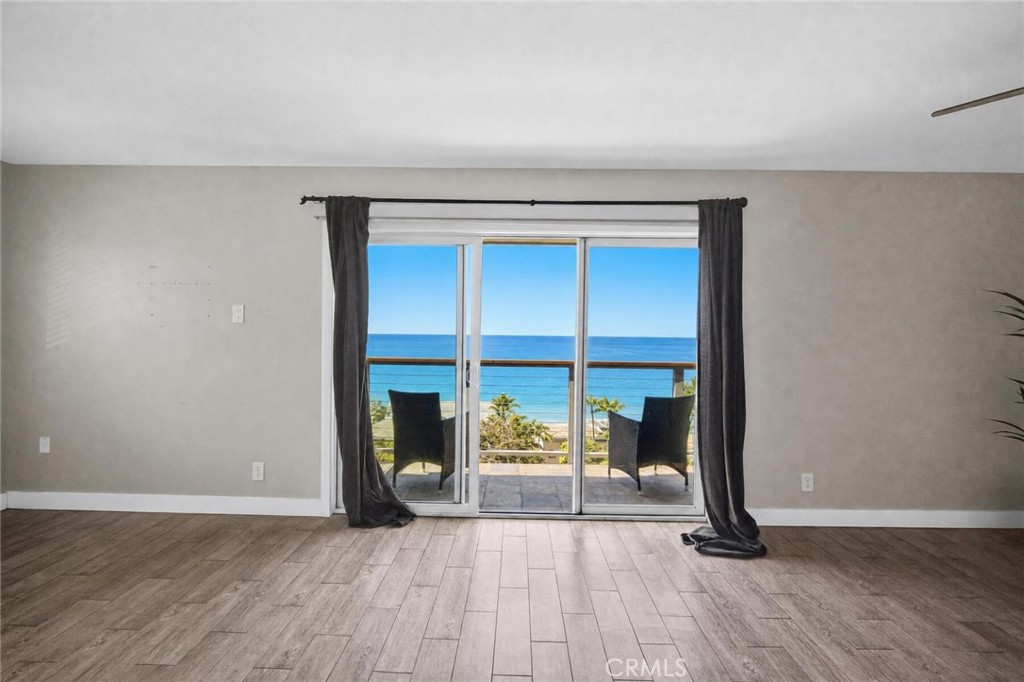
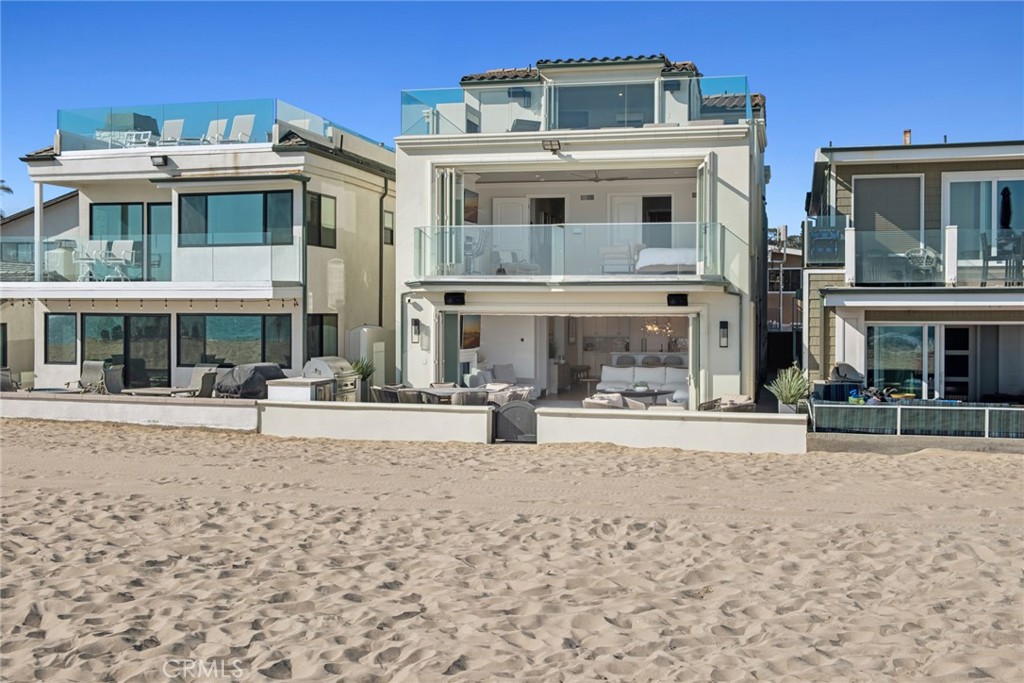
Positioned on a rare stretch of sand in West Newport, 4807 Seashore Drive offers a front-row elevated coastal experience with the privacy of a non-boardwalk location. A true turnkey home with ocean views throughout, the home spans a rare five bedrooms, four and a half bathrooms, and a dedicated gym/office, making it the perfect layout for both everyday living and entertaining. The main level features beautiful wide plank hardwood floors, an open kitchen, dining, and living space with LaCantina doors opening to a spacious beachfront patio complete with a built-in BBQ and multiple seating areas. The kitchen is equipped with Thermador appliances, a large center island, quartz countertops, additional refrigerator drawers, ice maker, and a walk-in pantry. Upstairs, the expansive primary suite proves to be a true retreat with a sitting area, fireplace, bi-folding doors opening to a private oceanfront deck - boasting unobstructed panoramic beach views - along with a well-appointed bath and oversized walk-in closet. Two additional ensuite bedrooms opening to a spacious back deck with a jacuzzi round out the second floor. On the top level you can find two additional bunk rooms and the gym, all opening to a large viewing rooftop deck with sweeping peninsula and ocean views. Complete with a two-car garage, this is a rare opportunity to own on one of Newport Beach's most desirable stretches of coastline.

Share Property

Location

4807 Seashore Drive, Newport Beach, CA 92663

Status

For Sale
image

Schedule a Showing

We would love to show you our beautiful property. Please select your preferred date and time below. An agent will be in touch shortly to confirm your appointment.

Schedule a Showing

We would love to show you our beautiful property. Please select your preferred date and time below. An agent will be in touch shortly to confirm your appointment.
Thank you for your interest in 4807 Seashore Drive, Newport Beach, CA 92663. We are reviewing your request and will be in touch shortly!

Newport Beach

Newport Beach offers the ultimate luxury lifestyle that appeals to all its residents, shopping, restaurants, and more.

Property Amenities

Interior
Laundry room Inside
Fireplace Living Room, Primary Bedroom, Outside
Appliances Built-In Range, Barbecue, Dishwasher, Freezer, Disposal, Gas Range, Refrigerator, Range Hood
Flooring Carpet, Wood
Total Bedrooms: 5
Half Bathrooms: 1
Full Bathrooms: 4
Other Interior Features Breakfast Bar, Balcony, Separate/Formal Dining Room, Open Floorplan, Pantry, All Bedrooms Up, Primary Suite, Walk-In Pantry, Walk-In Closet(s)
Area & Lot
Lot Area 2,481 Sq.Ft.
Living area 3,100 Sq.Ft.
MLS® ID NP26148953
Year Built 2012
School District Newport Mesa Unified
Water Frontage Beach Access, Beach Front, Ocean Access, Ocean Front
View Description Catalina,Ocean,Panoramic,Water
Type Residential
Status For Sale
Exterior
Stories 3
Pool None
Air conditioning Central Air
Heat type Forced Air
Water Source Public
Garage Space 2.0
Sewer Public Sewer
Other Exterior Features Barbecue, Fire Pit
Parking Direct Access, Garage
Lot Features 0-1 Unit/Acre
Finance
Sales Price $12,595,000

Mortgage Calculator

Estimate your monthly mortgage payment, including the principal and interest, property taxes, and HOA. Adjust the values to generate a more accurate rate.
All estimates are provided for informational purposes only. Actual amounts may vary.
$0,000 Your Payment 20 15 65
$0,000 Your Payment

Work With Us

We work closely with each client we represents. Our approach is one of collaboration, with our highest priority being to meet our client’s goals. When we first connect, we learn what you want to accomplish and we stay in cadence until that happens.