Leave a Message

Thank you for your message. We will be in touch with you shortly.

425 Panorama Drive
425 Panorama Drive
425 Panorama Drive
425 Panorama Drive
425 Panorama Drive
425 Panorama Drive
425 Panorama Drive
425 Panorama Drive
425 Panorama Drive
425 Panorama Drive
425 Panorama Drive
425 Panorama Drive
425 Panorama Drive
425 Panorama Drive
425 Panorama Drive
425 Panorama Drive
425 Panorama Drive
425 Panorama Drive
425 Panorama Drive
425 Panorama Drive
425 Panorama Drive
425 Panorama Drive
425 Panorama Drive
425 Panorama Drive
425 Panorama Drive
425 Panorama Drive
425 Panorama Drive
425 Panorama Drive
VIEW PHOTOS
Listed by Cherie Axelson CA DRE# 02116436 with Pacific Sotheby's Int'l Realty 949-278-1964
$7,295,000

425 Panorama Drive

3 Beds 4 Baths 2,948 Sq.Ft. 7,800 Sq.Ft.

Open House

9/19/2026 1:00PM - 4:00PM PDT

Description

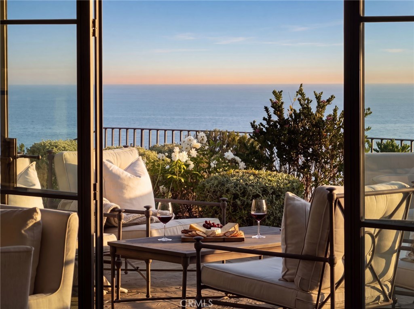
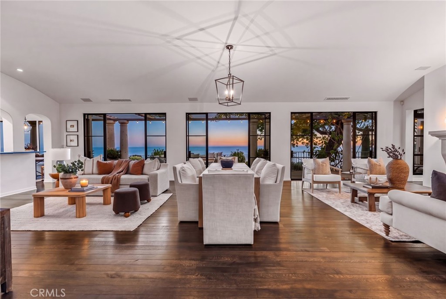
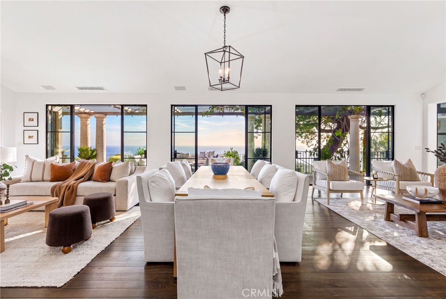
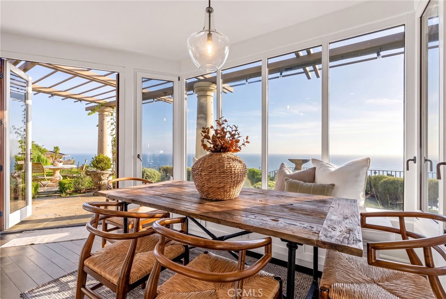
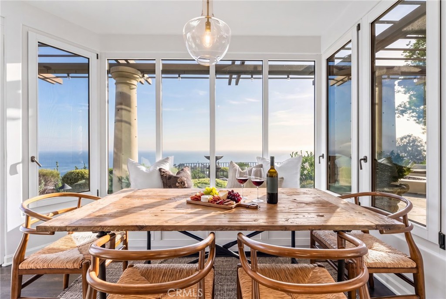
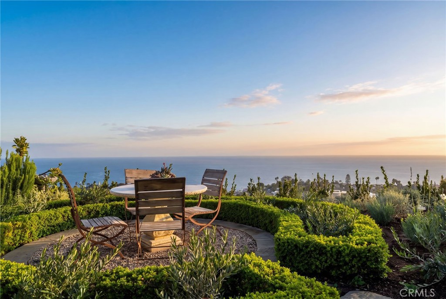
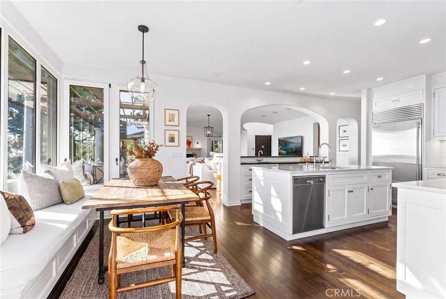
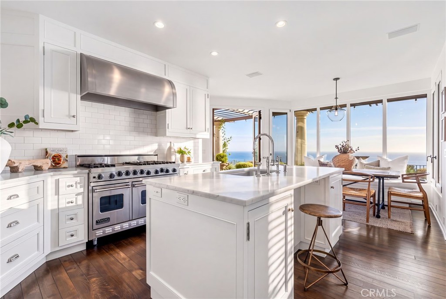
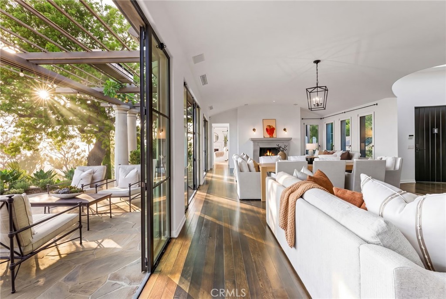
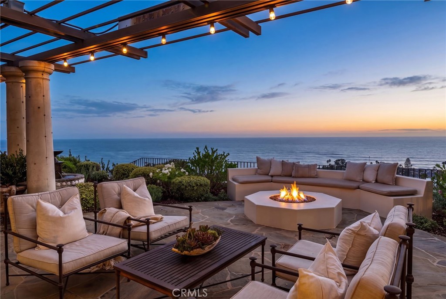
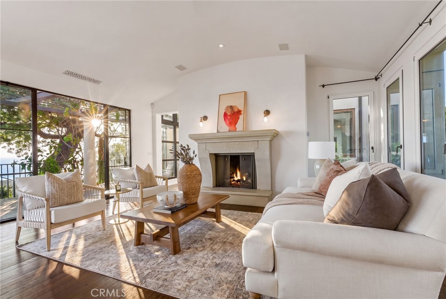
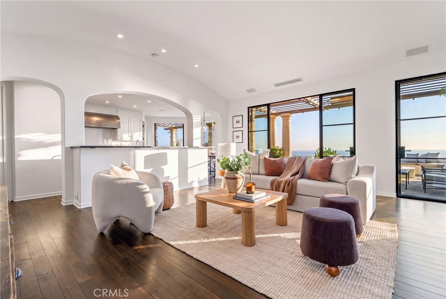
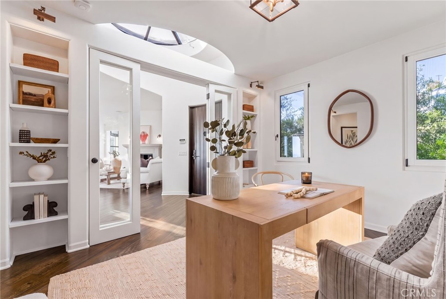
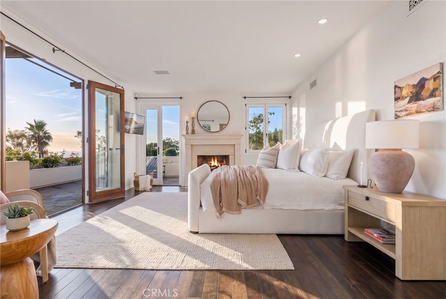
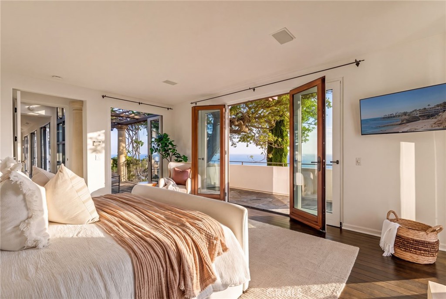
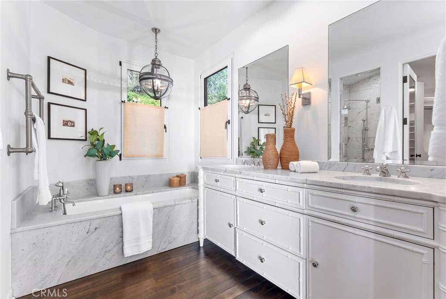
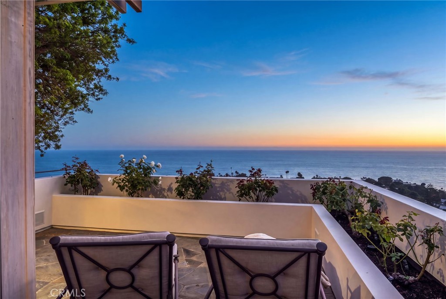
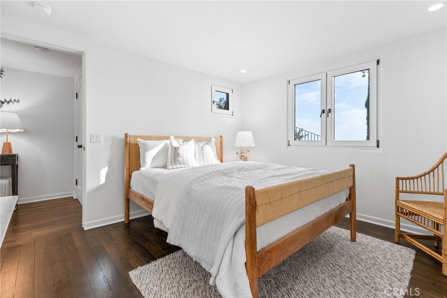
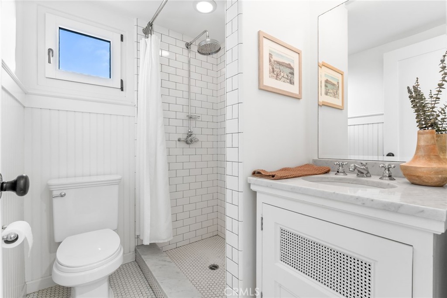
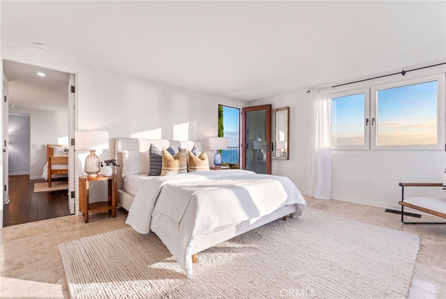
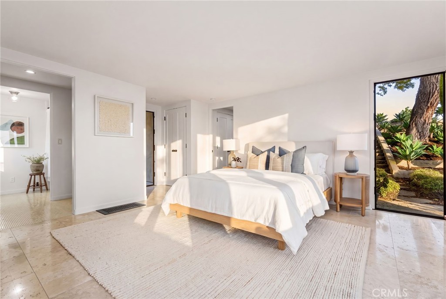
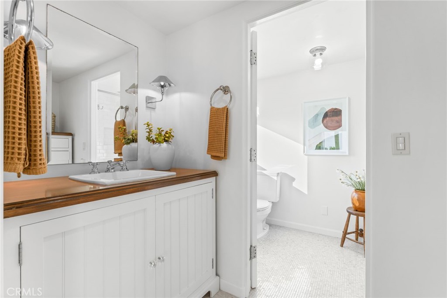
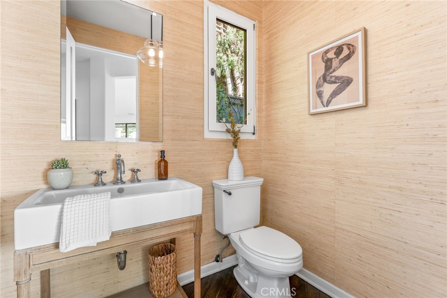
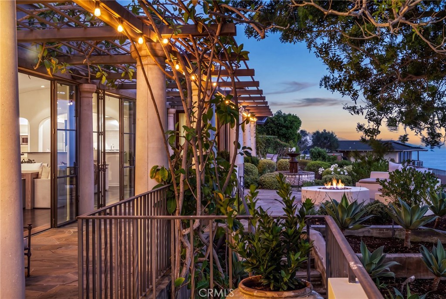
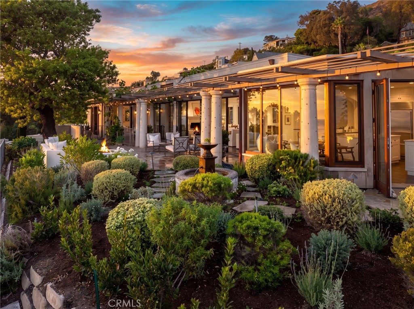
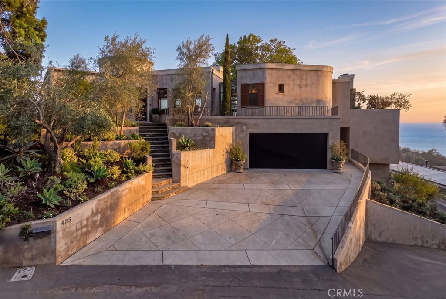
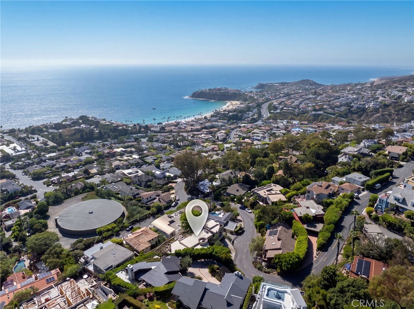
PANORAMIC OCEAN VIEWS -- Perched on a private ridge in North Laguna, this exceptional coastal residence enjoys a spectacular panorama stretching across the Pacific to Catalina Island, with miles of coastline, sparkling city lights and unforgettable sunsets. Completely rebuilt in 2002 with an open floor plan by architect Scott Laidlaw, the home was thoughtfully designed around its extraordinary setting, with walls of glass connecting the interiors to expansive terraces, ocean views and beautifully landscaped gardens. The highly desirable floor plan places the primary living spaces and primary suite on the entry level. At the heart of the home, the spacious great room features soaring ceilings, two distinct seating areas, a limestone fireplace and dining area--all framed by dramatic floor-to-ceiling views. The chef's kitchen is equally well appointed with Carrara marble countertops, Sub-Zero refrigerator and wine cooler, Viking range, center island and walk-in pantry. The main-level primary suite is a private retreat with a fireplace, oversized walk-in closet, sweeping ocean views and its own terrace. Also on this level is a den that can easily function as a fourth bedroom. Downstairs, two additional guest bedrooms with en-suite baths open to ocean views and lush gardens, creating a private space for family and guests. Additional details include stained white oak floors and Riviera Bronze doors. This is a rare opportunity to enjoy privacy, distinctive architecture and some of North Laguna's most captivating views--just minutes from Laguna's beaches, coves and downtown, with easy access to Crystal Cove, Corona del Mar and Newport Beach.

Share Property

Location

425 Panorama Drive, Laguna Beach, CA 92651

Status

For Sale
image

Schedule a Showing

We would love to show you our beautiful property. Please select your preferred date and time below. An agent will be in touch shortly to confirm your appointment.

Schedule a Showing

We would love to show you our beautiful property. Please select your preferred date and time below. An agent will be in touch shortly to confirm your appointment.
Thank you for your interest in 425 Panorama Drive, Laguna Beach, CA 92651. We are reviewing your request and will be in touch shortly!

Laguna Beach

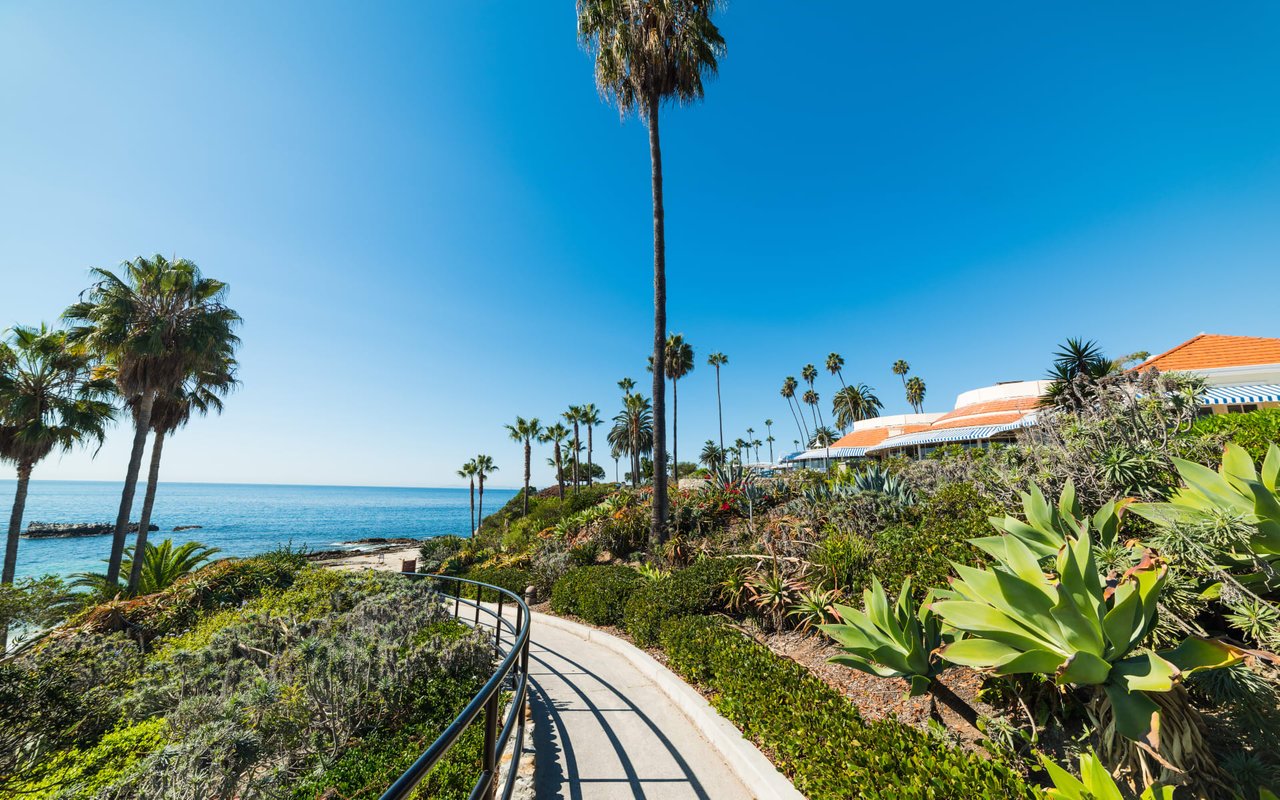
Laguna Beach offers a suburban feel and a fantastic arts and culture scene that has a bohemian chic vibe, and local boutiques.

Property Amenities

Interior
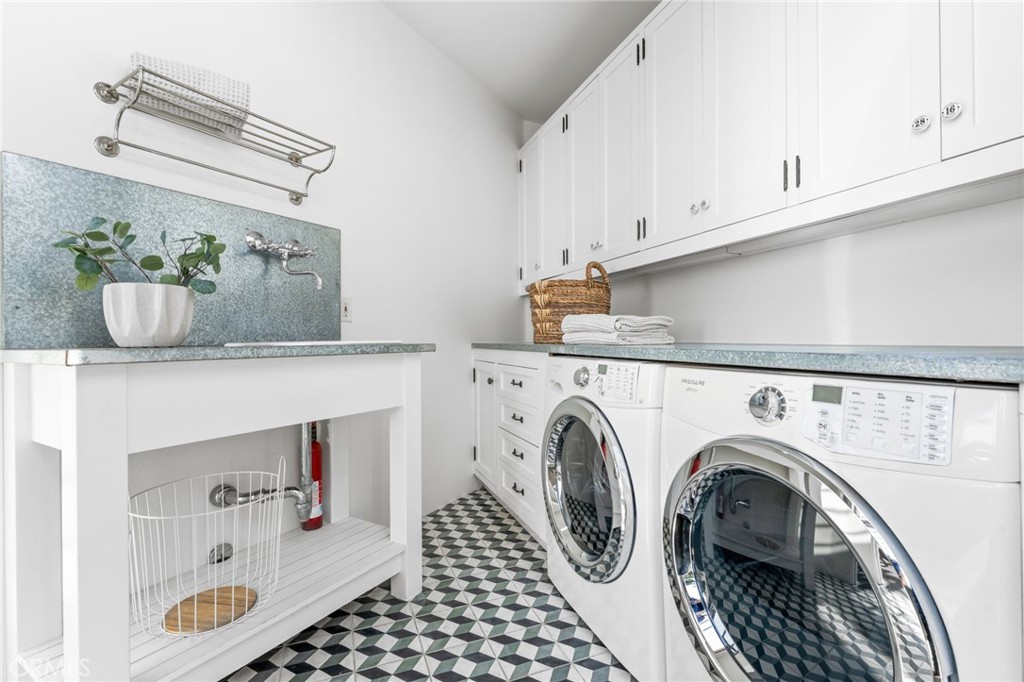
Laundry room Laundry Room
Fireplace Family Room, Primary Bedroom
Appliances 6 Burner Stove, Double Oven, Dishwasher, Electric Range, Freezer, Gas Cooktop, Disposal, Gas Range, Ice Maker, Refrigerator, Range Hood, Water Heater
Flooring Stone, Wood
Total Bedrooms: 3
Half Bathrooms: 1
Full Bathrooms: 3
Other Interior Features Breakfast Bar, Main Level Primary, Walk-In Pantry, Walk-In Closet(s)
Area & Lot
Open house

9/19/2026 1:00PM - 4:00PM PDT

Lot Area 7,800 Sq.Ft.
Living area 2,948 Sq.Ft.
MLS® ID NP26201637
Year Built 2000
School District Laguna Beach Unified
High School Laguna Beach
Middle School Thurston
Elementary School El Morro
View Description Catalina,Coastline,Ocean,Panoramic
Type Residential
Status For Sale
Exterior
Stories 2
Pool None
Air conditioning Central Air
Water Source Public
Garage Space 2.0
Security Features Carbon Monoxide Detector(s), Fire Detection System, Smoke Detector(s)
Sewer Public Sewer
Other Exterior Features Fire Pit
Parking Garage Faces Front, Garage
Lot Features 0-1 Unit/Acre, Corner Lot, Garden, Landscaped, Sprinklers Timer, Sloped Up
Roof Flat
Finance
Sales Price $7,295,000

Mortgage Calculator

Estimate your monthly mortgage payment, including the principal and interest, property taxes, and HOA. Adjust the values to generate a more accurate rate.
All estimates are provided for informational purposes only. Actual amounts may vary.
$0,000 Your Payment 20 15 65
$0,000 Your Payment

Work With Us

We work closely with each client we represents. Our approach is one of collaboration, with our highest priority being to meet our client’s goals. When we first connect, we learn what you want to accomplish and we stay in cadence until that happens.