Leave a Message

Thank you for your message. We will be in touch with you shortly.

412 Monarch Bay Drive
VIEW PHOTOS
Listed by Ryan Immel CA DRE# 01975613 with Pacific Sotheby's Int'l Realty 949-500-5641
$12,500,000

412 Monarch Bay Drive

3 Beds 5 Baths 3,460 Sq.Ft. 7,878 Sq.Ft.

Description

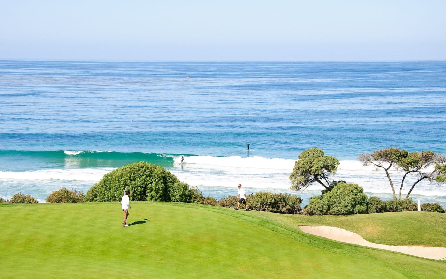
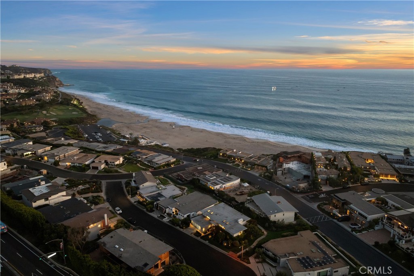
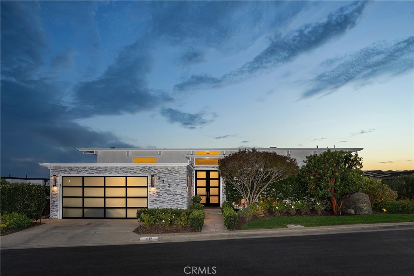
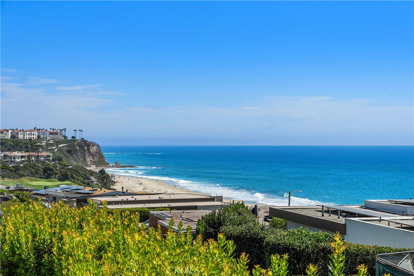
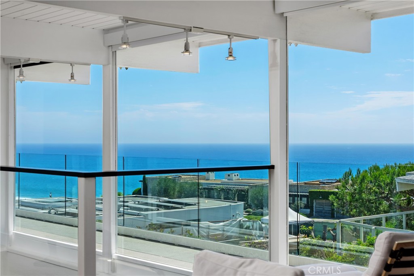
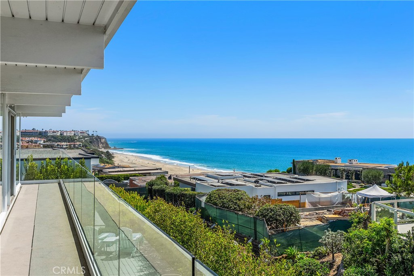
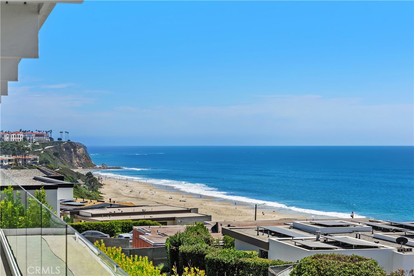
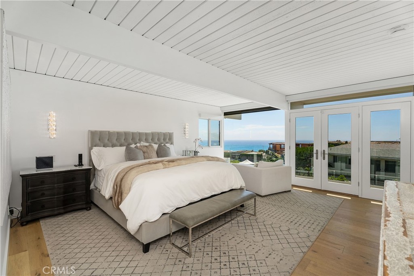
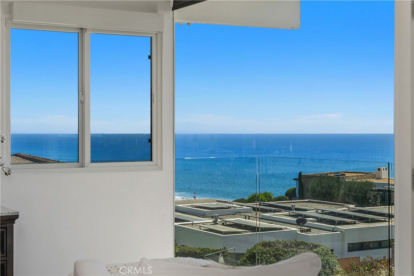
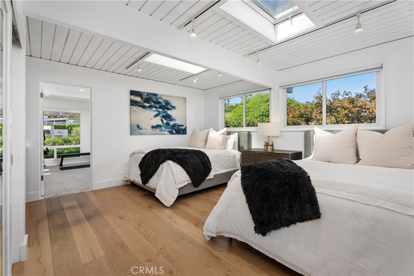
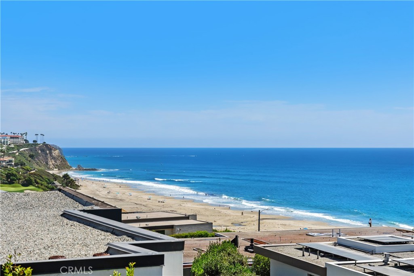
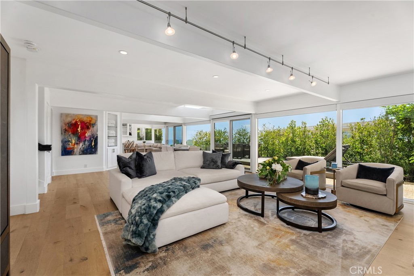
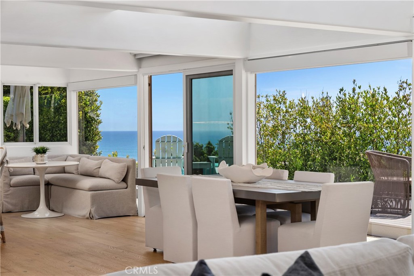
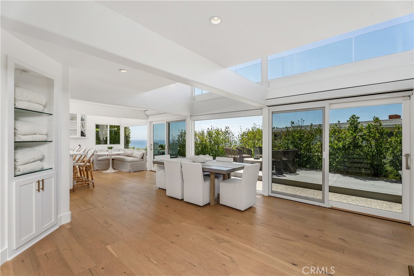
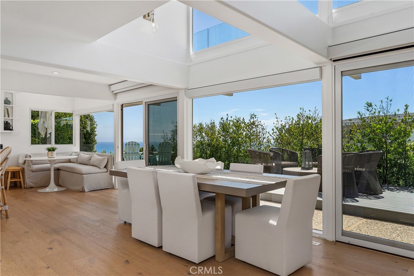
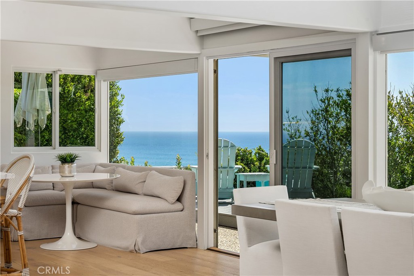
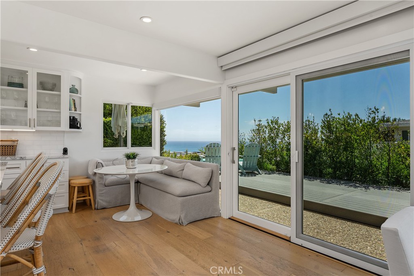
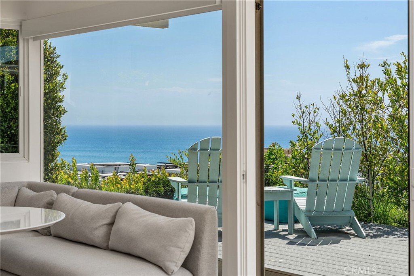
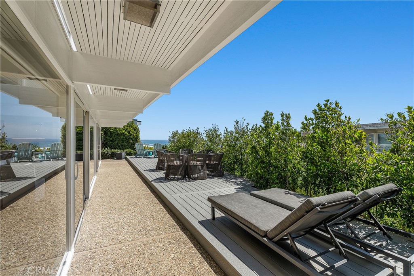
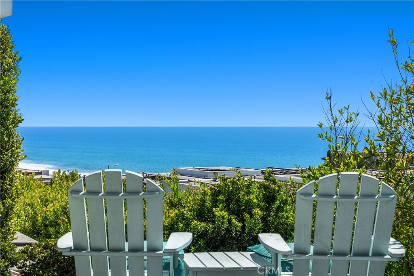
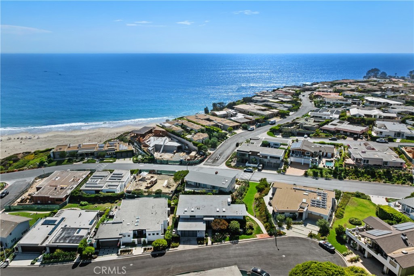
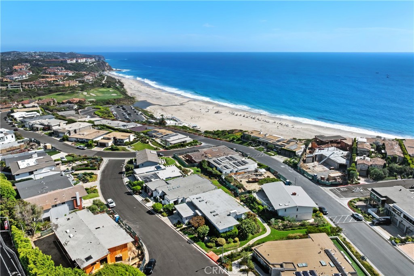
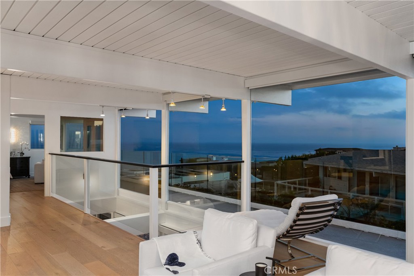
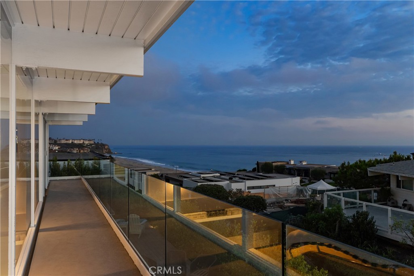
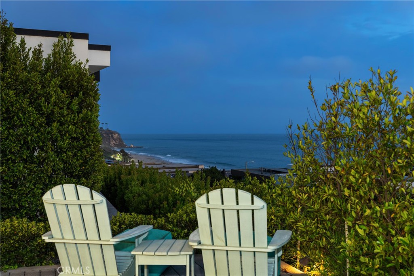
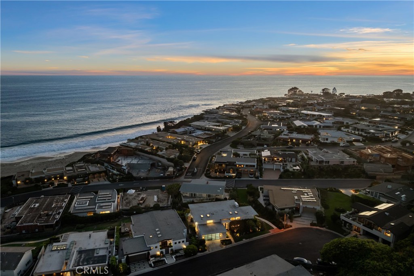
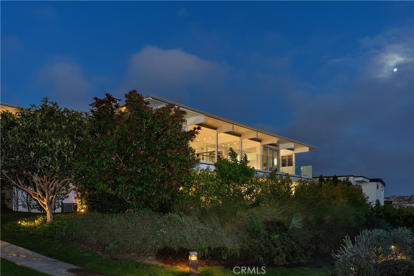
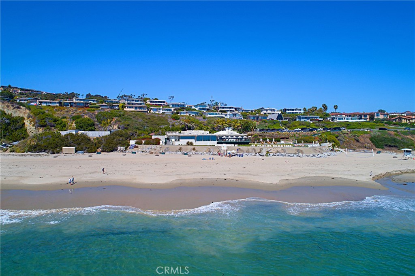
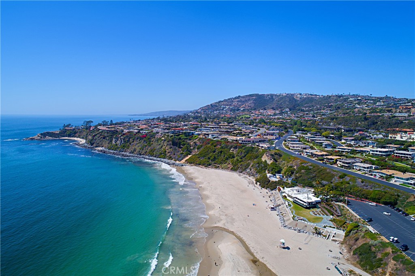
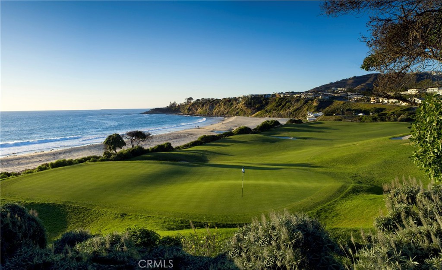
Set within the coveted private community of Monarch Bay, 412 Monarch Bay Drive is a beautifully remodeled coastal residence offering exceptional views and an effortless, move-in-ready lifestyle. Positioned on a cul-de-sac, the 3-bedroom, 4.5-bath home captures a remarkable panorama spanning the Pacific Ocean, whitewater coastline, sandy beach, dramatic coastal bluffs, lush landscaping, golf course, and the Ritz-Carlton beyond.

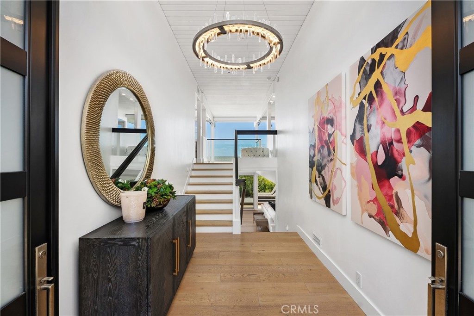
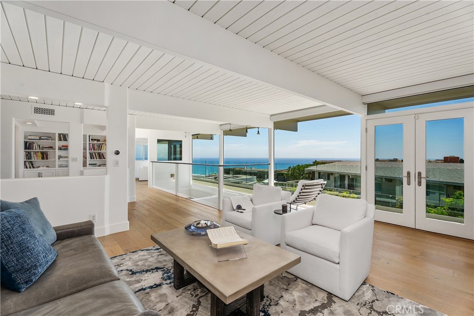
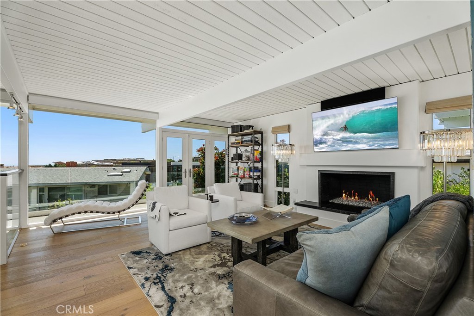
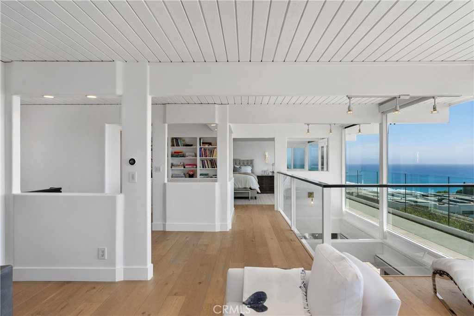
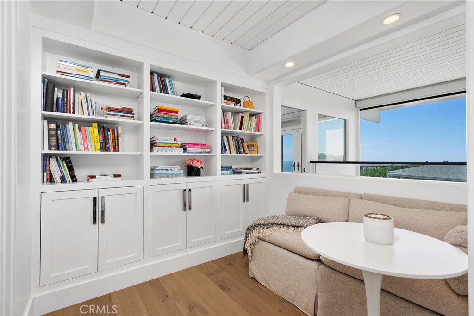
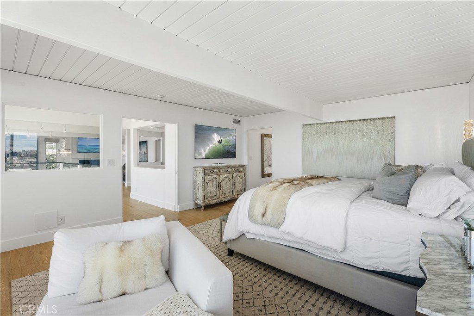
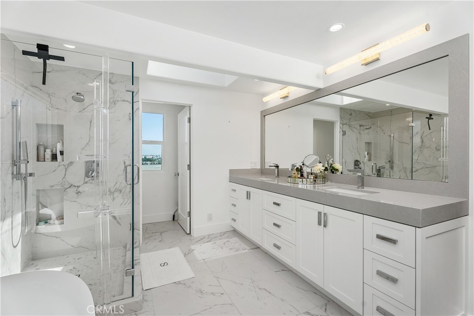
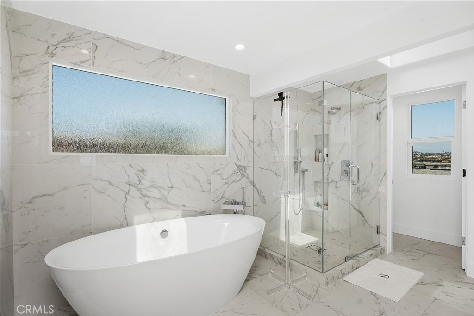
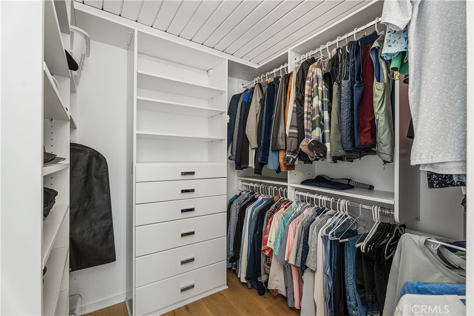
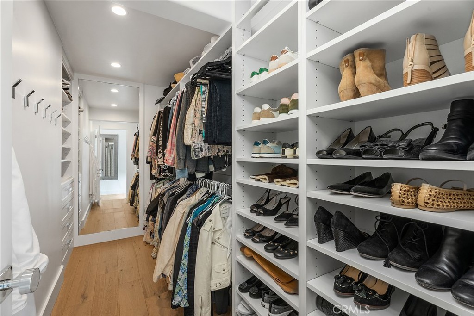
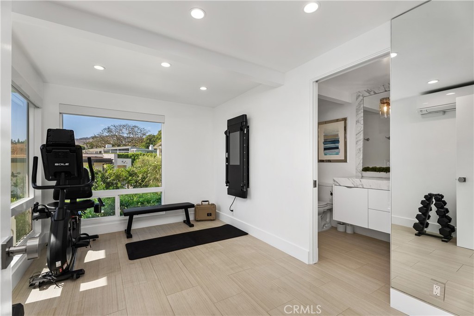
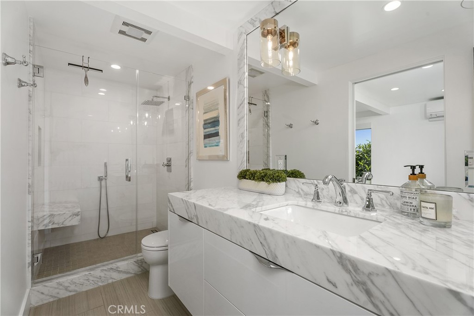
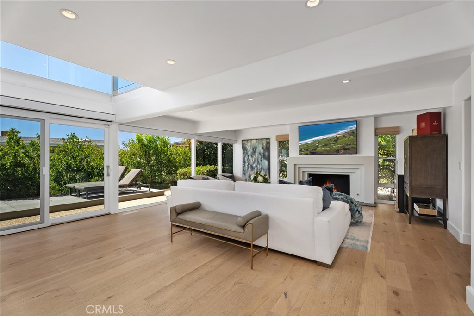
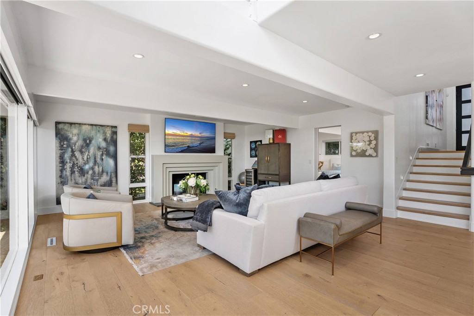
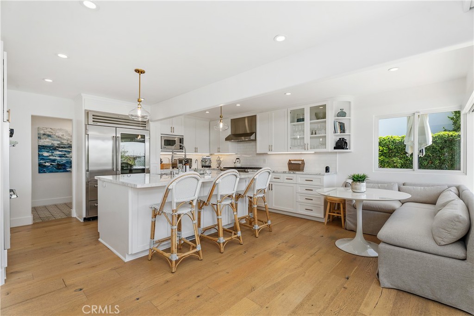
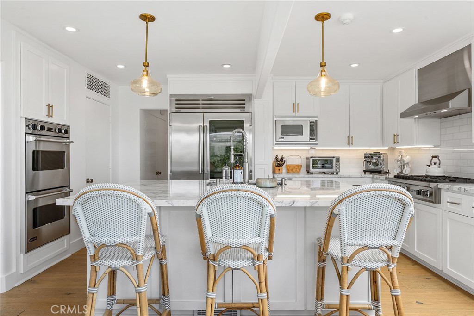
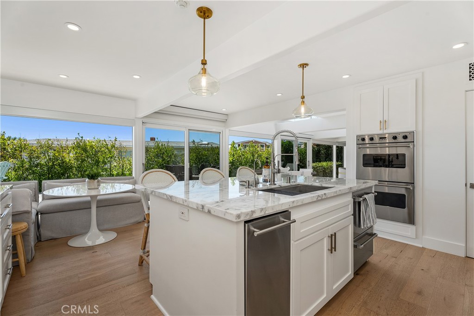
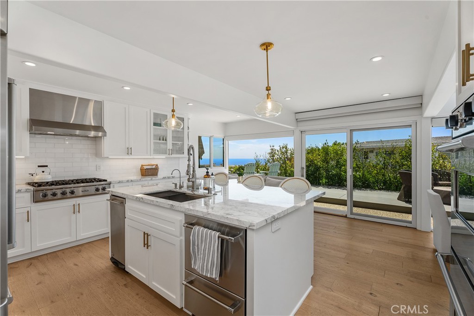
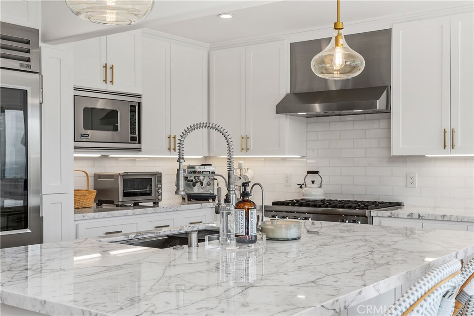
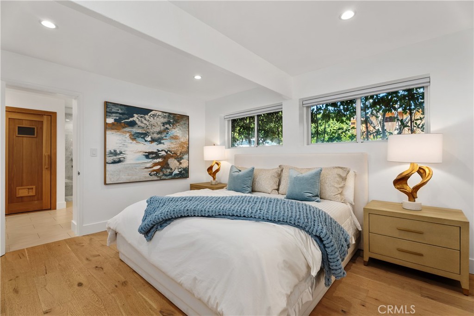
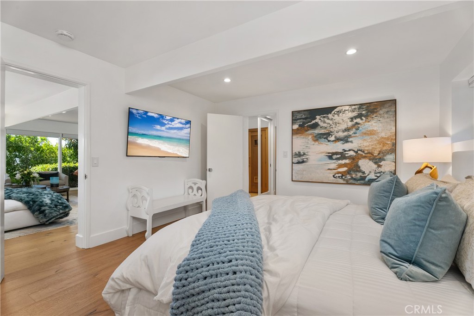
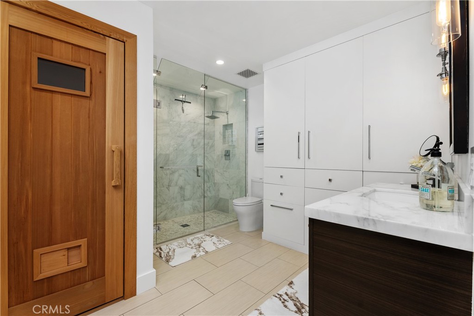
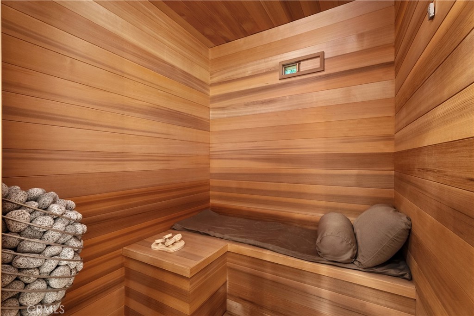
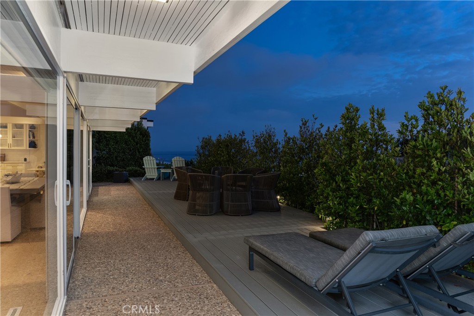
Bright, refined interiors have been thoughtfully updated with a clean, timeless aesthetic that complements the coastal setting. The kitchen features an expansive marble-topped island, custom cabinetry, stainless steel appliances, and large openings that draw the ocean views directly into the heart of the home. Light-filled living spaces transition naturally to the outdoor areas, creating an inviting environment for both everyday living and entertaining while keeping the coastline constantly in view. The recently remodeled primary bath adds a polished, spa-like quality to the primary suite, which also features two closets. An additional flexible room currently serves as a home gym, while a custom handcrafted sauna further enhances the home's private wellness amenities.

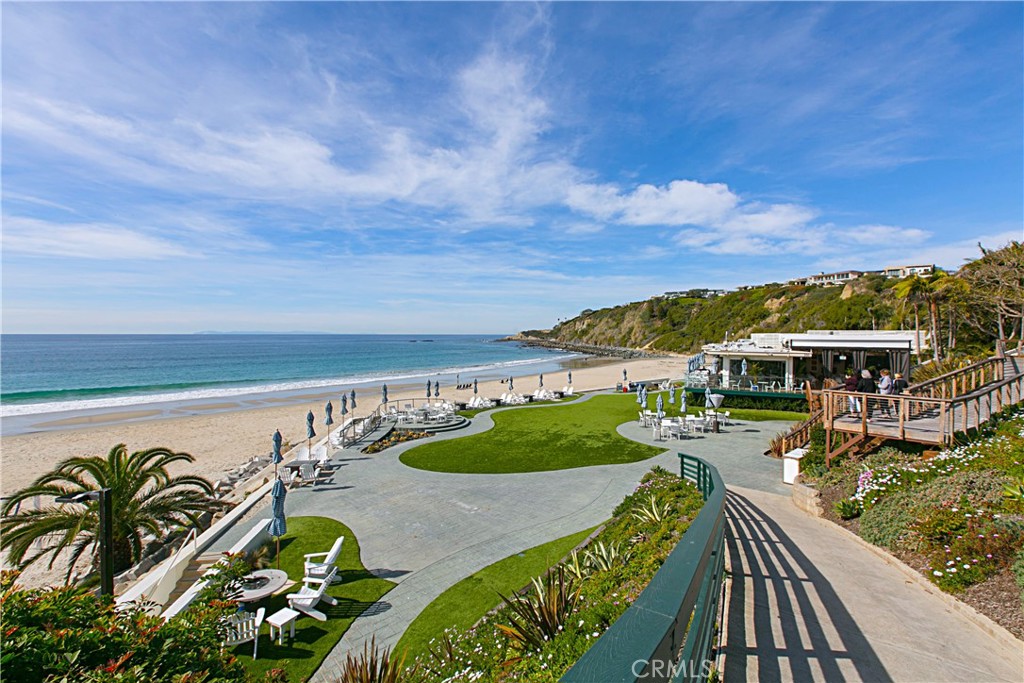
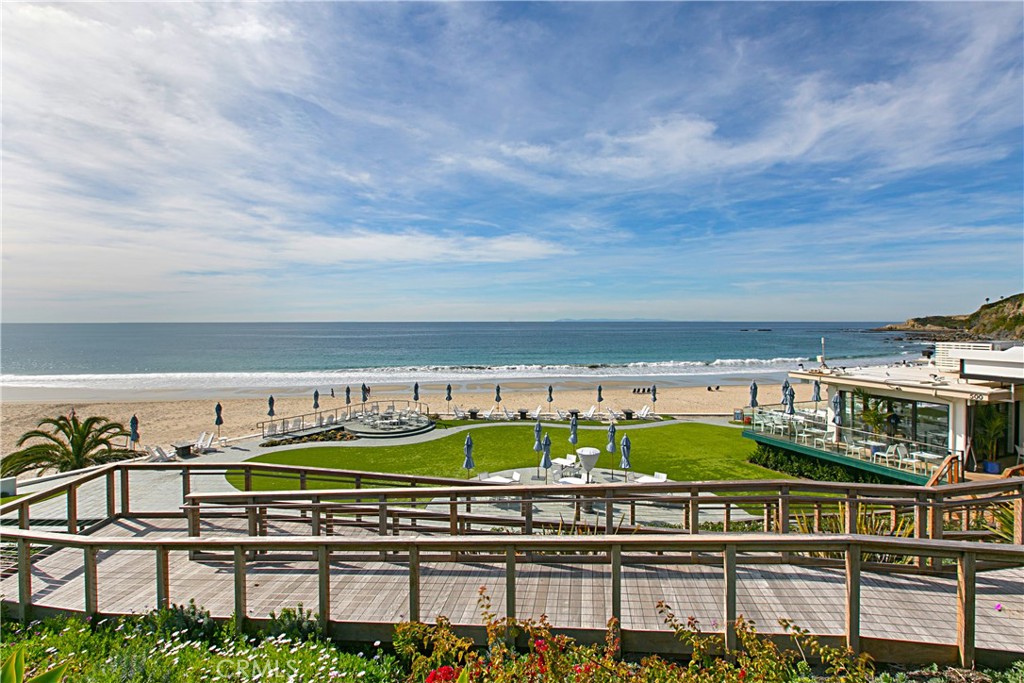
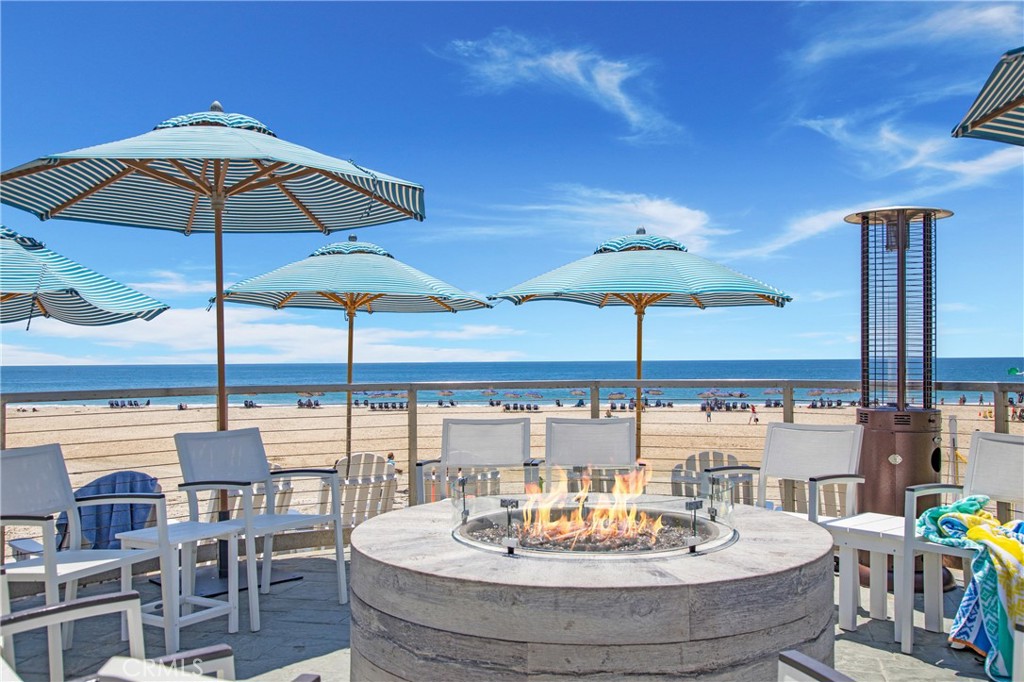
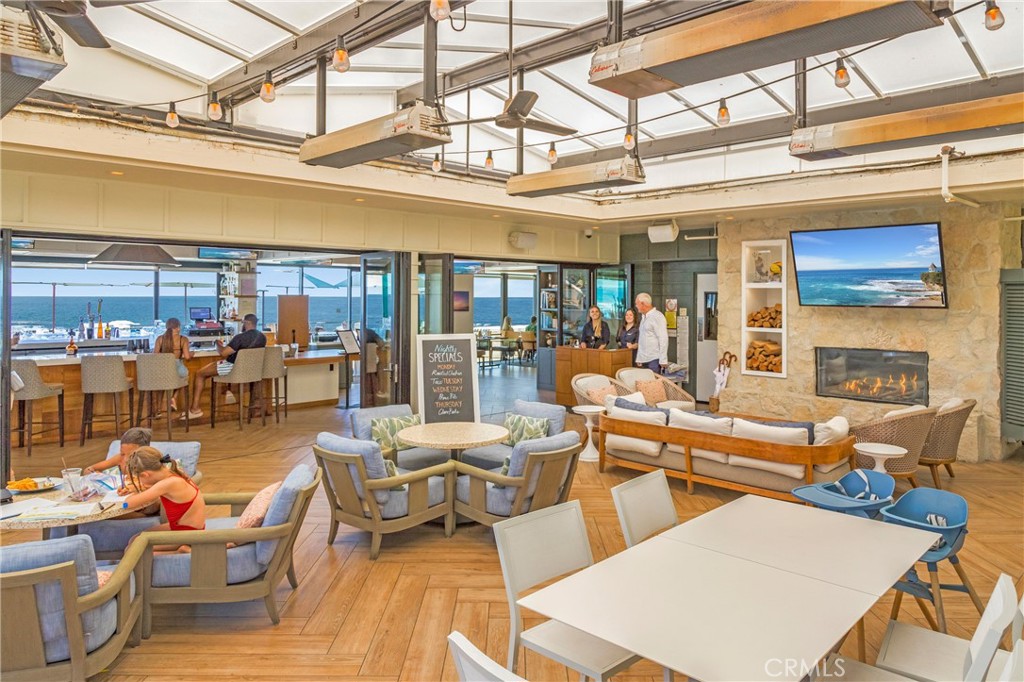
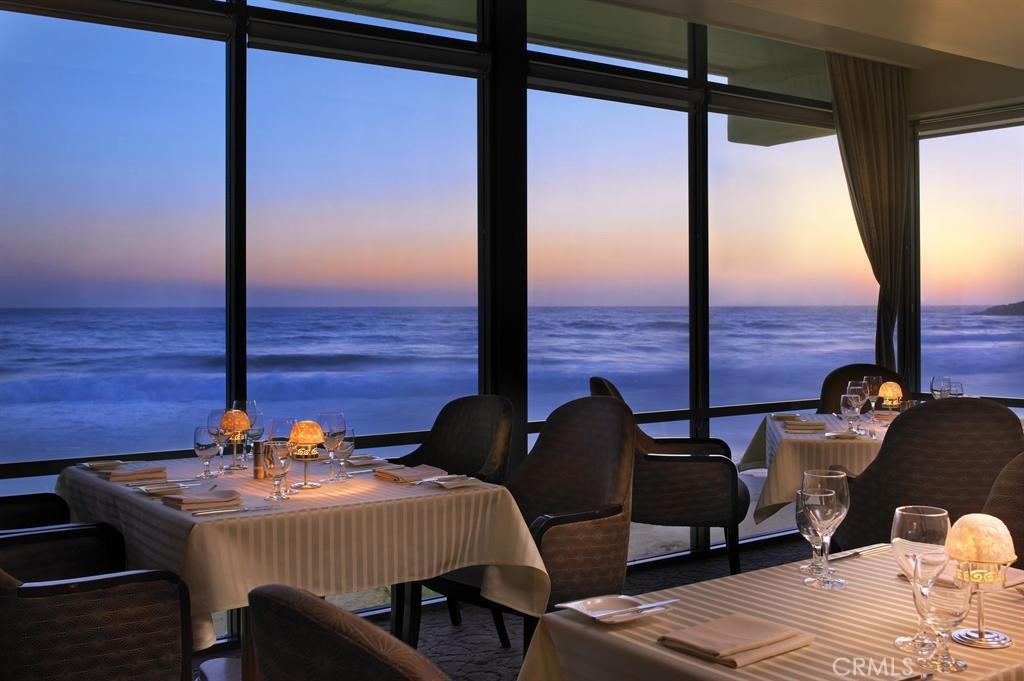
Just moments away is the private Monarch Bay Beach Club, managed by the five-star Waldorf Astoria and offering residents convenient access to an exceptional beachfront club experience. A short walk, golf cart ride, or drive brings you to the sand, where the club offers oceanfront dining and bar service along with attentive beach service, including chairs and towels. With no HOA dues, exceptional coastal views, beautifully updated interiors, and convenient access to one of Southern California's most distinctive beachfront settings, 412 Monarch Bay Drive offers a rare opportunity to experience the Monarch Bay lifestyle at its best.

Share Property

Location

412 Monarch Bay Drive, Dana Point, CA 92629

Status

For Sale
image

Schedule a Showing

We would love to show you our beautiful property. Please select your preferred date and time below. An agent will be in touch shortly to confirm your appointment.

Schedule a Showing

We would love to show you our beautiful property. Please select your preferred date and time below. An agent will be in touch shortly to confirm your appointment.
Thank you for your interest in 412 Monarch Bay Drive, Dana Point, CA 92629. We are reviewing your request and will be in touch shortly!

Dana Point

Dana Point offers gorgeous beachfront properties, stunning views, and the chance to enjoy that small-town vibe and lifestyle every day.

Property Amenities

Interior
Laundry room Laundry Room
Fireplace Family Room, Living Room
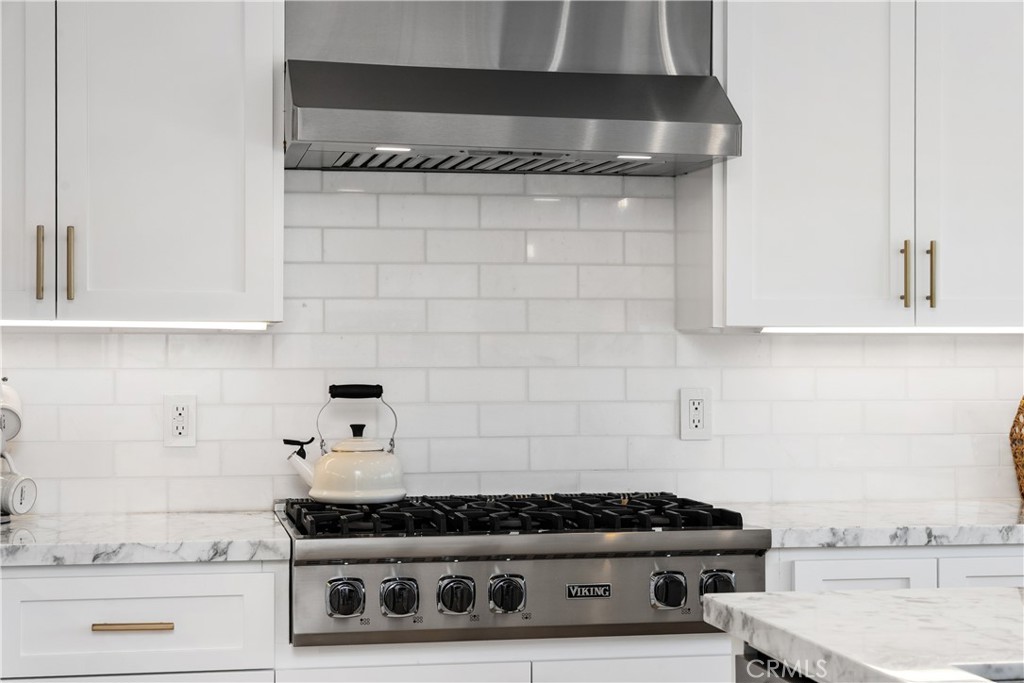
Appliances 6 Burner Stove, Double Oven, Dishwasher, Gas Oven, Microwave, Refrigerator, Range Hood
Total Bedrooms: 3
Half Bathrooms: 1
Three-Quarter Bathrooms: 3
Full Bathrooms: 1
Other Interior Features Balcony, Primary Suite, Walk-In Closet(s)
Area & Lot
Lot Area 7,878 Sq.Ft.
Living area 3,460 Sq.Ft.
MLS® ID OC26185098
Year Built 1966
School District Capistrano Unified
Water Frontage Beach Access, Ocean Access, Ocean Side Of Freeway, Ocean Side Of Highway
View Description Bluff,Coastline,Park/Greenbelt,Golf Course,Neighborhood,Ocean,Panoramic,Trees/Woods
Type Residential
Status For Sale
Exterior
Stories 2
Pool None
Air conditioning Central Air
Heat type Central
Water Source Public
Garage Space 2.0
Security Features Gated with Guard, Gated Community, 24 Hour Security
Sewer Public Sewer
Parking Direct Access, Driveway, Garage
Lot Features Back Yard, Cul-De-Sac, Landscaped
Finance
Sales Price $12,500,000

Mortgage Calculator

Estimate your monthly mortgage payment, including the principal and interest, property taxes, and HOA. Adjust the values to generate a more accurate rate.
All estimates are provided for informational purposes only. Actual amounts may vary.
$0,000 Your Payment 20 15 65
$0,000 Your Payment

Work With Us

We work closely with each client we represents. Our approach is one of collaboration, with our highest priority being to meet our client’s goals. When we first connect, we learn what you want to accomplish and we stay in cadence until that happens.