1249 E Providence Loop
VIEW PHOTOS
Listed by Colby Johns CA DRE# 02129784 with Pacific Sotheby's Int'l Realty 714-907-6525
$1,795,000

1249 E Providence Loop

4 Beds 5 Baths 2,510 Sq.Ft. 3,482 Sq.Ft.

Description

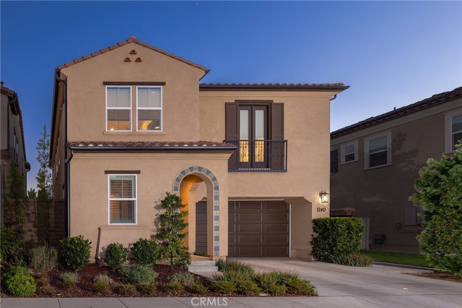
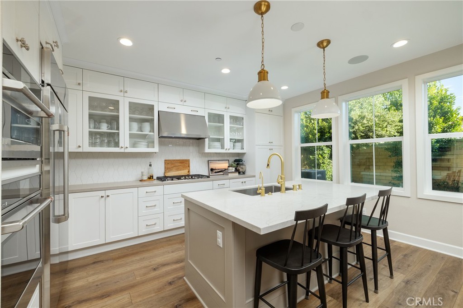
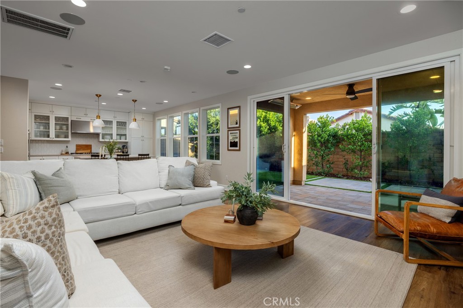
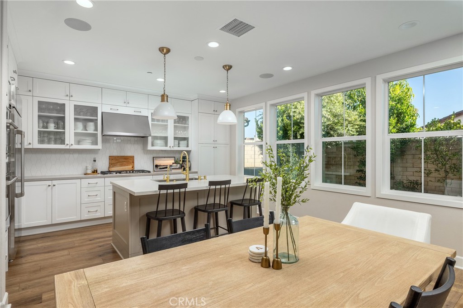
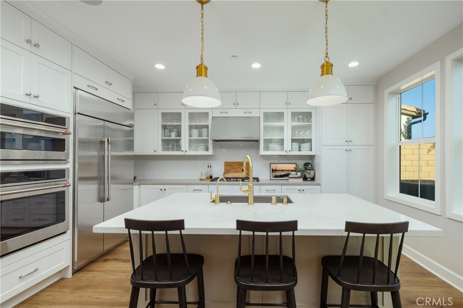
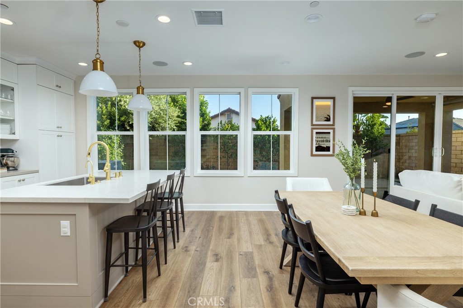
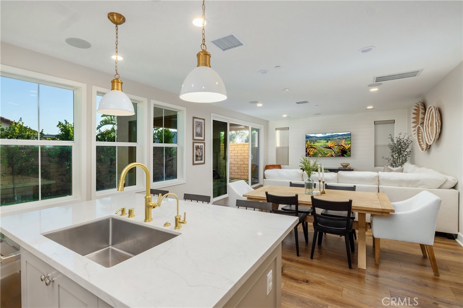
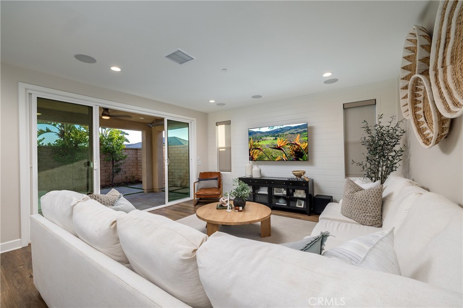
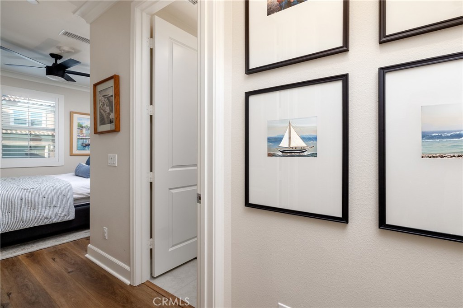
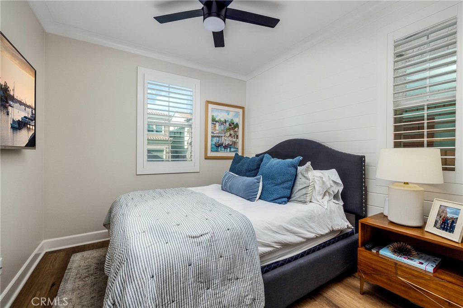
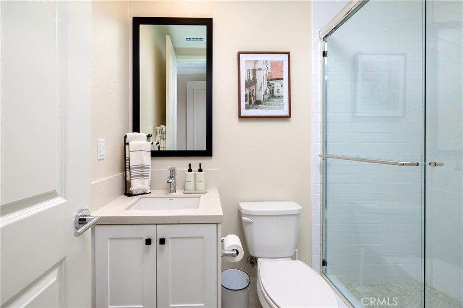
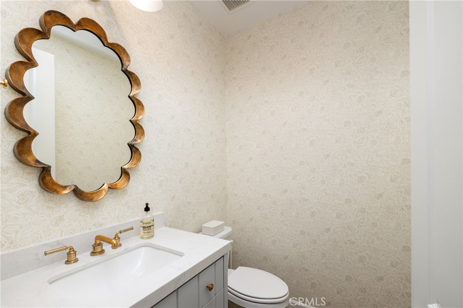
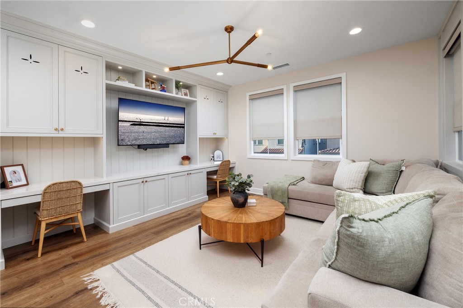
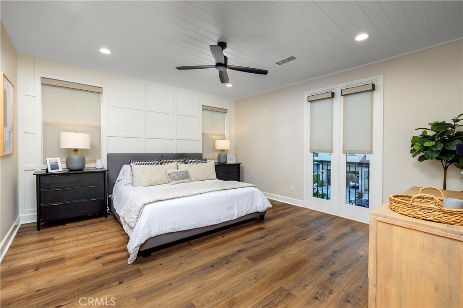
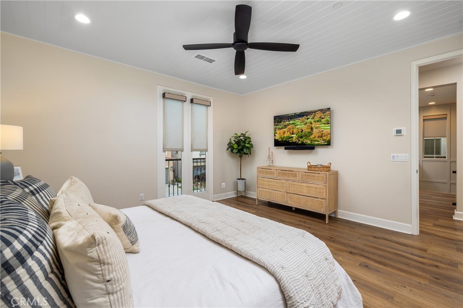
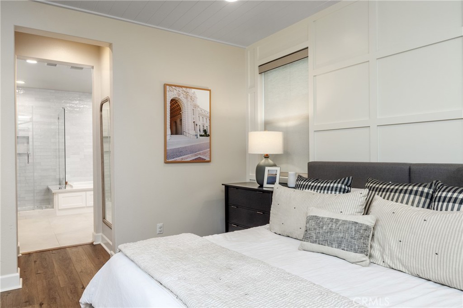
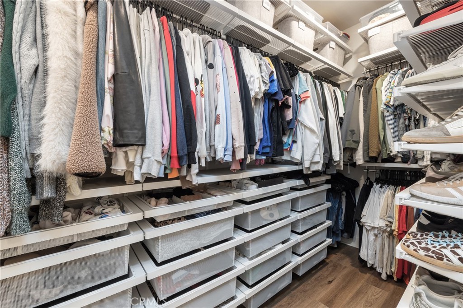
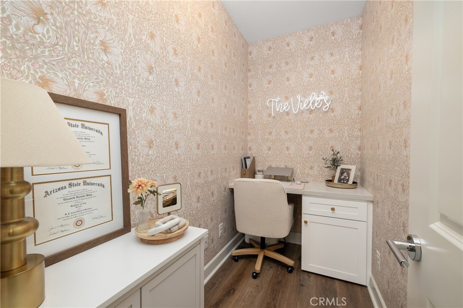
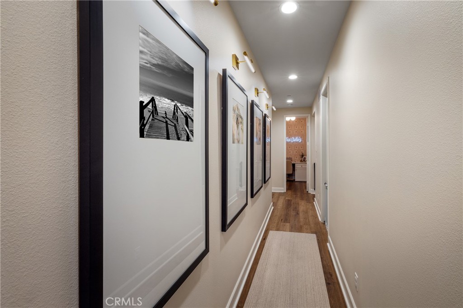
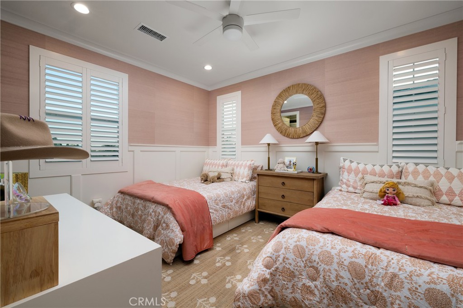
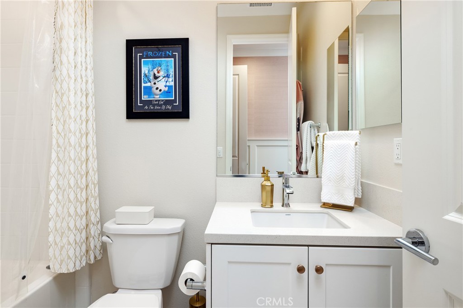
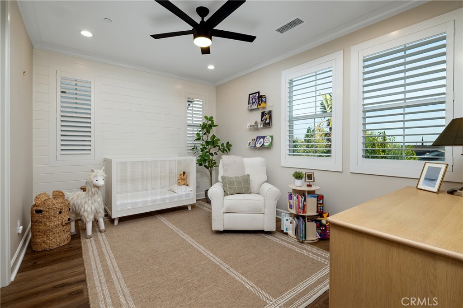
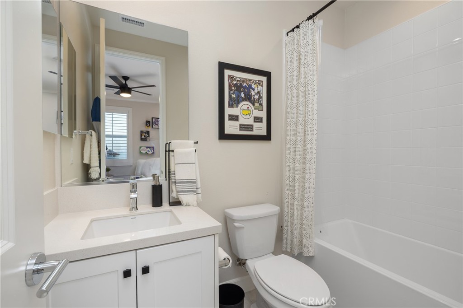
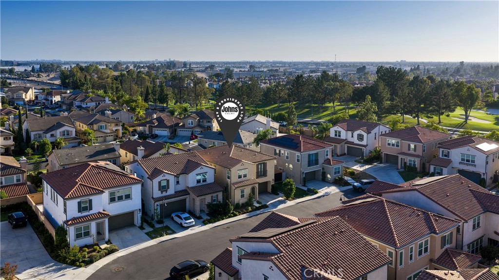
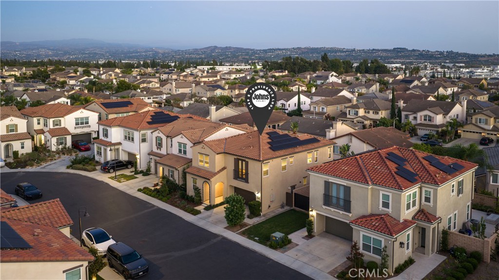
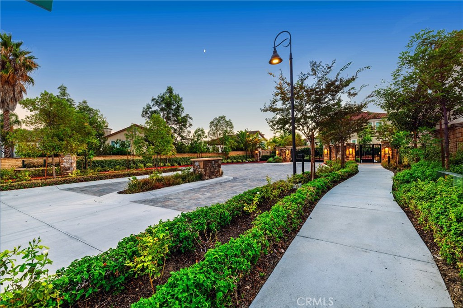
Welcome to 1249 E Providence Loop, the largest floor plan in the gated community of Camila. The custom interior establishes an atmosphere of understated elegance, defined by wood paneling, crown molding, bespoke lighting, and elevated flooring that unfolds seamlessly from room to room. At the heart of the home, the kitchen is appointed with ceiling-height cabinetry, refined hardware, designer fixtures, and a suite of wirelessly controlled GE Cafe appliances, offering an inspired setting for both intimate dinners and entertaining. Sonos sound is woven throughout, while integrated smart-home technology and a whole-house fan ensure effortless comfort in every season. Upstairs, a versatile loft with custom built-ins invites reading, media, or creative pursuits, and a custom office creates a comfortable refuge for extra focus. Each bedroom is warmly finished with wood paneling, recessed lighting, custom window coverings, ceiling fans, custom closet systems, and its own ensuite bathroom.
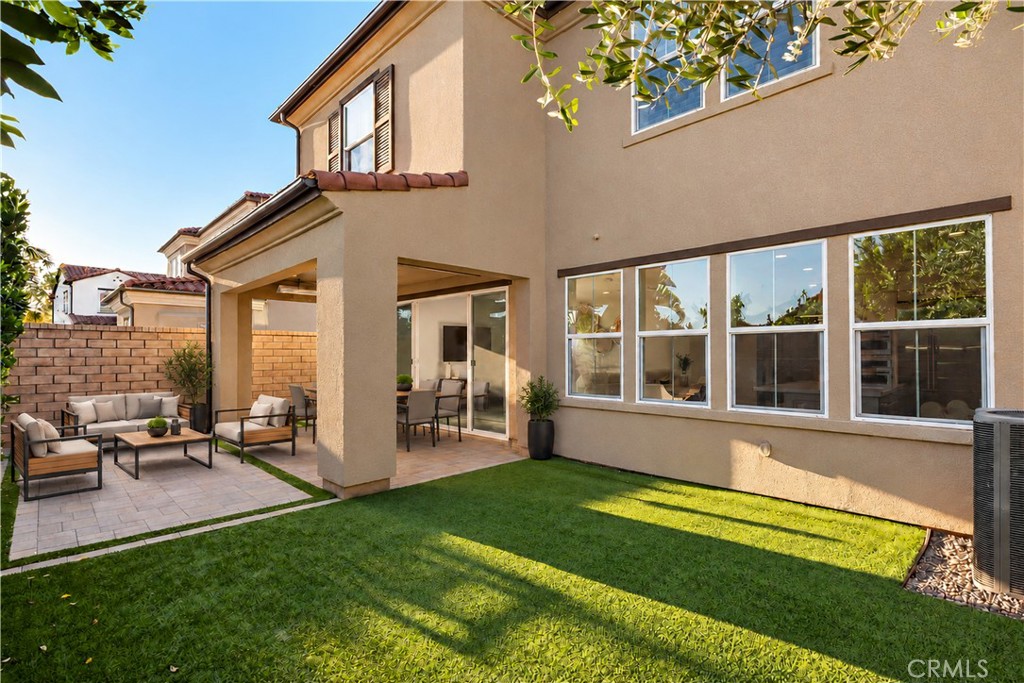
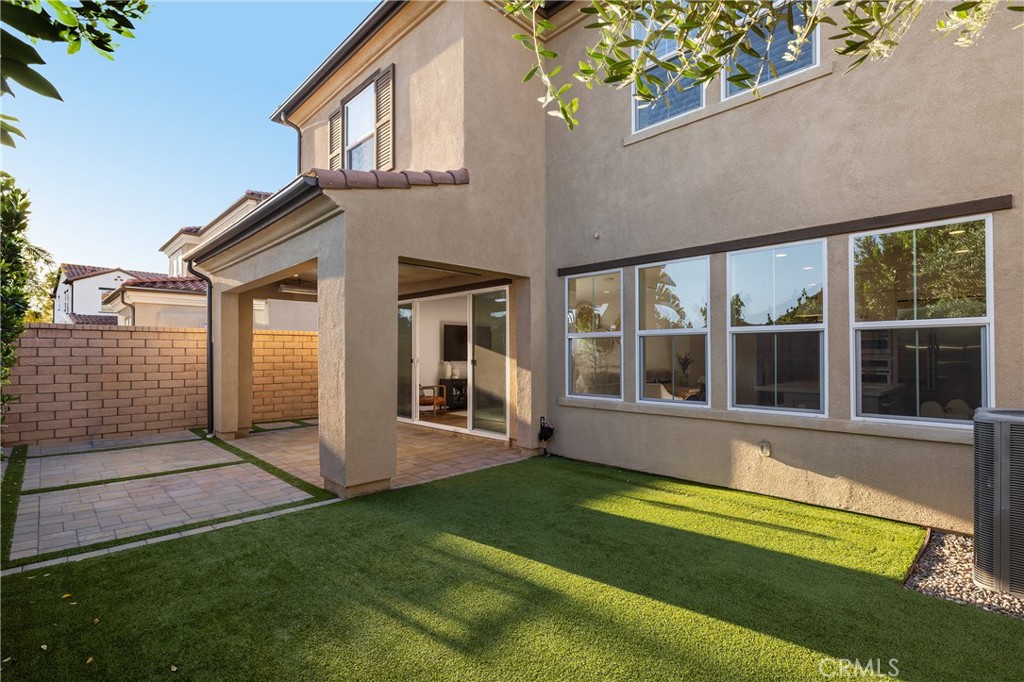
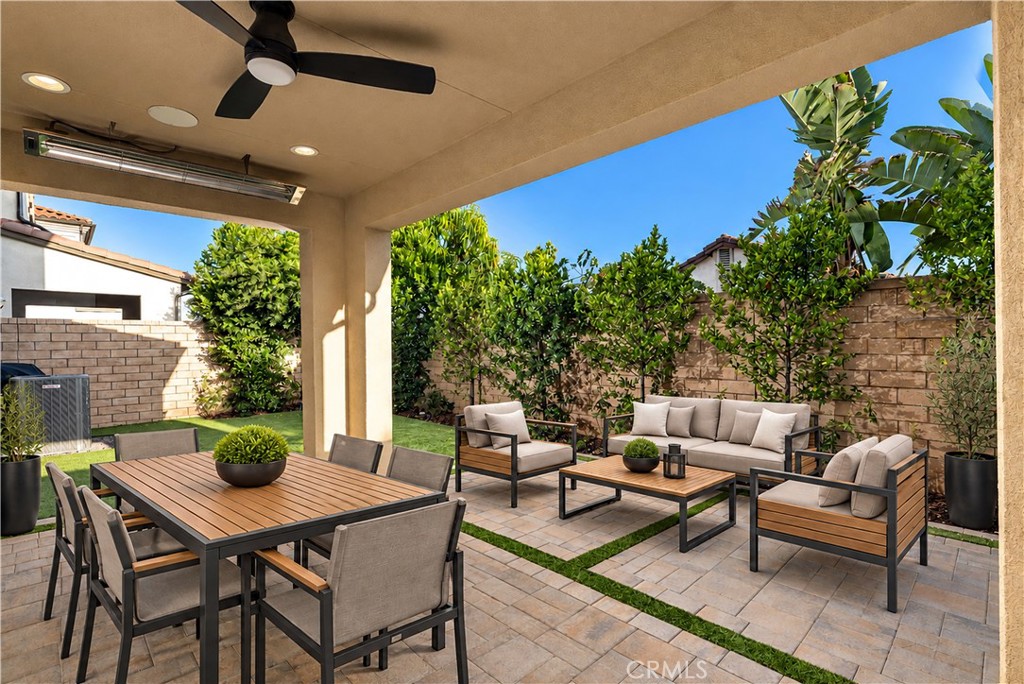
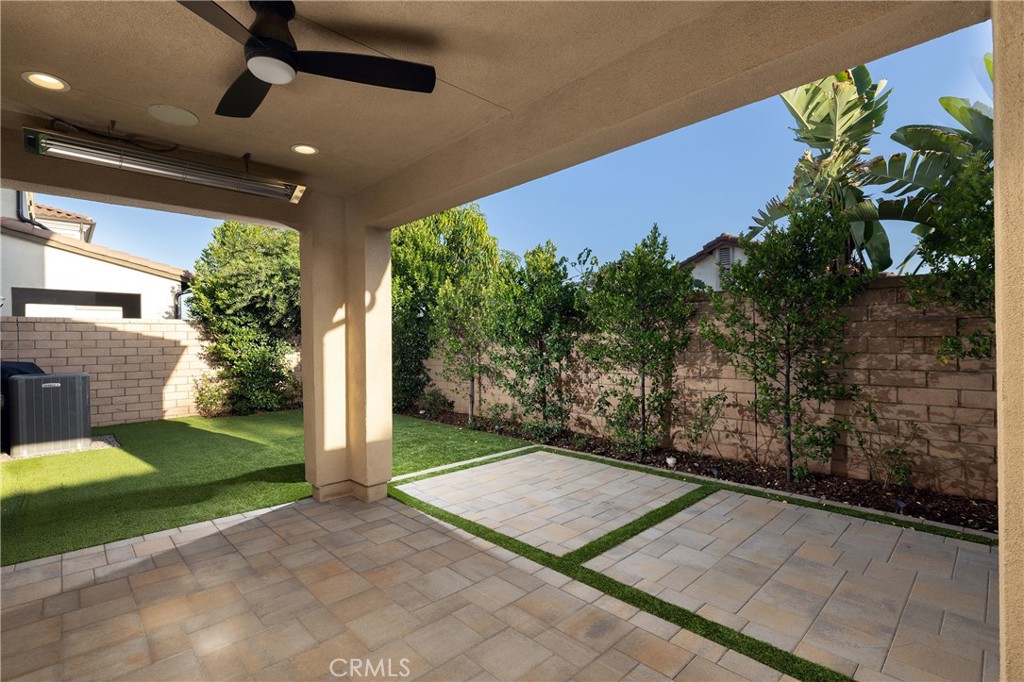
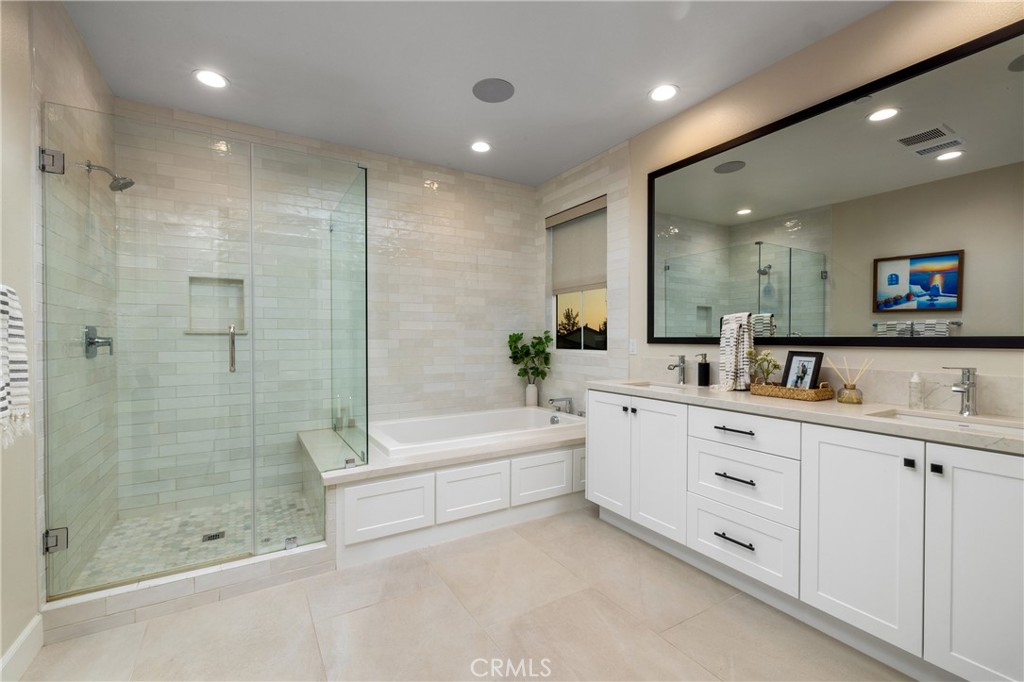
The primary suite serves as a private sanctuary, featuring a spa-caliber bath with artisan tile work, custom cabinetry, and built-in sound, alongside a thoughtfully redesigned walk-in closet. Beyond the interiors, the rear grounds are composed for al fresco living, with outdoor heating, ambient up-lighting, and meticulous irrigation, along with a dedicated outlet for festive seasonal displays. Sustainable enhancements include 12 solar panels, a whole-home water softener, and EV charging capability, while the garage is finished to the same exacting standard with epoxy flooring and custom cabinetry. A rare offering of design, comfort, and craftsmanship, this exceptional home presents a truly elevated way of life in Placentia.

Share Property

Location

1249 E Providence Loop, Placentia, CA 92870

Status

For Sale
image

Schedule a Showing

We would love to show you our beautiful property. Please select your preferred date and time below. An agent will be in touch shortly to confirm your appointment.

Schedule a Showing

We would love to show you our beautiful property. Please select your preferred date and time below. An agent will be in touch shortly to confirm your appointment.
Thank you for your interest in 1249 E Providence Loop, Placentia, CA 92870. We are reviewing your request and will be in touch shortly!

Property Amenities

Interior
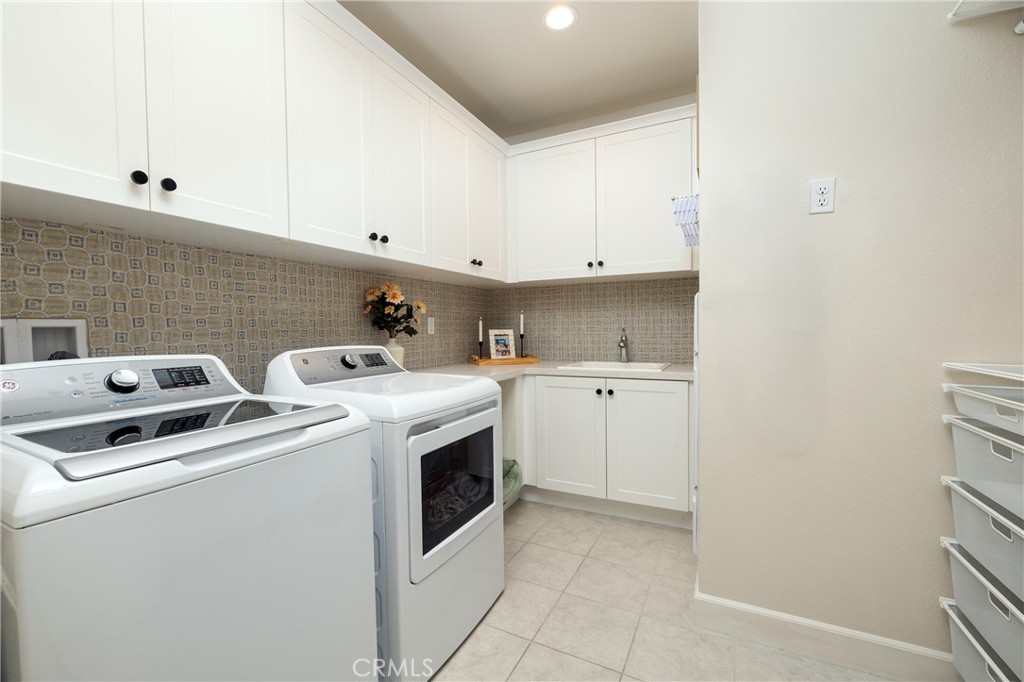
Laundry room Washer Hookup, Inside, Laundry Room
Fireplace None
Appliances Built-In Range, Dishwasher, Gas Range, High Efficiency Water Heater, Microwave, Refrigerator, Range Hood, Water Softener, Tankless Water Heater, Water To Refrigerator, Water Heater
Flooring Vinyl
Total Bedrooms: 4
Half Bathrooms: 1
Full Bathrooms: 4
Other Interior Features Built-in Features, Block Walls, Ceiling Fan(s), Crown Molding, High Ceilings, In-Law Floorplan, Open Floorplan, Paneling/Wainscoting, Quartz Counters, Stone Counters, Storage, Smart Home, Wired for Data, Wood Product Walls, Wired for Sound, Bedroom on Main Level, Walk-In Closet(s)
Area & Lot
Lot Area 3,482 Sq.Ft.
Living area 2,510 Sq.Ft.
MLS® ID NP26205536
Year Built 2022
School District Placentia-Yorba Linda Unified
High School Valencia
Middle School Kraemer
Elementary School Tynes
View Description Hills,Mountain(s),Neighborhood
Architecture Styles Spanish
Type Residential
Status For Sale
Exterior
Stories 2
Pool None
Air conditioning Central Air, Whole House Fan, Zoned
Heat type Central, Forced Air, Solar
Disability Features Parking
Water Source Public
Garage Space 2.0
Security Features Prewired, Carbon Monoxide Detector(s), Gated Community, Smoke Detector(s), Security Lights
Sewer Public Sewer
Other Exterior Features Lighting
Parking Driveway Up Slope From Street, Garage Faces Front, Garage, On Site, Paved, Private, On Street
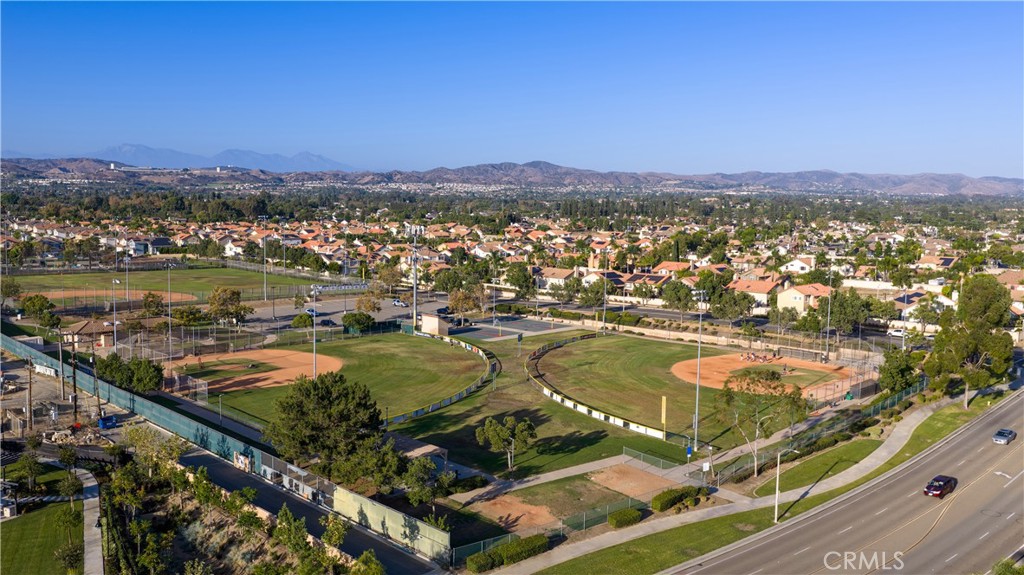
Lot Features Back Yard, Drip Irrigation/Bubblers, Sprinklers In Rear, Sprinklers In Front, Landscaped, Level, Near Park, Paved, Rectangular Lot, Sprinkler System, Yard
Roof Spanish Tile
Utilities Cable Available, Electricity Connected, Natural Gas Connected, Phone Available, Sewer Connected, Underground Utilities, Water Connected
Finance
Sales Price $1,795,000
HOA Fees $136 monthly

Mortgage Calculator

Estimate your monthly mortgage payment, including the principal and interest, property taxes, and HOA. Adjust the values to generate a more accurate rate.
All estimates are provided for informational purposes only. Actual amounts may vary.
$0,000 Your Payment 20 15 65
$0,000 Your Payment

Work With Us

We work closely with each client we represents. Our approach is one of collaboration, with our highest priority being to meet our client’s goals. When we first connect, we learn what you want to accomplish and we stay in cadence until that happens.