Leave a Message

Thank you for your message. We will be in touch with you shortly.

331 Walnut Street
331 Walnut Street
331 Walnut Street
331 Walnut Street
331 Walnut Street
331 Walnut Street
331 Walnut Street
331 Walnut Street
331 Walnut Street
331 Walnut Street
331 Walnut Street
331 Walnut Street
331 Walnut Street
331 Walnut Street
331 Walnut Street
331 Walnut Street
331 Walnut Street
331 Walnut Street
331 Walnut Street
331 Walnut Street
331 Walnut Street
331 Walnut Street
331 Walnut Street
331 Walnut Street
331 Walnut Street
331 Walnut Street
331 Walnut Street
331 Walnut Street
331 Walnut Street
331 Walnut Street
331 Walnut Street
331 Walnut Street
331 Walnut Street
331 Walnut Street
331 Walnut Street
331 Walnut Street
331 Walnut Street
331 Walnut Street
331 Walnut Street
VIEW PHOTOS
Listed by Victor Vasu CA DRE# 01015709 with Pacific Sotheby's International Realty 949-677-5268
$2,950,000

331 Walnut Street

5 Beds 6 Baths 2,546 Sq.Ft. 2,480 Sq.Ft.

Description

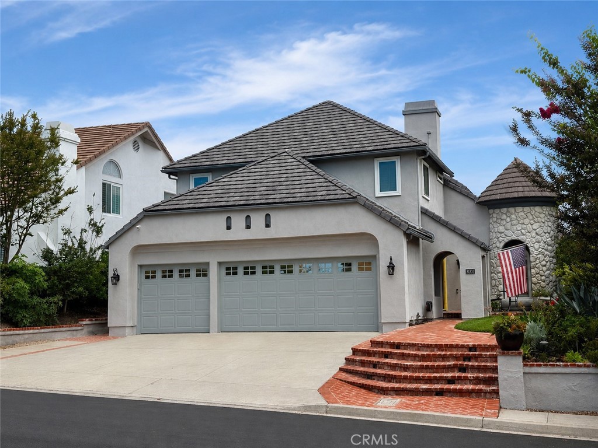
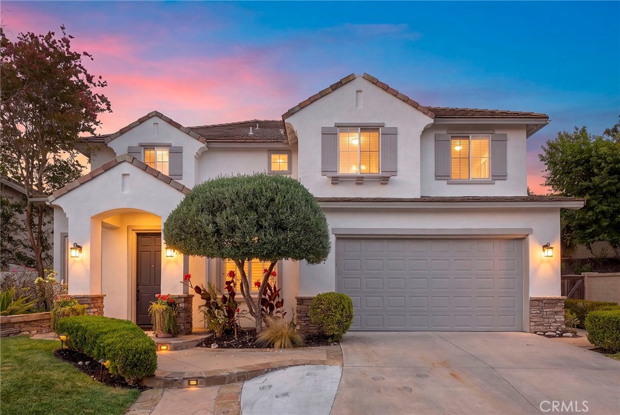
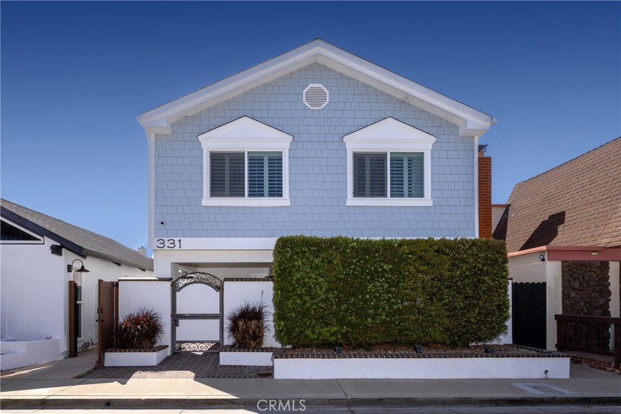
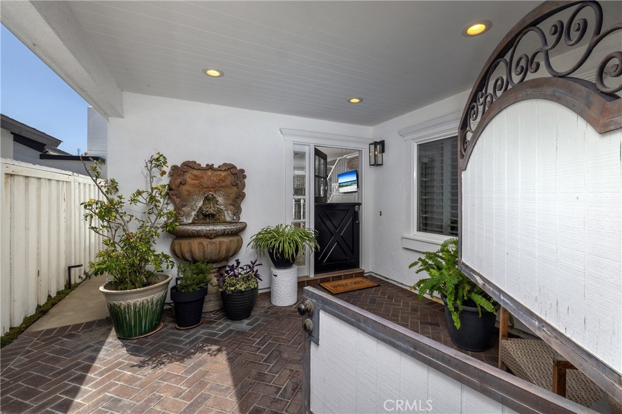
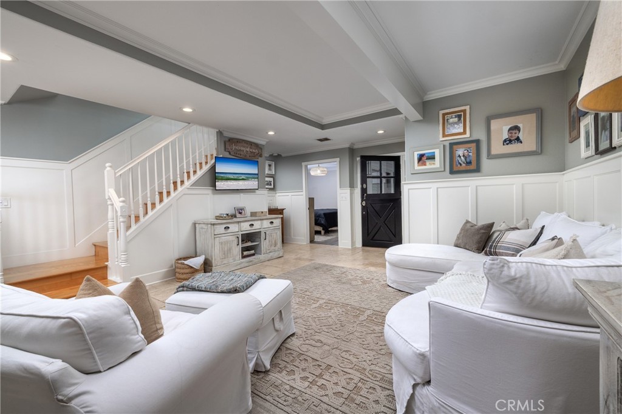
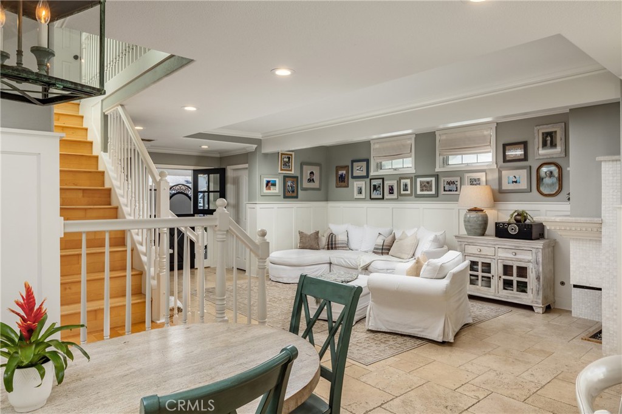
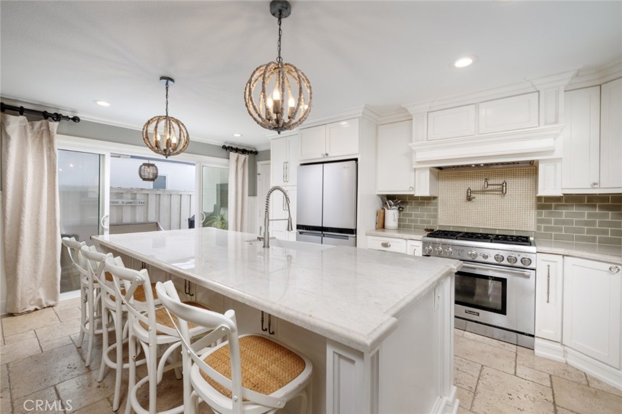
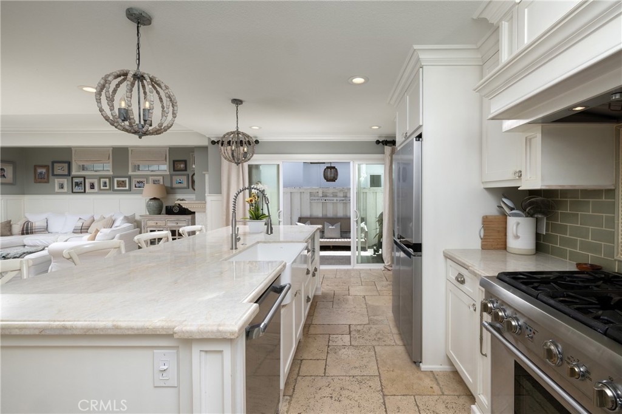
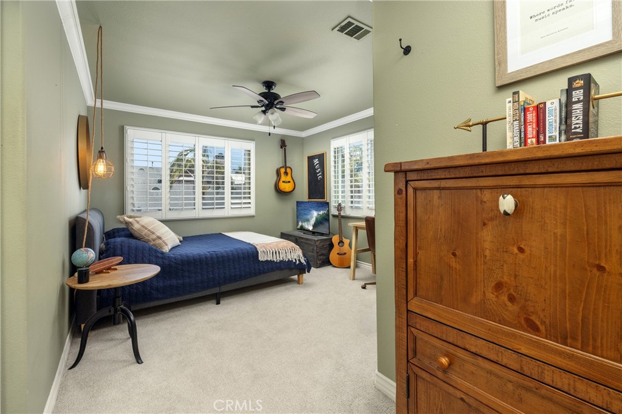
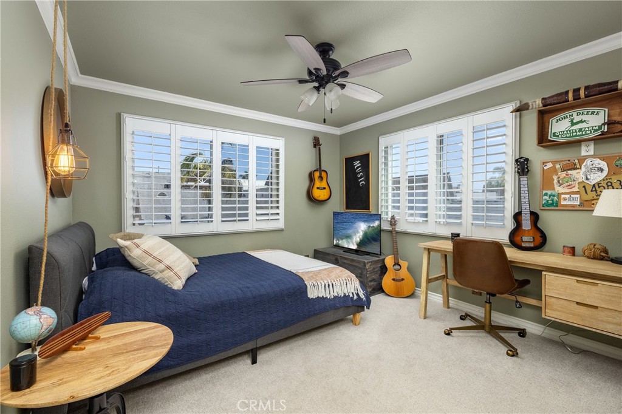
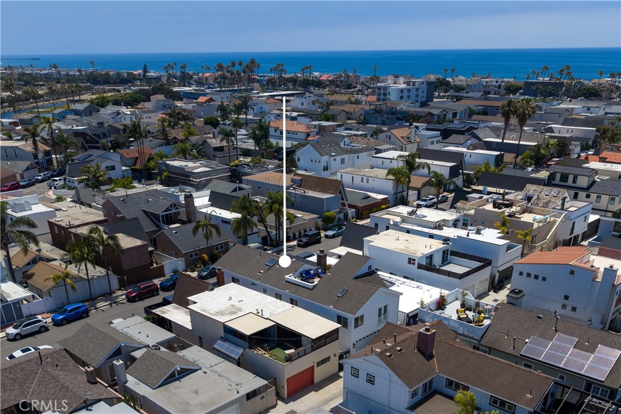
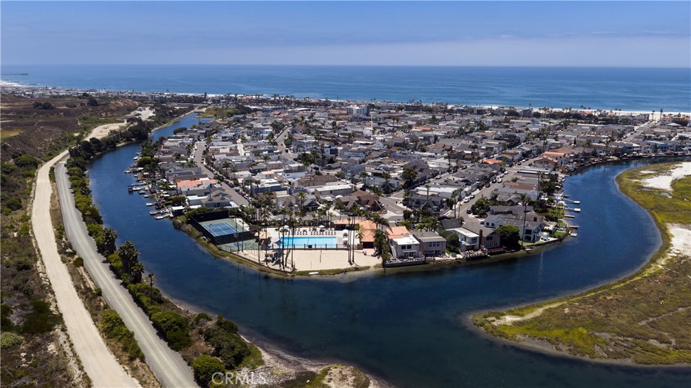
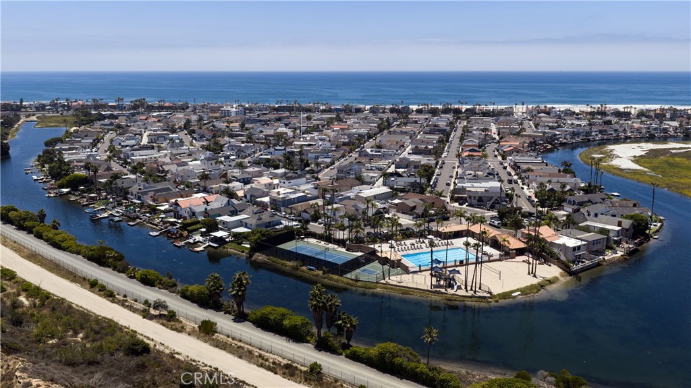
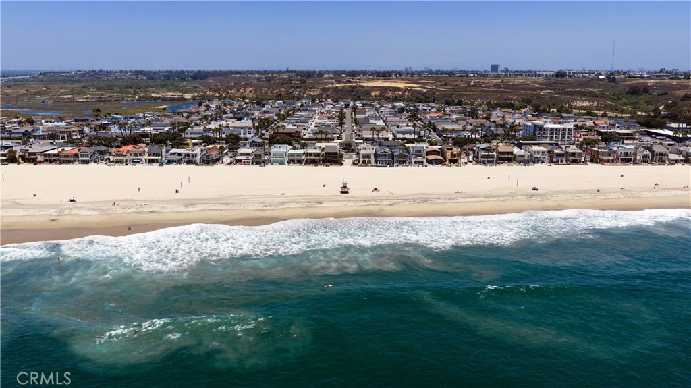
Newport Shores - Positioned in West Newport Beach, this five-bedroom, five-and-one-half-bath residence offers a rare opportunity to live the Southern California coastal lifestyle steps from the sand. Thoughtfully updated throughout, the home delivers generous living spaces, refined finishes, and a versatile floor plan designed for both everyday living and effortless entertaining.
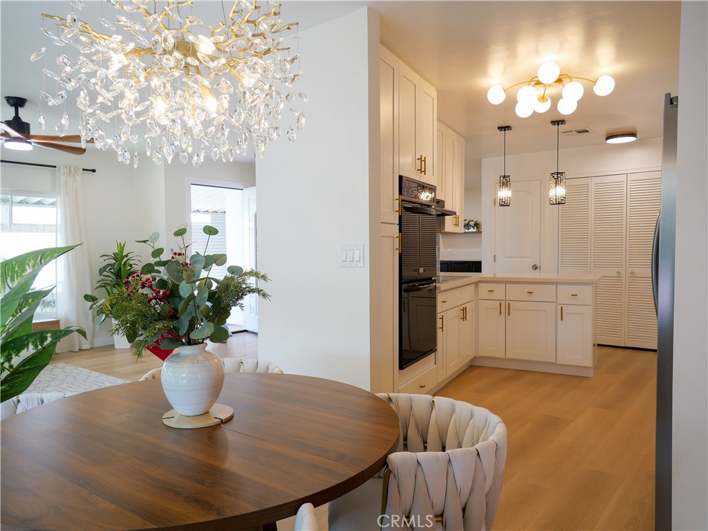
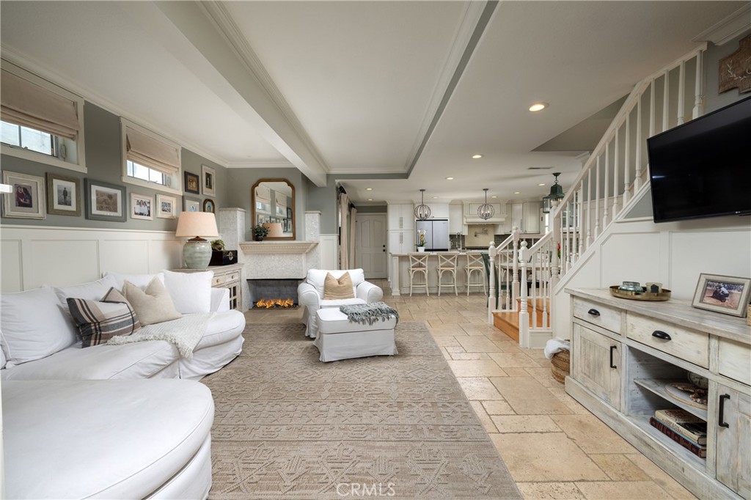
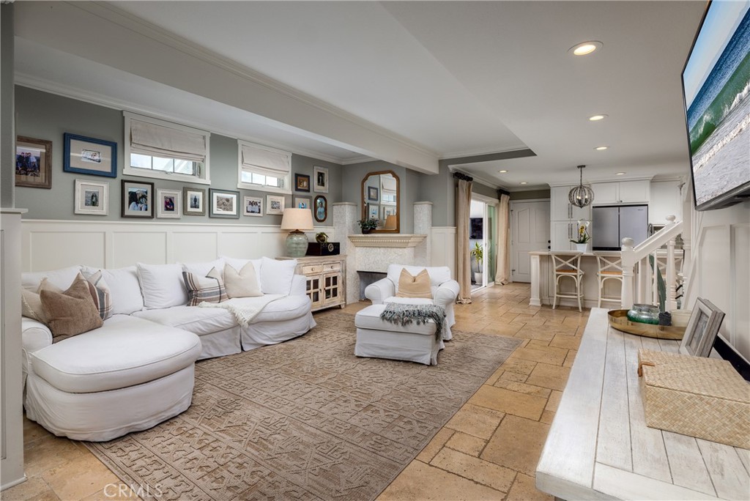
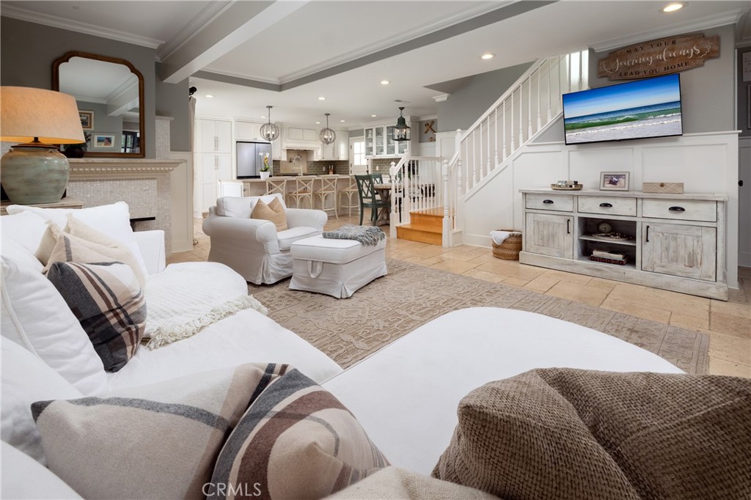
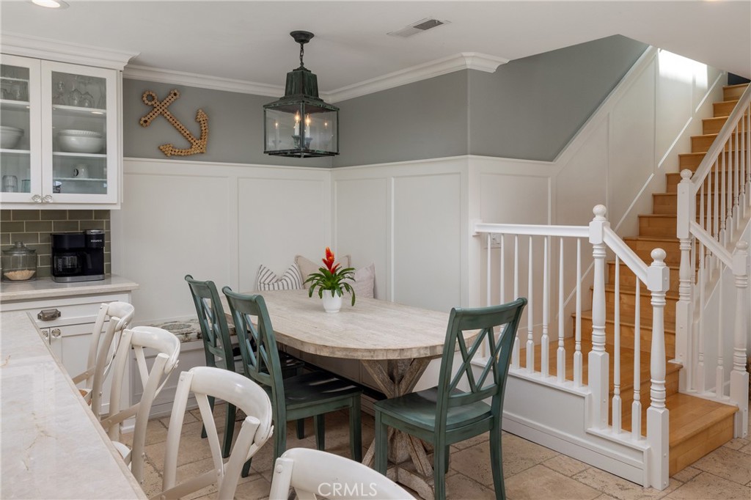
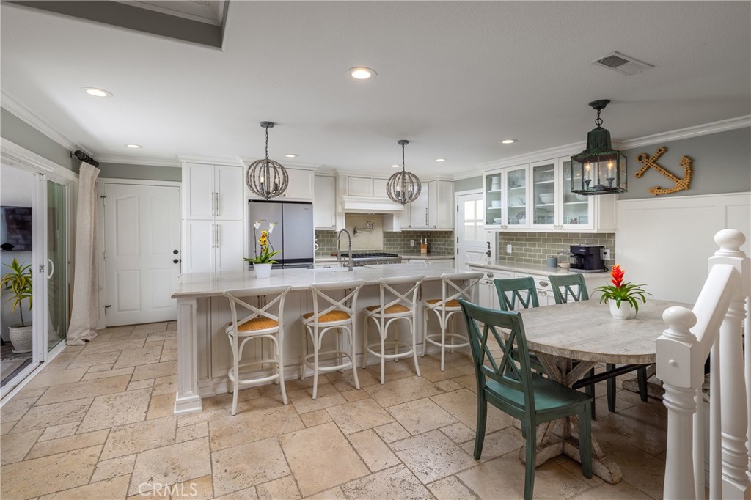
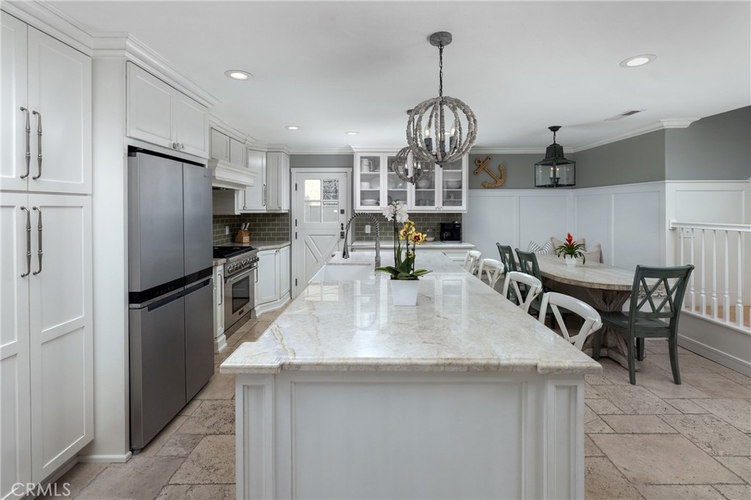
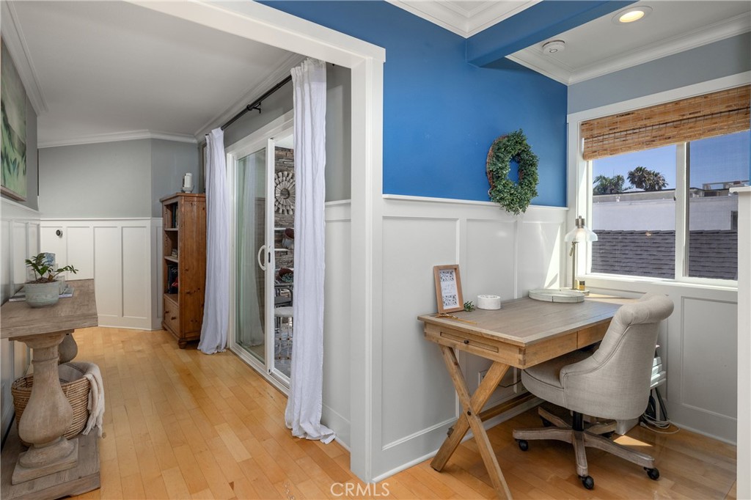
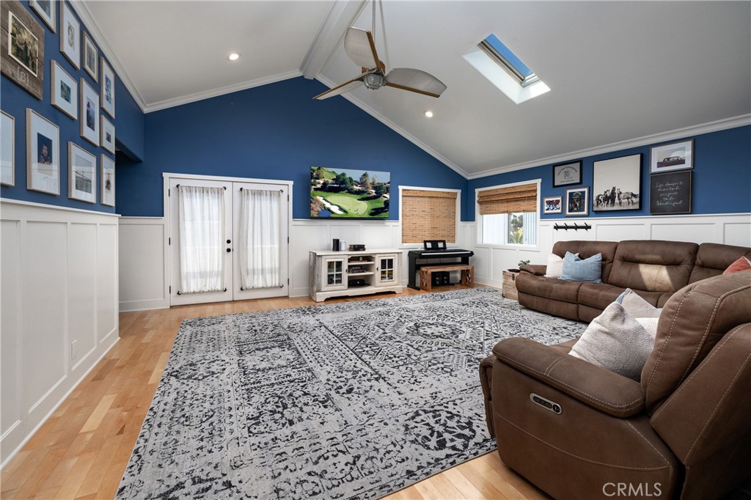
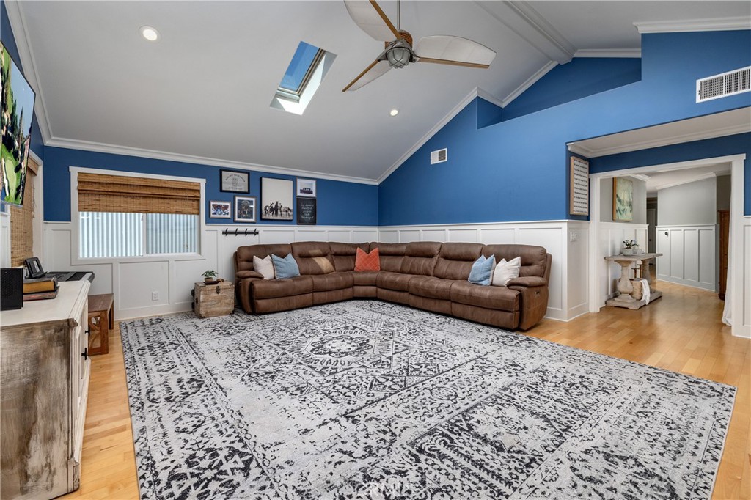
At its center, a remodeled kitchen features quartz countertops, an expansive island, custom cabinetry, and a professional six-burner gas range. The kitchen opens directly into the family room and dining area beneath soaring ceilings appointed with crown molding, wainscoting, and skylights that invite coastal light through every hour of the day. A main-level bedroom suite provides ideal accommodations for guests, extended family, or multigenerational living.
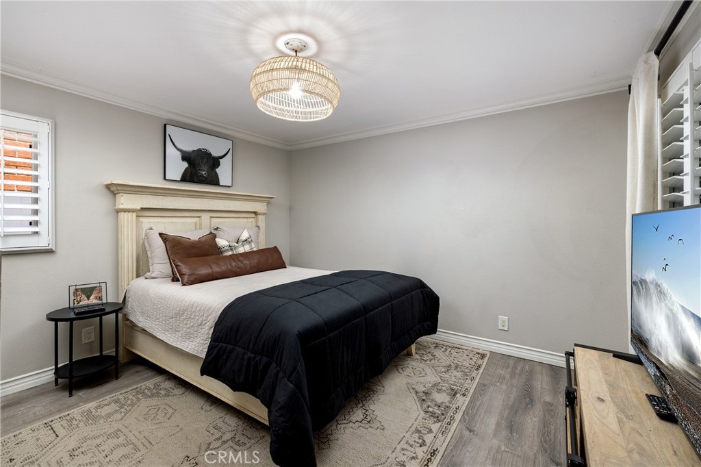
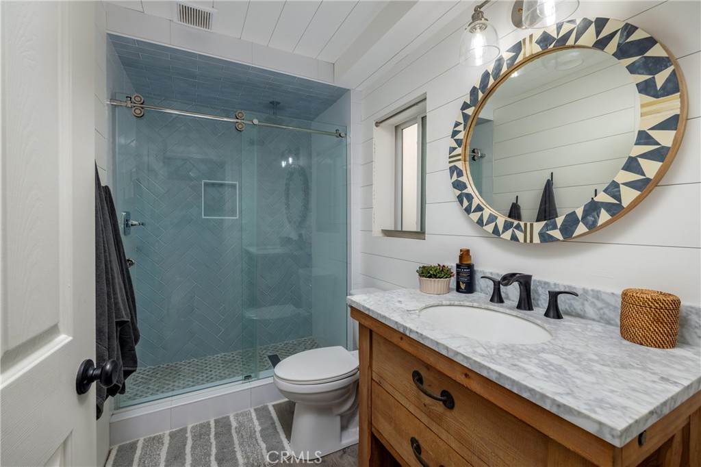
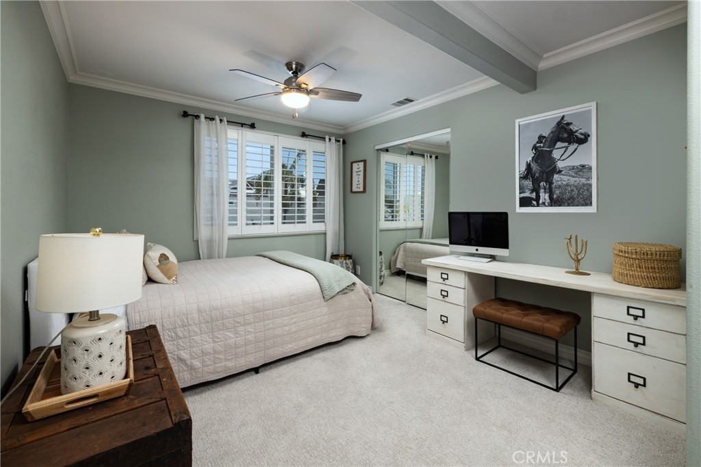
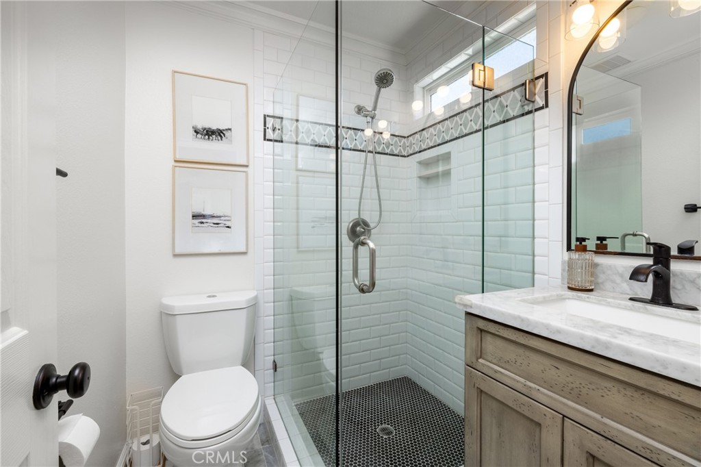
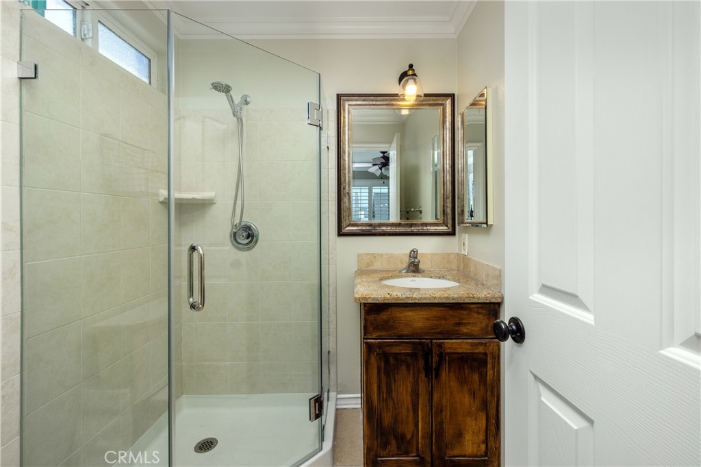
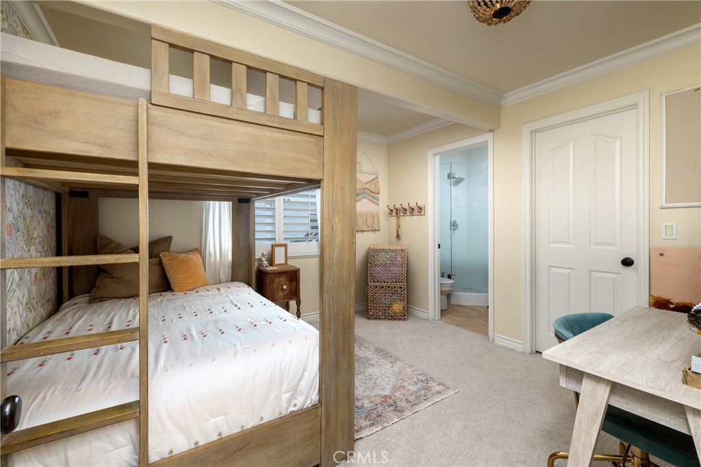
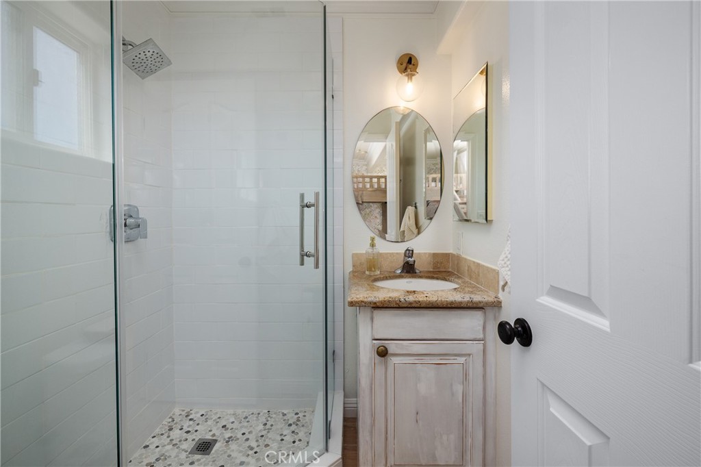
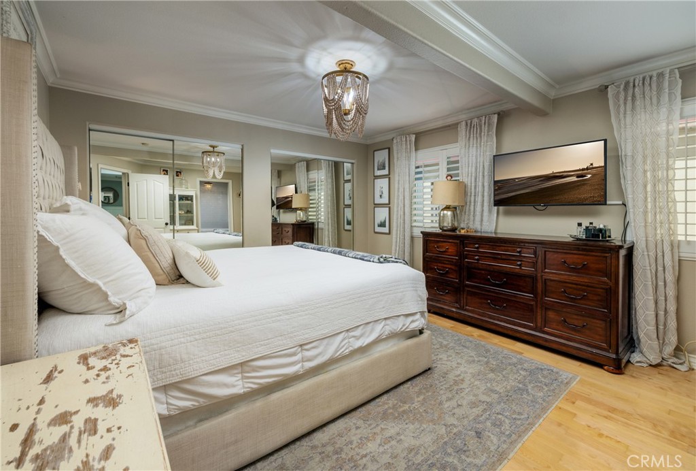
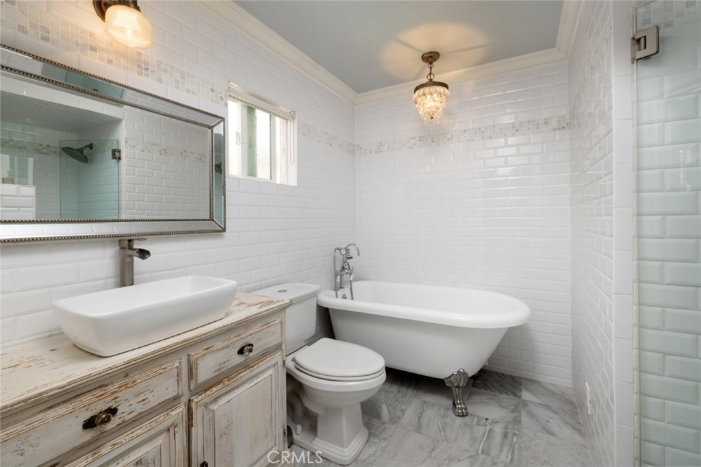
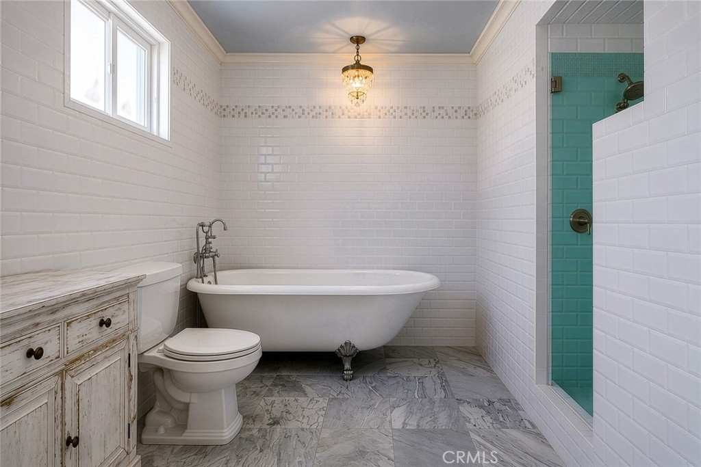
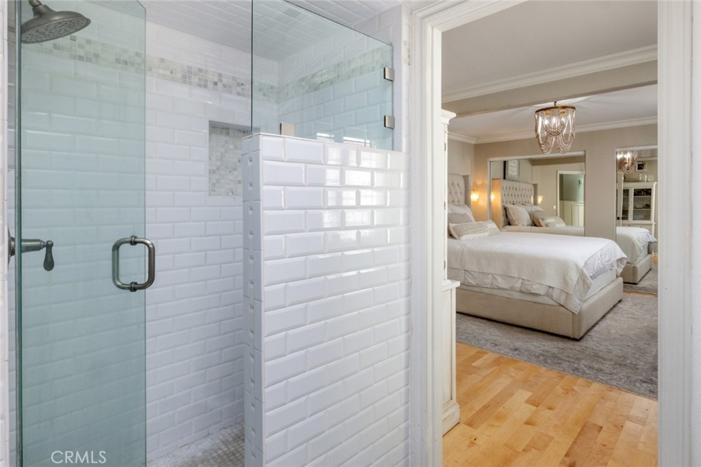
Upstairs, the primary suite serves as a private retreat complete with a soaking tub, and a separate shower. Three additional bedroom suites each offer remodeled baths, while an expansive bonus room, and secondary staircase provide a level of flexibility rarely found within Newport Shores.
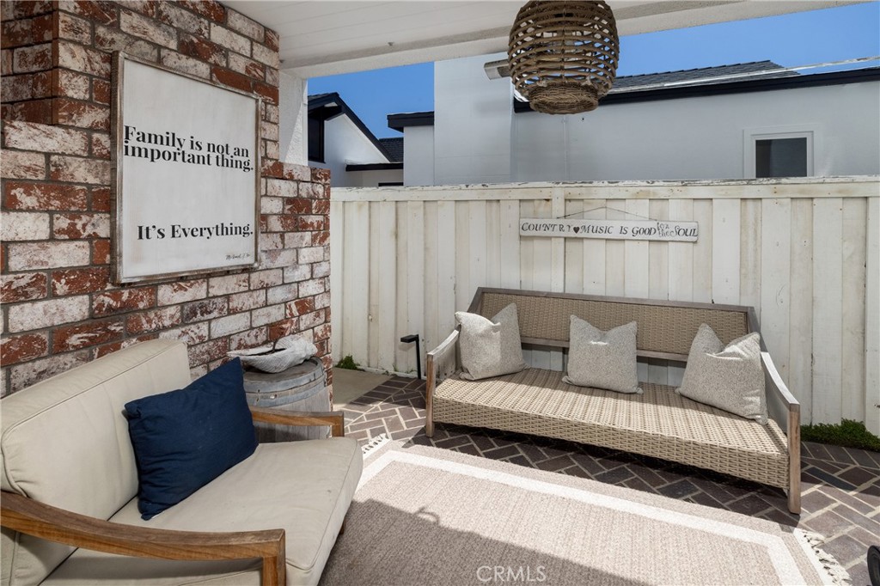
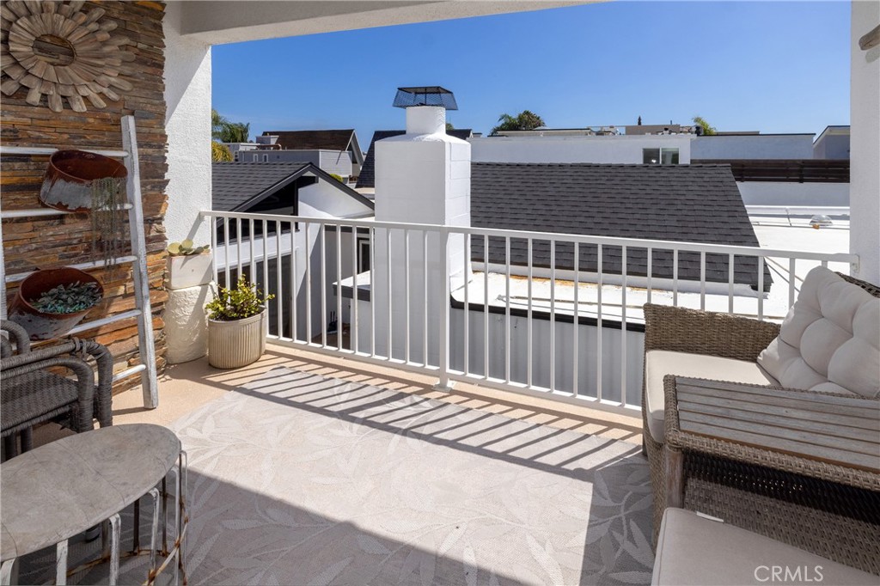
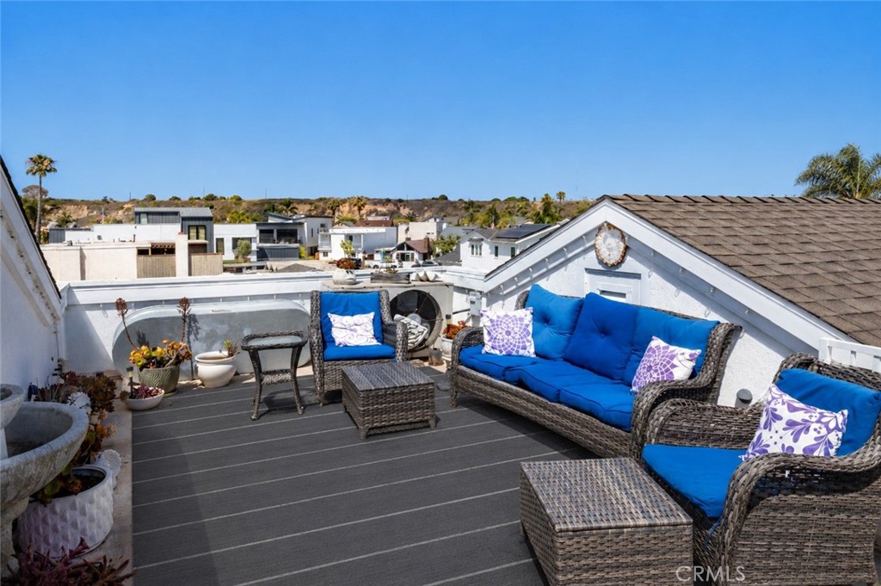
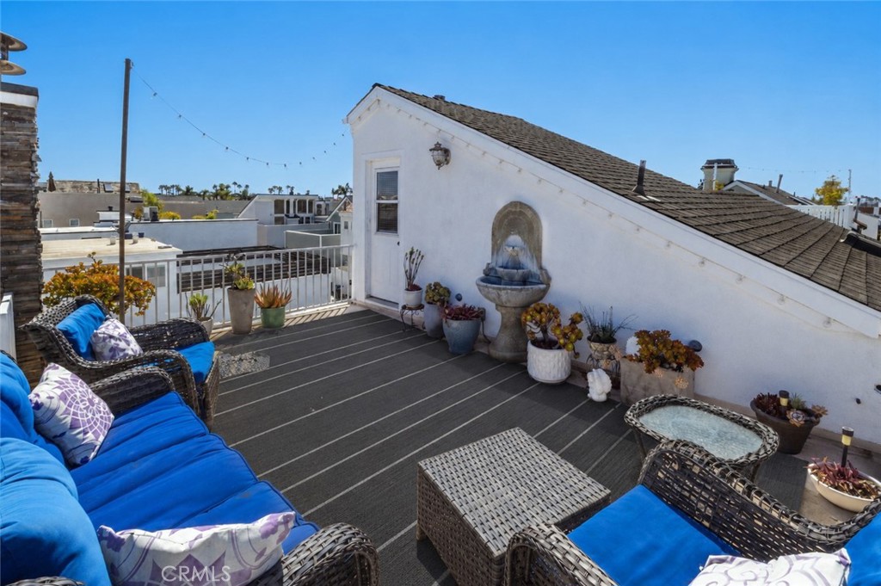
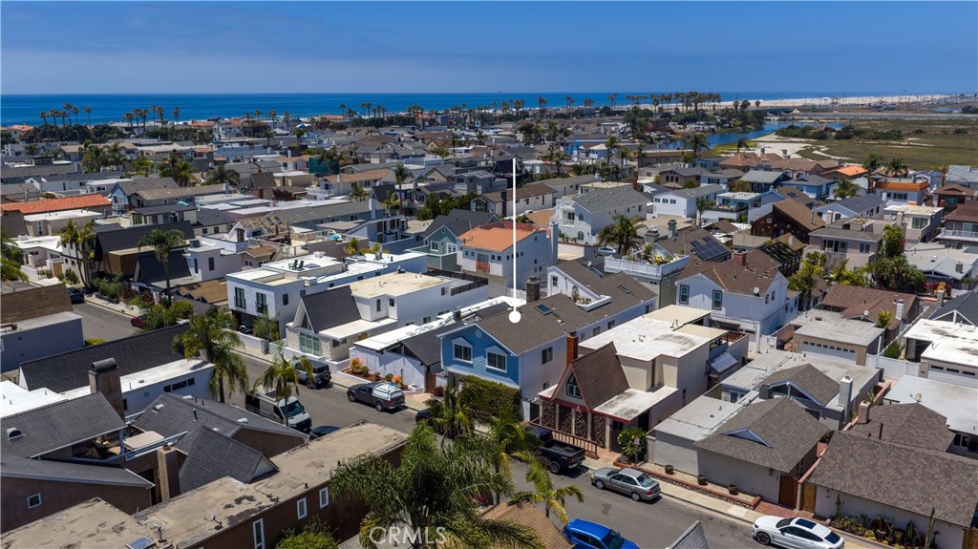
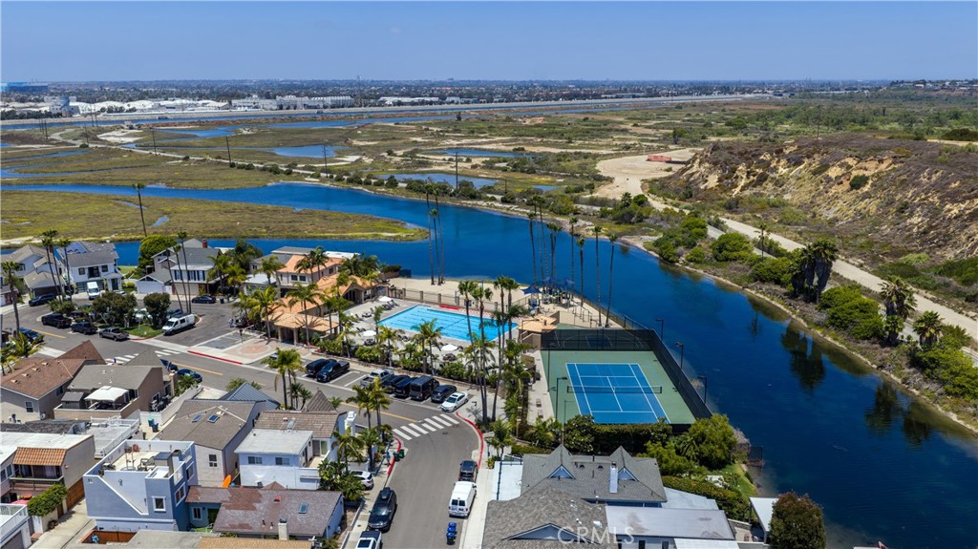
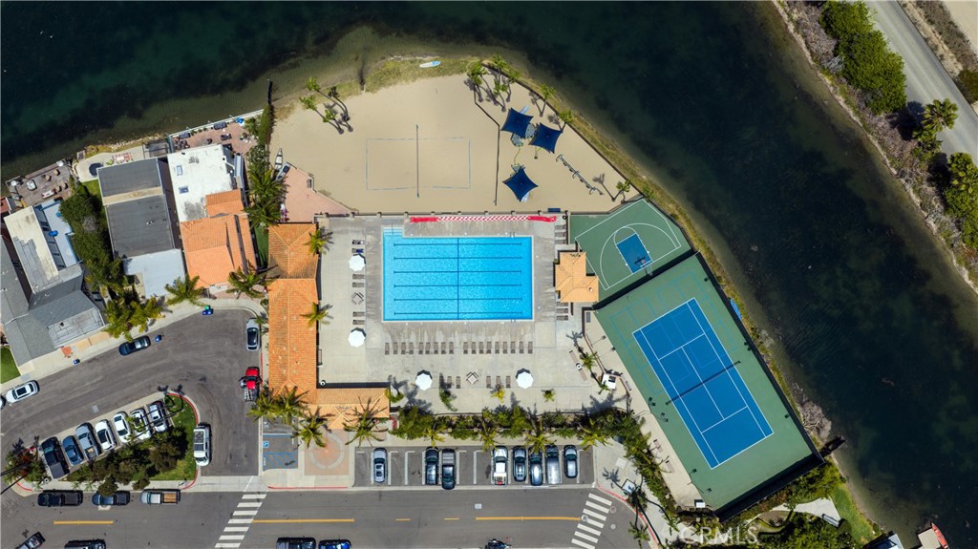
The home is designed to embrace Newport Beach's year-round coastal climate. Multiple outdoor living areas include a covered patio, open terrace, and a rooftop deck capturing panoramic views, coastal breezes, sunsets, and city lights. Additional appointments include double-pane windows, custom window coverings, and an attached two-car garage with guest parking nearby. Residents of Newport Shores enjoy a unique access to an exceptional collection of community amenities, including a heated pool, clubhouse, recreation room, pickleball and tennis courts, sport courts, playground, barbecue and picnic areas, and canal access for paddleboarding, kayaking, fishing, and a variety of waterfront activities.

Share Property

Location

331 Walnut Street, Newport Beach, CA 92663

Status

For Sale
image

Schedule a Showing

We would love to show you our beautiful property. Please select your preferred date and time below. An agent will be in touch shortly to confirm your appointment.

Schedule a Showing

We would love to show you our beautiful property. Please select your preferred date and time below. An agent will be in touch shortly to confirm your appointment.
Thank you for your interest in 331 Walnut Street, Newport Beach, CA 92663. We are reviewing your request and will be in touch shortly!

Newport Beach

Newport Beach offers the ultimate luxury lifestyle that appeals to all its residents, shopping, restaurants, and more.

Property Amenities

Interior
Laundry room Inside, In Garage
Fireplace Gas Starter, Living Room
Appliances 6 Burner Stove, Dishwasher, Freezer, Disposal, Gas Range, Gas Water Heater, Ice Maker, Microwave, Refrigerator, Range Hood, Self Cleaning Oven, Vented Exhaust Fan, Water Heater
Flooring Carpet, Stone
Total Bedrooms: 5
Half Bathrooms: 1
Full Bathrooms: 5
Other Interior Features Beamed Ceilings, Breakfast Bar, Built-in Features, Balcony, Chair Rail, Ceiling Fan(s), Crown Molding, Cathedral Ceiling(s), Eat-in Kitchen, Granite Counters, High Ceilings, Multiple Staircases, Open Floorplan, Paneling/Wainscoting, Quartz Counters, Stone Counters, Recessed Lighting, Two Story Ceilings, Bedroom on Main Level, Primary Suite
Area & Lot
Lot Area 2,480 Sq.Ft.
Living area 2,546 Sq.Ft.
MLS® ID PW26120563
Year Built 1962
School District Newport Mesa Unified
High School Newport Harbor
Middle School Ensign
Elementary School Newport
Water Frontage Across the Road from Lake/Ocean
View Description Catalina,City Lights,Mountain(s),Water
Architecture Styles Traditional
Type Residential
Status For Sale
Exterior
Stories 2
Pool Fenced, In Ground, Association
Air conditioning Central Air
Heat type Central, Natural Gas
Disability Features Safe Emergency Egress from Home, Accessible Doors
Water Source Public
Garage Space 2.0
Security Features Carbon Monoxide Detector(s), Smoke Detector(s)
Sewer Public Sewer
Other Exterior Features Lighting
Parking Direct Access, Door-Single, Garage
Lot Features Level, Street Level, Zero Lot Line
Roof Composition
Utilities Cable Available, Electricity Connected, Natural Gas Connected, Phone Available, Sewer Connected, Water Connected
Finance
Sales Price $2,950,000
HOA Fees $55 monthly

Mortgage Calculator

Estimate your monthly mortgage payment, including the principal and interest, property taxes, and HOA. Adjust the values to generate a more accurate rate.
All estimates are provided for informational purposes only. Actual amounts may vary.
$0,000 Your Payment 20 15 65
$0,000 Your Payment

Work With Us

We work closely with each client we represents. Our approach is one of collaboration, with our highest priority being to meet our client’s goals. When we first connect, we learn what you want to accomplish and we stay in cadence until that happens.