Leave a Message

Thank you for your message. We will be in touch with you shortly.

29881 White Otter
29881 White Otter
29881 White Otter
29881 White Otter
29881 White Otter
29881 White Otter
29881 White Otter
29881 White Otter
29881 White Otter
29881 White Otter
29881 White Otter
29881 White Otter
29881 White Otter
29881 White Otter
29881 White Otter
29881 White Otter
29881 White Otter
29881 White Otter
29881 White Otter
29881 White Otter
29881 White Otter
29881 White Otter
29881 White Otter
29881 White Otter
29881 White Otter
29881 White Otter
29881 White Otter
29881 White Otter
29881 White Otter
29881 White Otter
29881 White Otter
29881 White Otter
29881 White Otter
29881 White Otter
29881 White Otter
29881 White Otter
29881 White Otter
29881 White Otter
29881 White Otter
29881 White Otter
29881 White Otter
29881 White Otter
29881 White Otter
29881 White Otter
29881 White Otter
29881 White Otter
29881 White Otter
29881 White Otter
29881 White Otter
29881 White Otter
29881 White Otter
29881 White Otter
29881 White Otter
29881 White Otter
29881 White Otter
29881 White Otter
29881 White Otter
29881 White Otter
29881 White Otter
29881 White Otter
29881 White Otter
29881 White Otter
29881 White Otter
VIEW PHOTOS
Listed by Heidi Ryan CA DRE# 01267623 with Pacific Sotheby's Int'l Realty 949-463-7935
$1,899,000

29881 White Otter

6 Beds 3 Baths 2,400 Sq.Ft. 4,949 Sq.Ft.

Description

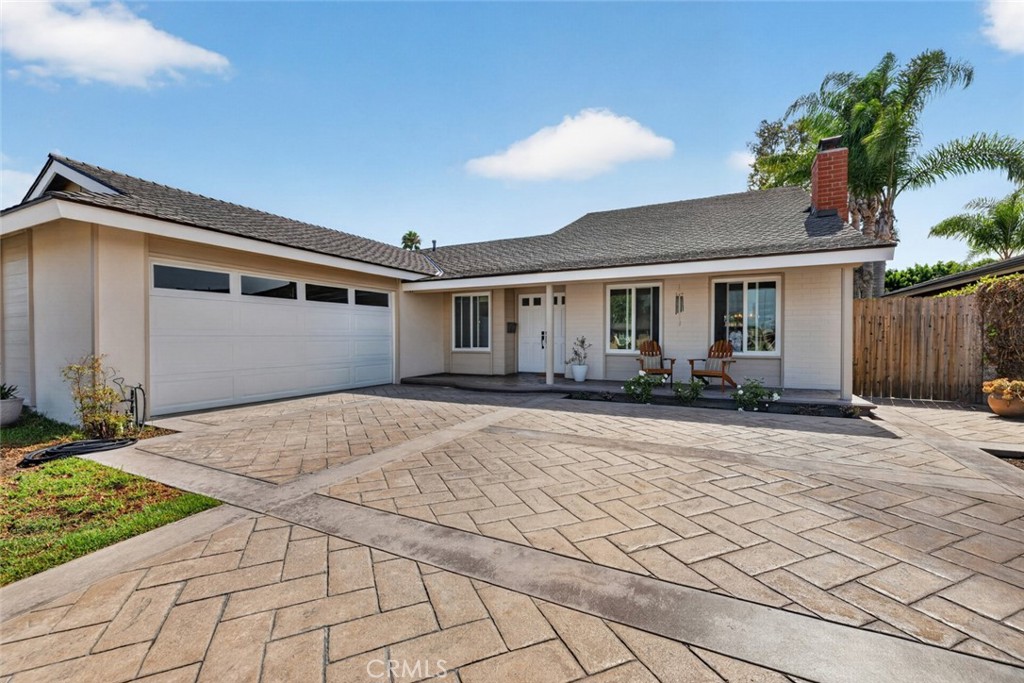
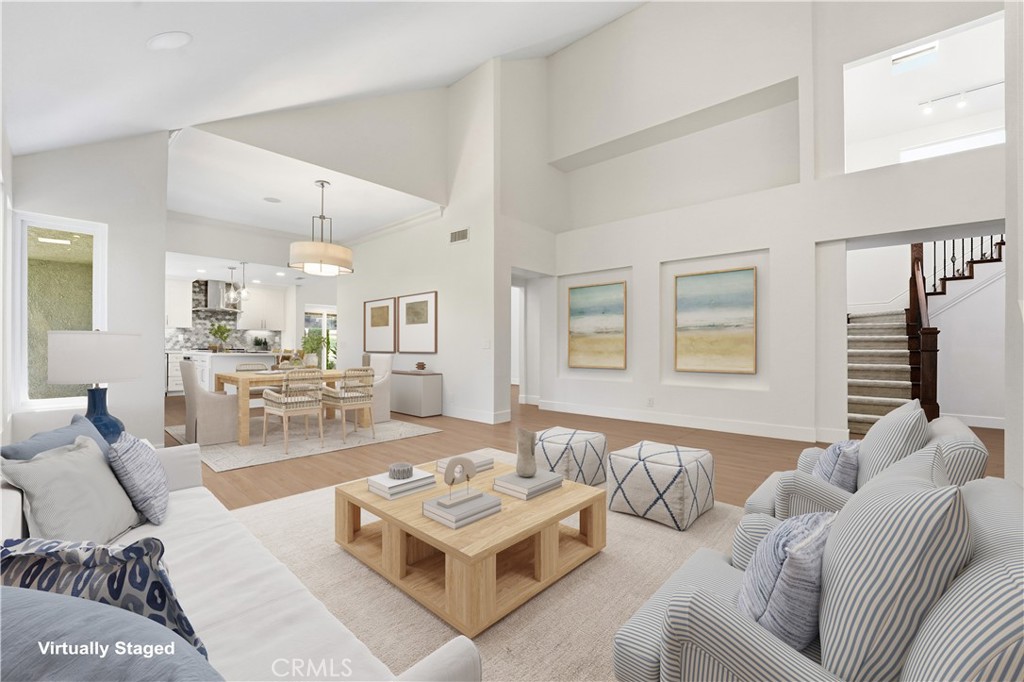
Welcome to this beautiful home nestled on a quiet cul-de-sac corner lot abutting the neighborhood park. This primarily single-story home offers 6 bedrooms and 2.5 baths with a spacious, functional layout ideal for comfortable everyday living. The remodeled kitchen, featuring GE Cafe appliances, opens seamlessly to the living room and features vaulted ceilings, creating a bright and inviting great room atmosphere. Multiple French doors lead to a large wrap-around patio, perfect for indoor-outdoor living and entertaining while enjoying lovely park and neighborhood views. Additional highlights include a fully paid SOLAR SYSTEM for energy efficiency, PEX whole house re-pipe, a NEW ROOF and an ideal location within walking distance to the local elementary school. A rare combination of space, location, and lifestyle. Located within the charming community of Niguel Woods, this home is just a short walk to the elementary school. Residents enjoy convenient access to many of Laguna Niguel's premier amenities, including the library, city hall, post office, Laguna Niguel Community & Aquatic Center, and Orange County Regional Park -- all within approximately one mile. Salt Creek Beach is just over three miles away, and the home's central location offers easy access to both Laguna Beach and Dana Point, along with nearby freeways for added convenience.

Share Property

Location

29881 White Otter, Laguna Niguel, CA 92677

Status

For Sale
image

Schedule a Showing

We would love to show you our beautiful property. Please select your preferred date and time below. An agent will be in touch shortly to confirm your appointment.

Schedule a Showing

We would love to show you our beautiful property. Please select your preferred date and time below. An agent will be in touch shortly to confirm your appointment.
Thank you for your interest in 29881 White Otter, Laguna Niguel, CA 92677. We are reviewing your request and will be in touch shortly!

Laguna Niguel

360 Virtual Tour

Take a tour of this property

Property Amenities

Interior
Laundry room Laundry Room
Fireplace Living Room
Appliances Built-In Range, Dishwasher, Electric Oven, Gas Cooktop, Refrigerator
Flooring Carpet, Wood
Total Bedrooms: 6
Half Bathrooms: 1
Full Bathrooms: 2
Other Interior Features Breakfast Bar, Cathedral Ceiling(s), Separate/Formal Dining Room, High Ceilings, Open Floorplan, Recessed Lighting, Two Story Ceilings, Main Level Primary
Area & Lot
Lot Area 4,949 Sq.Ft.
Living area 2,400 Sq.Ft.
MLS® ID OC26153784
Year Built 1978
School District Capistrano Unified
High School Dana Hills
Middle School Niguel Hills
Elementary School Moulton
Water Frontage Ocean Side Of Freeway
View Description Park/Greenbelt
Architecture Styles See Remarks
Type Residential
Status For Sale
Exterior
Stories 1
Pool None
Air conditioning Central Air
Heat type Central
Disability Features None
Water Source Public
Garage Space 2.0
Security Features Carbon Monoxide Detector(s), Smoke Detector(s)
Sewer Public Sewer
Parking Concrete, Direct Access, Driveway, Garage Faces Front, Garage
Lot Features 0-1 Unit/Acre, Corner Lot, Cul-De-Sac, Greenbelt, Near Park, Sprinkler System, Street Level
Roof Composition
Utilities Cable Available, Electricity Connected, Natural Gas Connected, Phone Available, Sewer Connected, Water Connected
Finance
Sales Price $1,899,000
HOA Fees $72 monthly

Mortgage Calculator

Estimate your monthly mortgage payment, including the principal and interest, property taxes, and HOA. Adjust the values to generate a more accurate rate.
All estimates are provided for informational purposes only. Actual amounts may vary.
$0,000 Your Payment 20 15 65
$0,000 Your Payment

Work With Us

We work closely with each client we represents. Our approach is one of collaboration, with our highest priority being to meet our client’s goals. When we first connect, we learn what you want to accomplish and we stay in cadence until that happens.