Leave a Message

Thank you for your message. We will be in touch with you shortly.

29131 Kensington Drive
VIEW PHOTOS
Listed by Donna Pfanner CA DRE# 01501488 with Pacific Sotheby’s International Realty 714-906-0454
$1,895,000

29131 Kensington Drive

4 Beds 2 Baths 1,950 Sq.Ft. 10,050 Sq.Ft.

Open House

8/22/2026 9:30AM - 12:00PM PDT
8/23/2026 1:00PM - 4:00PM PDT
8/27/2026 10:00AM - 1:00PM PDT

Description

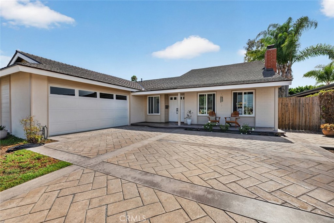
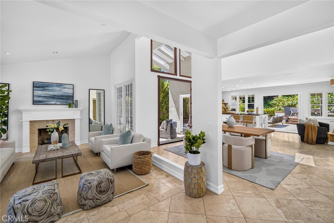
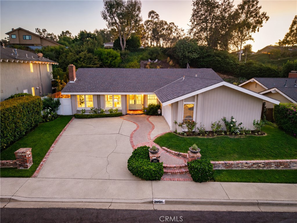
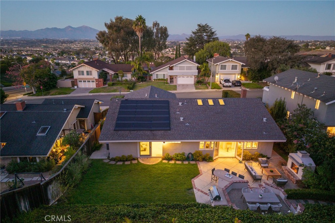
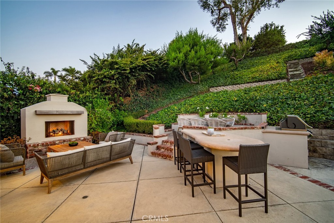
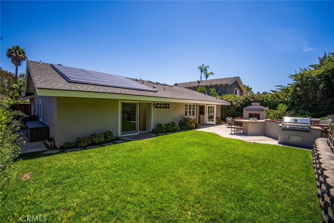
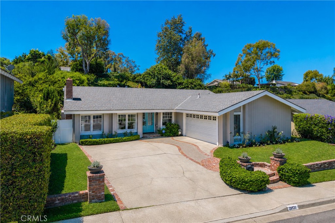
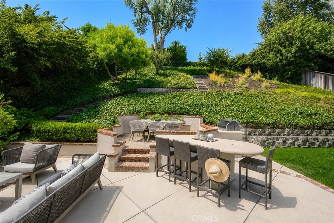
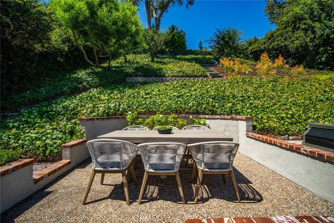
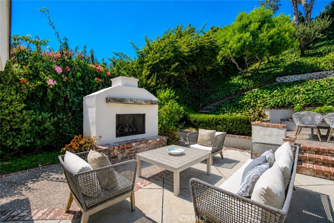
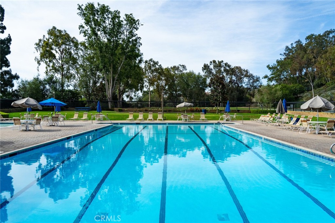
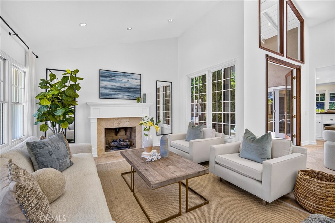
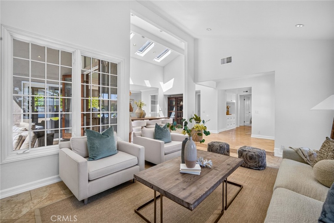
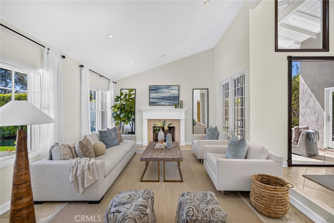
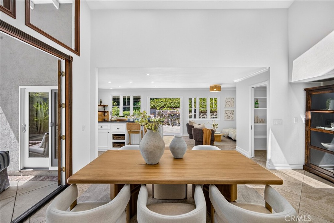
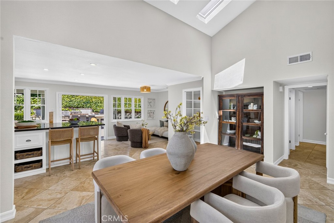
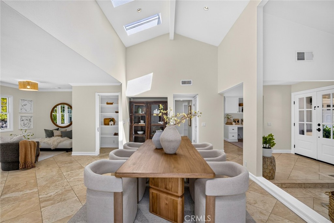
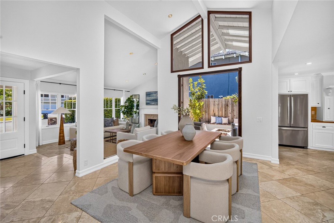
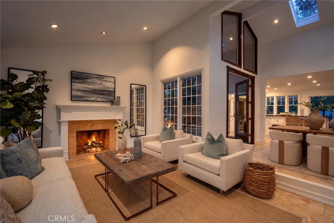
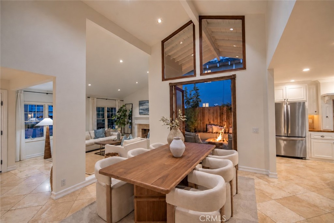
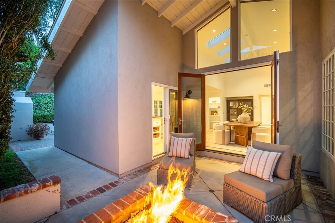
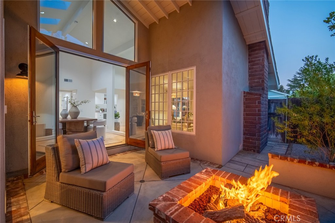
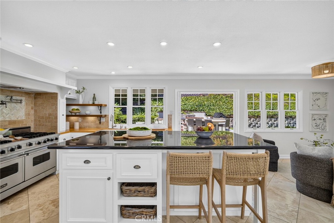
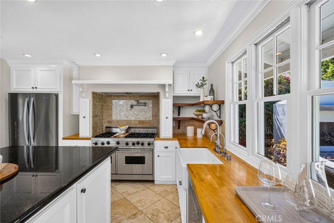
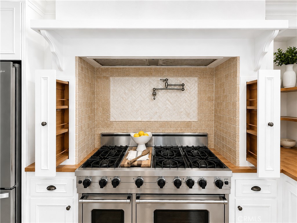
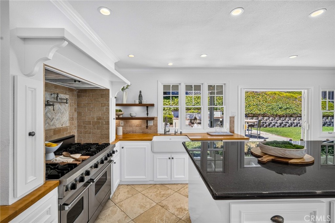
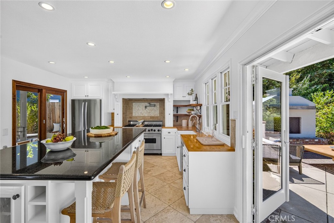
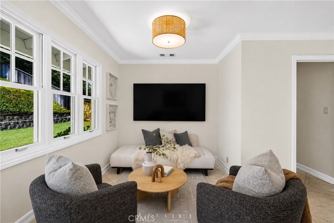
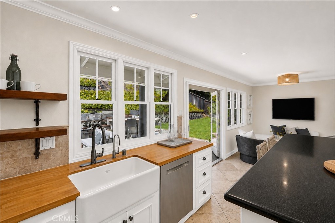
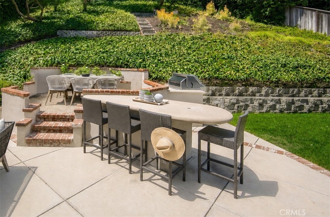
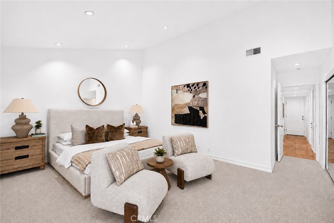
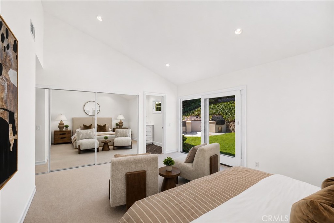
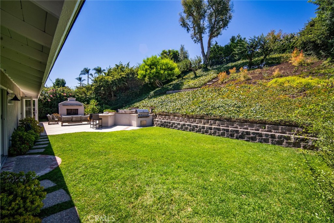
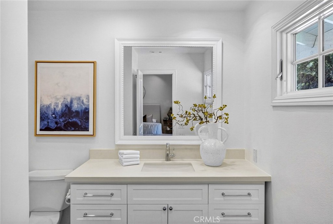
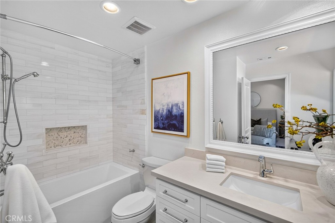
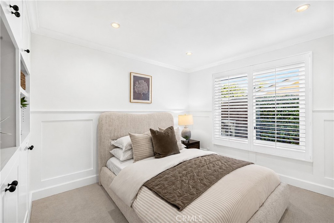
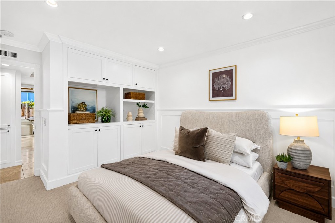
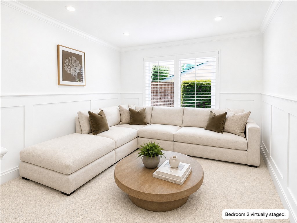
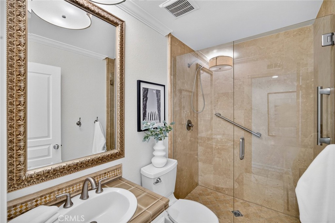
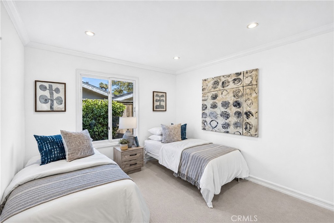
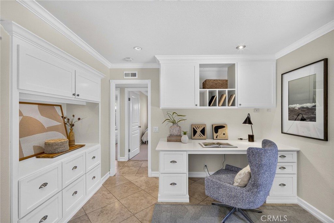
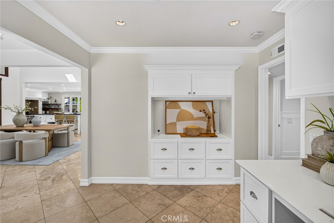
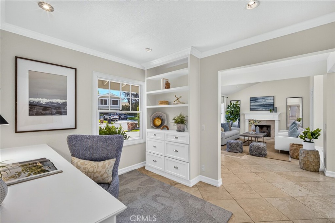
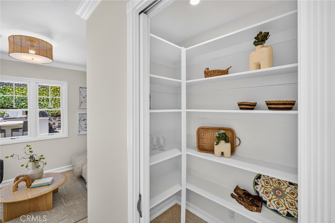
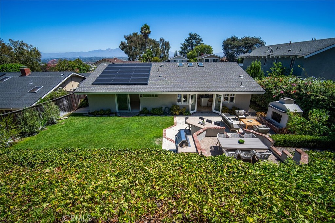
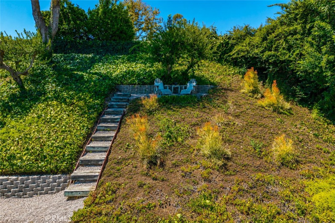
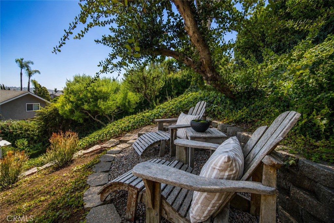
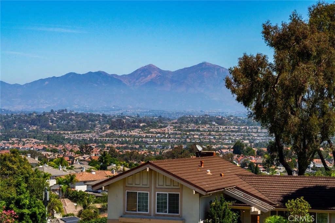
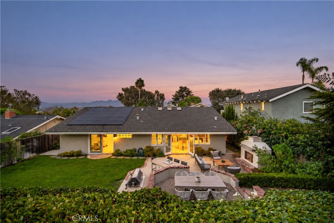
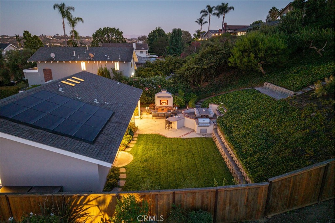
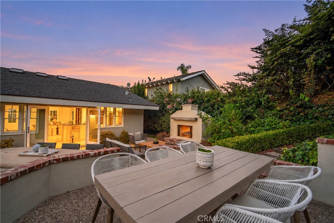
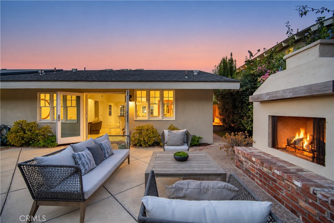
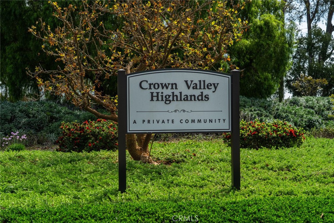
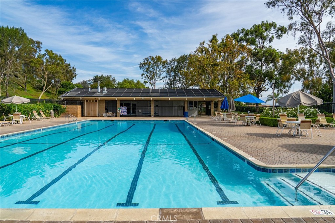
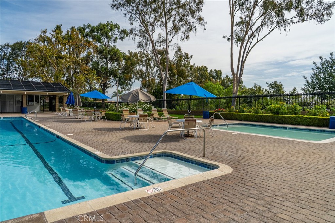
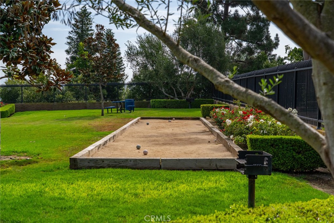
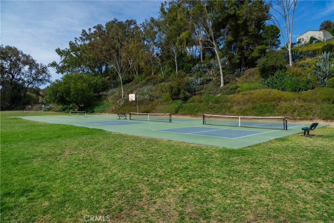
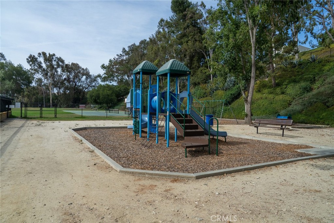
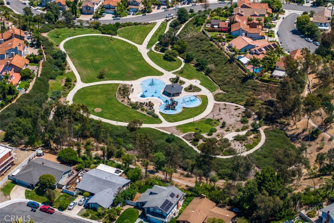
Welcome home to 29131 Kensington Drive! Rarely offered, this gorgeous SINGLE-LEVEL residence on an OVERSIZED 10K+ LOT embodies the best of the SoCal lifestyle, where an open-concept floor plan effortlessly flows to expansive outdoor living in a premier Laguna Niguel location. Beyond the charming curb appeal, a light-filled interior awaits, enhanced by soaring ceilings, fresh paint and new carpet, custom millwork, custom windows/doors, and upgraded finishes throughout. The spacious living room centers on an elegant fireplace and transitions into the dining room, illuminated by skylights above. French doors open to a built-in fire pit to elevate the evening ambiance. The beautifully appointed chef's kitchen highlights a generous granite-top center island with breakfast bar, stainless appliances with a double-oven Viking range, farmhouse sink, butcher block countertops, and a walk-in pantry. French doors from the adjoining family room lead to the private backyard, showcasing a grassy lawn, custom fireplace, built-in BBQ with eating/bar counter, and multiple areas for dining and lounging. An elevated garden perch captures city and mountain views. The sprawling grounds offer endless possibilities for relaxation, recreation, and entertaining, creating the ideal setting for year-round enjoyment. The serene primary suite opens to the lush scenery and features a mirrored wardrobe wall and remodeled bath. The fourth bedroom has been converted into a dedicated office with a built-in desk and cabinetry, providing an efficient workspace with organized storage. This exceptional residence also features a Tesla solar system (owned), central A/C, garage and attic storage, and upgraded power for EV. Crown Valley Highlands HOA amenities include 2 pools, clubhouse, pickleball and basketball courts, bocce ball, park and playground. This stunning home is ideally located near scenic hiking and biking trails, parks, golf, upscale shopping/dining, world-class resorts, award-winning schools, with the beaches and coastal lifestyle of Laguna Beach and Dana Point just minutes away. Don't miss it!

Share Property

Location

29131 Kensington Drive, Laguna Niguel, CA 92677

Status

For Sale
image

Schedule a Showing

We would love to show you our beautiful property. Please select your preferred date and time below. An agent will be in touch shortly to confirm your appointment.

Schedule a Showing

We would love to show you our beautiful property. Please select your preferred date and time below. An agent will be in touch shortly to confirm your appointment.
Thank you for your interest in 29131 Kensington Drive, Laguna Niguel, CA 92677. We are reviewing your request and will be in touch shortly!

Laguna Niguel

Property Amenities

Interior
Fireplace Free Standing, Gas, Living Room, Outside
Appliances 6 Burner Stove, Built-In Range, Barbecue, Convection Oven, Dishwasher, Freezer, Disposal, Gas Range, Ice Maker, Microwave, Refrigerator, Water To Refrigerator, Dryer, Washer
Flooring Carpet, Stone
Total Bedrooms: 4
Three-Quarter Bathrooms: 1
Full Bathrooms: 1
Other Interior Features Breakfast Bar, Built-in Features, Separate/Formal Dining Room, Granite Counters, High Ceilings, Open Floorplan, Pantry, Pull Down Attic Stairs, Paneling/Wainscoting, Quartz Counters, Recessed Lighting, Storage, All Bedrooms Down, Bedroom on Main Level, Main Level Primary, Primary Suite, Walk-In Pantry
Area & Lot
Open house

8/22/2026 9:30AM - 12:00PM PDT

8/23/2026 1:00PM - 4:00PM PDT

8/27/2026 10:00AM - 1:00PM PDT

Lot Area 10,050 Sq.Ft.
Living area 1,950 Sq.Ft.
MLS® ID LG26182094
Year Built 1975
School District Capistrano Unified
High School Aliso Niguel
Middle School Aliso Viejo
Elementary School Moulton
View Description City Lights,Hills,Mountain(s)
Architecture Styles Cape Cod, Cottage, Custom, Ranch
Type Residential
Status For Sale
Exterior
Stories 1
Pool Association
Air conditioning Central Air
Heat type Forced Air
Water Source Public
Garage Space 2.0
Sewer Public Sewer
Other Exterior Features Barbecue, Fire Pit
Parking Direct Access, Driveway, Garage
Lot Features Back Yard, Front Yard, Garden, Lawn, Landscaped, Yard
Finance
Sales Price $1,895,000
HOA Fees $290 quarterly

Mortgage Calculator

Estimate your monthly mortgage payment, including the principal and interest, property taxes, and HOA. Adjust the values to generate a more accurate rate.
All estimates are provided for informational purposes only. Actual amounts may vary.
$0,000 Your Payment 20 15 65
$0,000 Your Payment

Work With Us

We work closely with each client we represents. Our approach is one of collaboration, with our highest priority being to meet our client’s goals. When we first connect, we learn what you want to accomplish and we stay in cadence until that happens.