Leave a Message

Thank you for your message. We will be in touch with you shortly.

28301 Oceana Del Mar
VIEW PHOTOS
Listed by Giulietta Wilson CA DRE# 01180243 with Pacific Sotheby's Int'l Realty 949-874-0935
$3,950,000

28301 Oceana Del Mar

5 Beds 5 Baths 4,340 Sq.Ft. 0.29 Acres

Open House

10/10/2026 1:00PM - 4:00PM PDT
10/11/2026 1:00PM - 4:00PM PDT
10/14/2026 10:00AM - 1:00PM PDT

Description

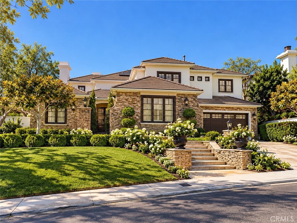
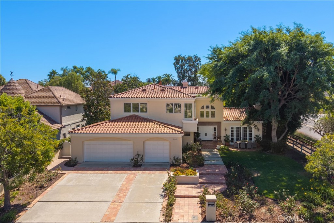
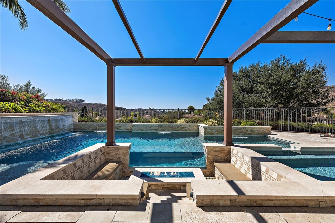
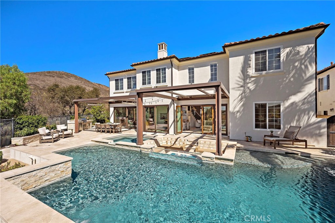
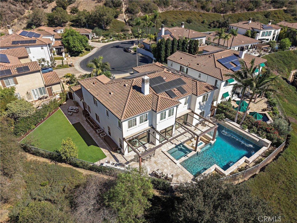
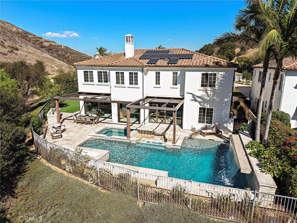
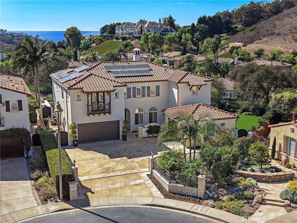
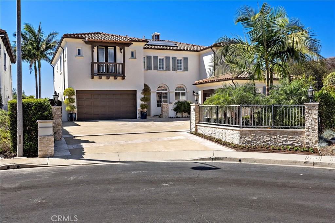
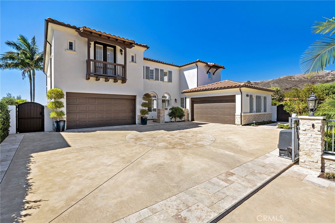
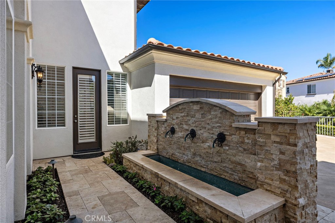
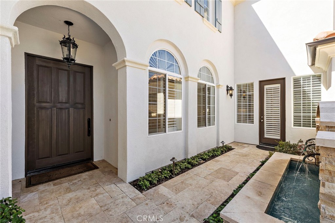
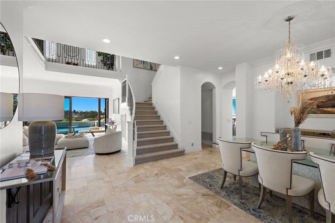
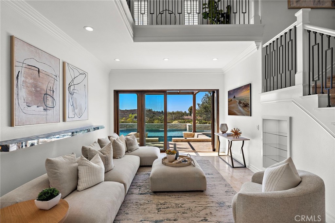
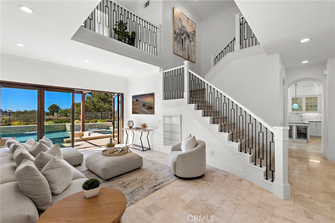
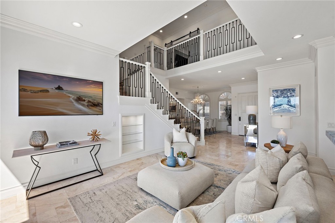
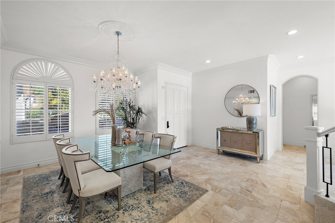
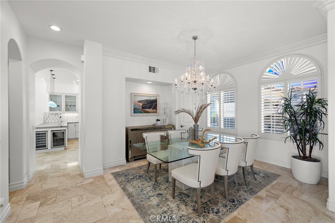
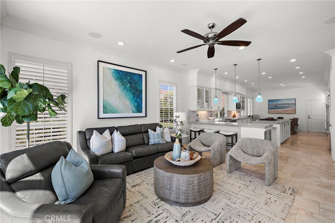
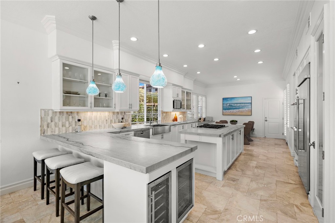
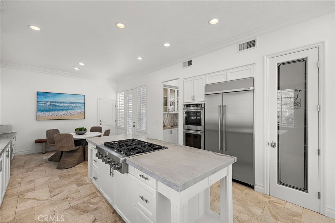
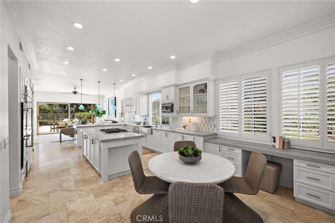
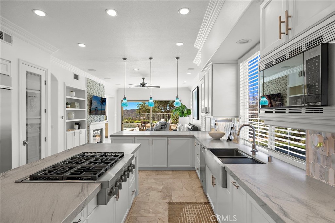
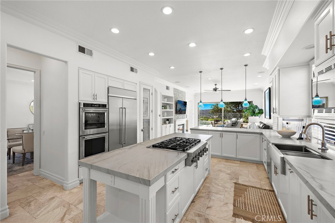
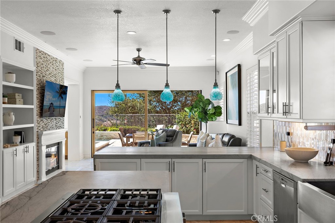
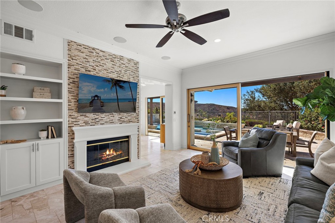
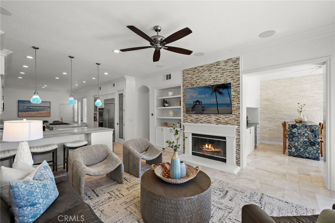
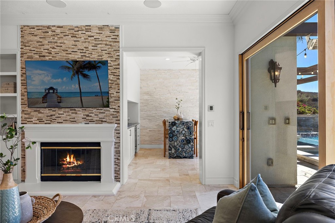
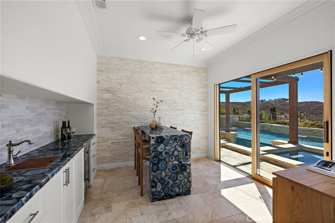
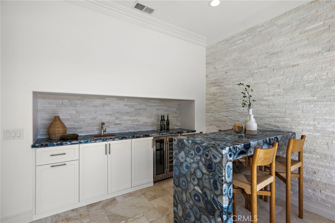
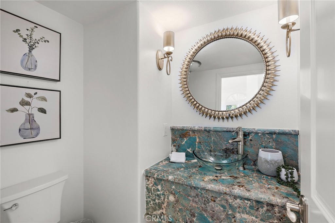
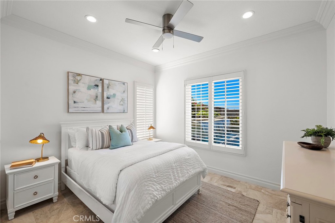
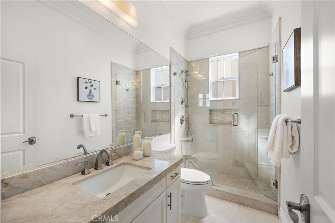
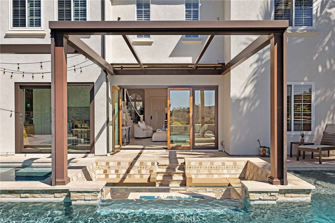
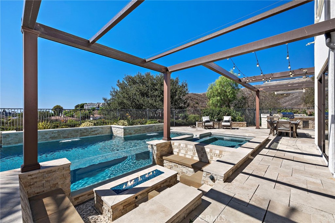
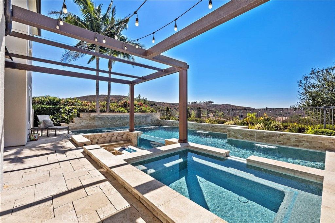
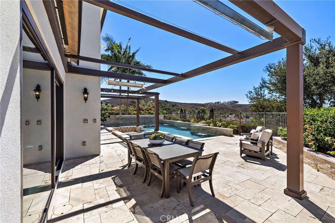
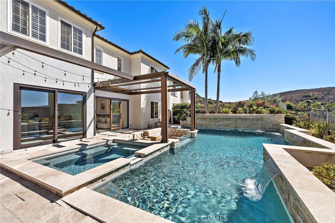
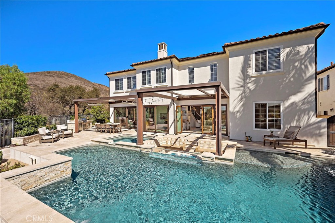
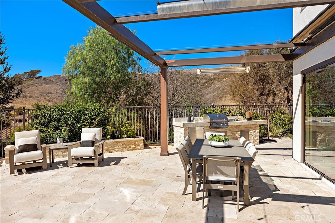
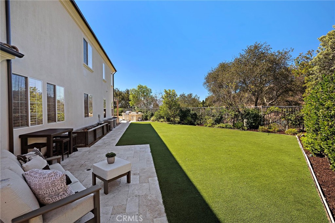
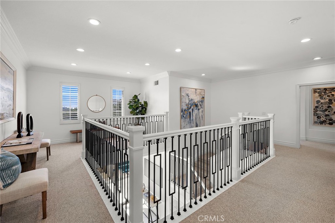
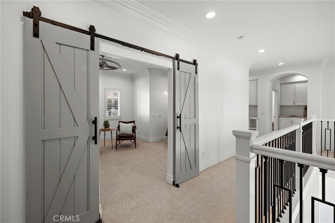
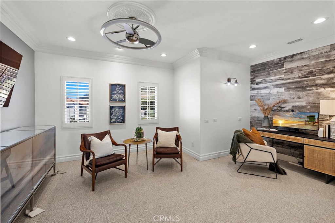
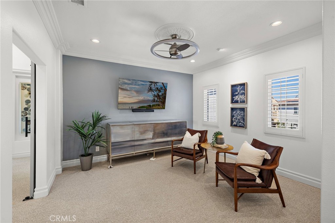
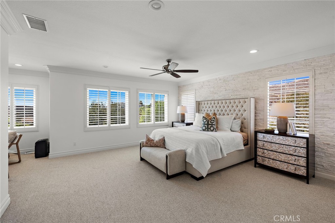
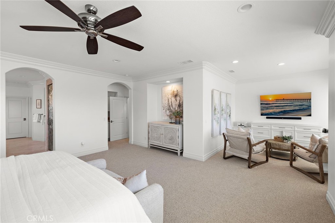
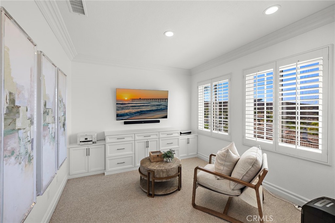
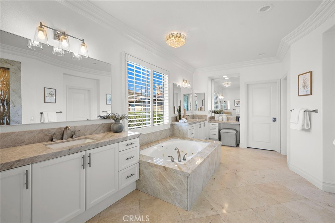
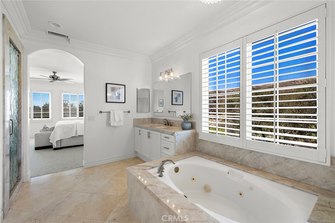
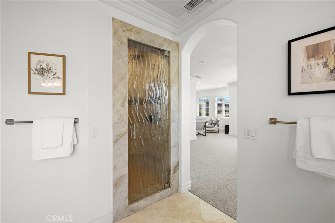
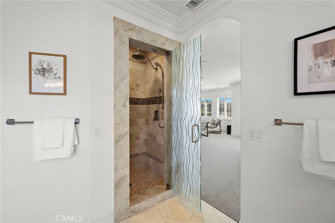
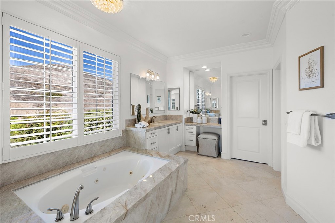
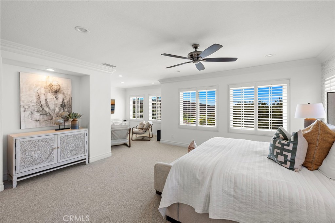
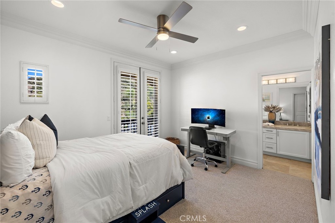
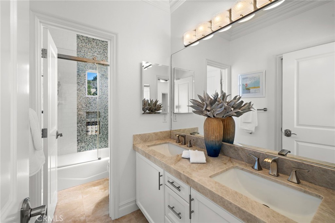
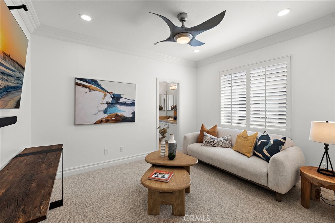
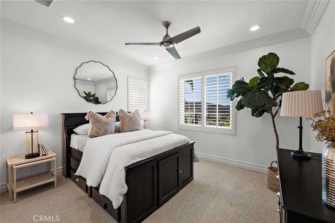
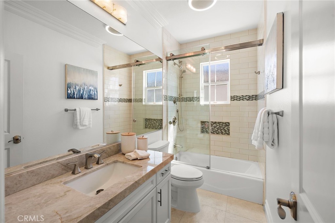
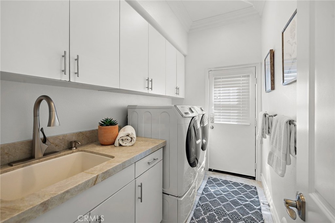
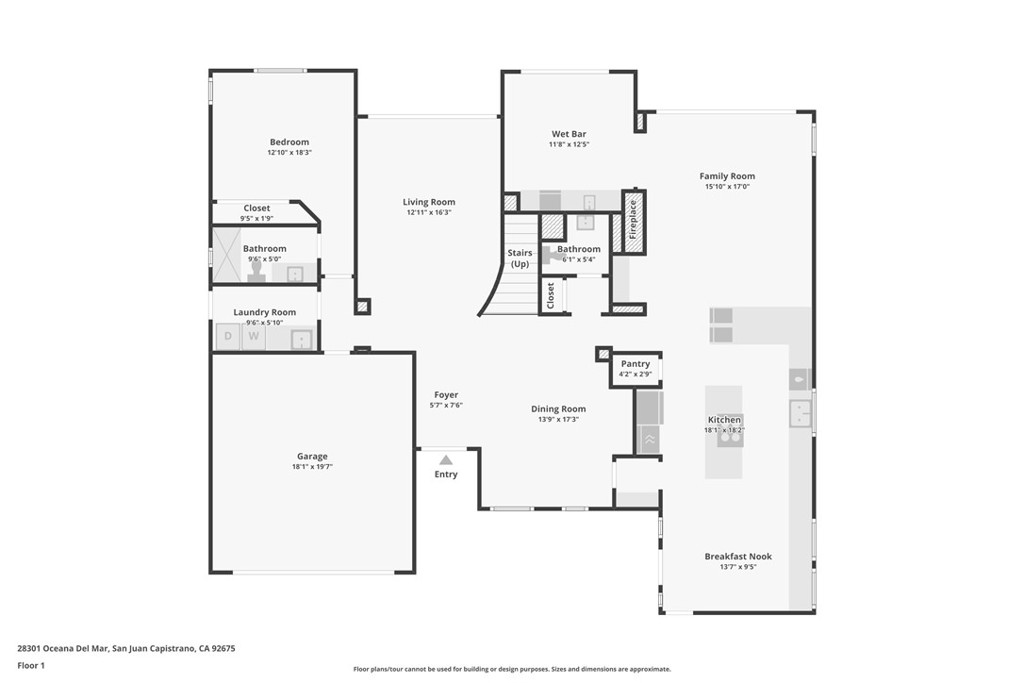
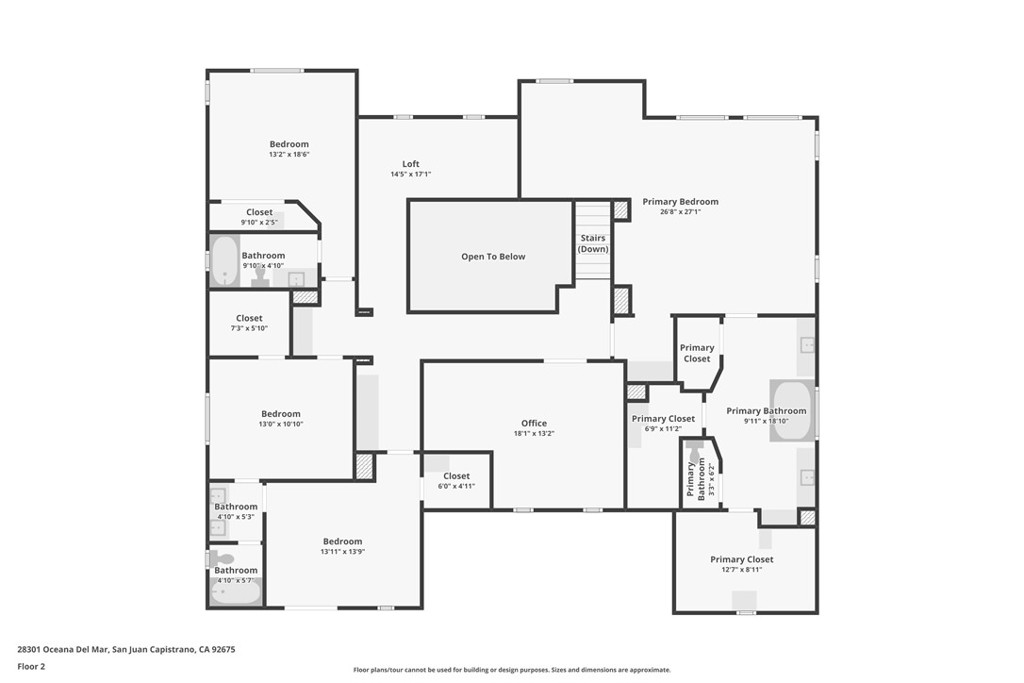
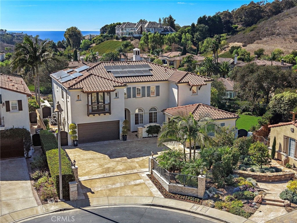
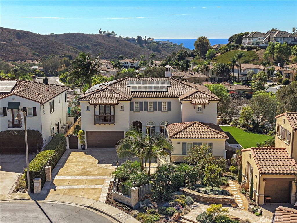
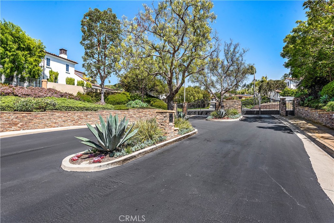
Set at the end of a quiet cul-de-sac on one of gated Ocean Pointe's most desirable streets, this remodeled Santa Barbara-inspired residence offers a combination rarely found in South OC: sweeping hill & canyon views, expansive resort-style grounds and exceptional indoor-outdoor living. A private gated motor court serves two separate two-car garages with ample driveway parking. Stone flooring, designer lighting, crisp finishes and abundant natural light create a polished, relaxed interior. The living room's dramatic stacking glass doors open to the pool and hills. The remodeled kitchen flows into a sunlit breakfast area and family room with a fireplace and oversized sliding doors. The spacious kitchen features stone countertops, a large center island, peninsula seating for four, upgraded cabinetry, walk-in and butler's pantries, and premium KitchenAid appliances, including a built-in refrigerator and double ovens. Built-in wine and beverage refrigerators simplify entertaining. Off the family room, a dedicated pool entertainment room offers a wet bar, beverage refrigerator, built-in stone table with seating and backyard access; it can serve as an office, playroom or den. The main level includes a guest bedroom with an ensuite bath and spacious laundry room with utility sink. Upstairs, the expansive primary suite features a sitting area, two large walk-in closets and panoramic hillside views. Its spa-inspired bath offers an oversized walk-in shower, soaking tub and dual vanities. Three additional guest bedrooms, two full baths, an expanded catwalk and a media room with barn-door entry complete this level. The wraparound grounds feature a resort-style pool with multiple spillways and a sunken firepit. An Alumawood patio structure with retractable awning and overhead heaters shelters outdoor living and dining areas for year-round enjoyment. A large grassy side yard adds outdoor entertaining space. Expanded by approximately 350 square feet, the home includes 37 owned solar panels, PEX plumbing, Whole house water purification system, brand-new carpet, energy-efficient LED lighting, and upgraded doors and cabinetry. Just 1.3 miles from freeway access and approximately three miles from the beach, it is convenient to Dana Point Harbor, dining, shopping and respected private schools, including St. Margaret's, St. Edward the Confessor, Fairmont and St. Anne. Privacy, space, views and coastal convenience come together within San Juan Capistrano's charm and tranquility.

Share Property

Location

28301 Oceana Del Mar, San Juan Capistrano, CA 92675

Status

For Sale
image

Schedule a Showing

We would love to show you our beautiful property. Please select your preferred date and time below. An agent will be in touch shortly to confirm your appointment.

Schedule a Showing

We would love to show you our beautiful property. Please select your preferred date and time below. An agent will be in touch shortly to confirm your appointment.
Thank you for your interest in 28301 Oceana Del Mar, San Juan Capistrano, CA 92675. We are reviewing your request and will be in touch shortly!

Property Amenities

Interior
Laundry room Inside, Laundry Room
Fireplace Family Room, Gas, Outside
Appliances Double Oven, Dishwasher, Electric Oven, Gas Cooktop, Microwave, Refrigerator, Dryer, Washer
Flooring Carpet, Stone, Tile
Total Bedrooms: 5
Half Bathrooms: 1
Full Bathrooms: 4
Other Interior Features Breakfast Bar, Built-in Features, Breakfast Area, Ceiling Fan(s), Cathedral Ceiling(s), Separate/Formal Dining Room, High Ceilings, Open Floorplan, Pantry, Stone Counters, Recessed Lighting, Storage, Wired for Sound, Bedroom on Main Level, Primary Suite, Walk-In Pantry, Walk-In Closet(s)
Area & Lot
Open house

10/10/2026 1:00PM - 4:00PM PDT

10/11/2026 1:00PM - 4:00PM PDT

10/14/2026 10:00AM - 1:00PM PDT

Lot Area 0.29 Acres
Living area 4,340 Sq.Ft.
MLS® ID OC26218727
Year Built 1996
School District Capistrano Unified
High School San Juan Hills
Middle School Shorecliff
Elementary School Palisades
View Description City Lights,Canyon,Hills,Mountain(s),Panoramic,Trees/Woods
Architecture Styles Spanish
Type Residential
Status For Sale
Exterior
Stories 2
Pool Heated, In Ground, Private
Air conditioning Central Air, Dual
Heat type Central, Forced Air, Fireplace(s)
Disability Features None
Water Source Public
Garage Space 4.0
Security Features Security System, Carbon Monoxide Detector(s), Gated Community, Smoke Detector(s)
Sewer Public Sewer
Other Exterior Features Awning(s), Barbecue, Lighting, Fire Pit
Parking Controlled Entrance, Door-Multi, Direct Access, Driveway, Garage Faces Front, Garage
Lot Features Back Yard, Cul-De-Sac, Front Yard, Garden, Lawn, Landscaped, Paved, Secluded, Sprinkler System, Yard
Roof Tile
Utilities Cable Available, Electricity Connected, Natural Gas Connected, Phone Available, Sewer Connected, Water Connected
Finance
Sales Price $3,950,000
HOA Fees $238 monthly

Mortgage Calculator

Estimate your monthly mortgage payment, including the principal and interest, property taxes, and HOA. Adjust the values to generate a more accurate rate.
All estimates are provided for informational purposes only. Actual amounts may vary.
$0,000 Your Payment 20 15 65
$0,000 Your Payment

Work With Us

We work closely with each client we represents. Our approach is one of collaboration, with our highest priority being to meet our client’s goals. When we first connect, we learn what you want to accomplish and we stay in cadence until that happens.