Leave a Message

Thank you for your message. We will be in touch with you shortly.

2771 Bayshore
2771 Bayshore
2771 Bayshore
2771 Bayshore
2771 Bayshore
2771 Bayshore
2771 Bayshore
2771 Bayshore
2771 Bayshore
2771 Bayshore
2771 Bayshore
2771 Bayshore
2771 Bayshore
2771 Bayshore
2771 Bayshore
2771 Bayshore
2771 Bayshore
2771 Bayshore
2771 Bayshore
2771 Bayshore
2771 Bayshore
2771 Bayshore
2771 Bayshore
2771 Bayshore
2771 Bayshore
2771 Bayshore
2771 Bayshore
2771 Bayshore
2771 Bayshore
2771 Bayshore
2771 Bayshore
VIEW PHOTOS
Listed by AJ Olson Whitfield CA DRE# 01869034 with Pacific Sotheby's Int'l Realty [email protected]
$7,995,000

2771 Bayshore

4 Beds 3 Baths 2,605 Sq.Ft. 4,000 Sq.Ft.

Description

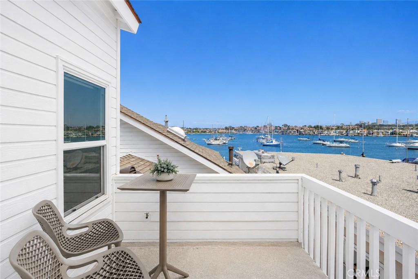
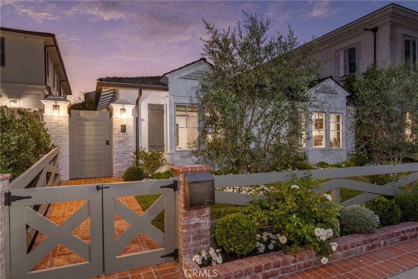
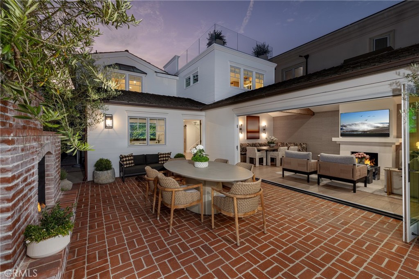
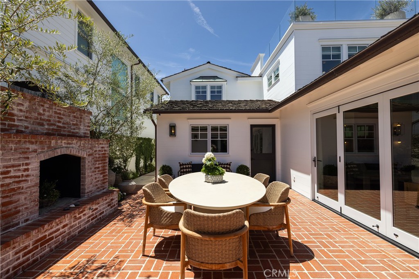
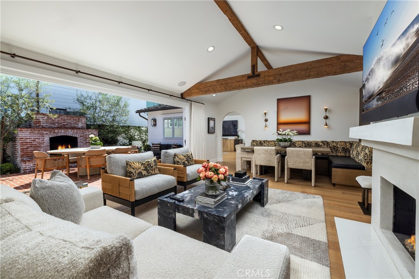
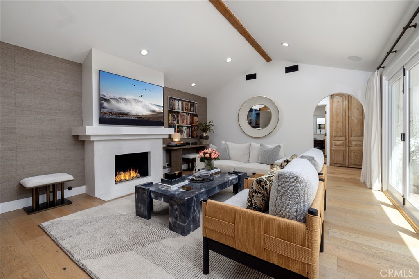
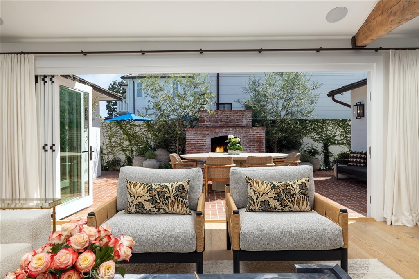
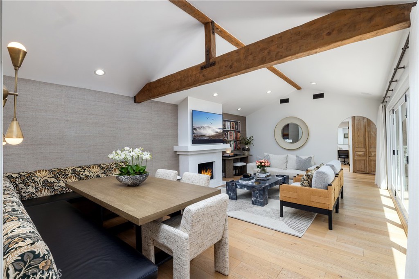
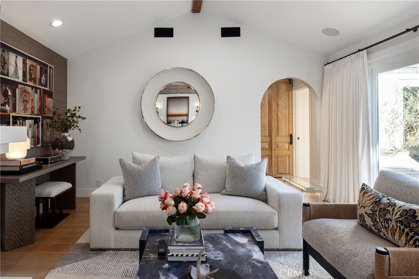
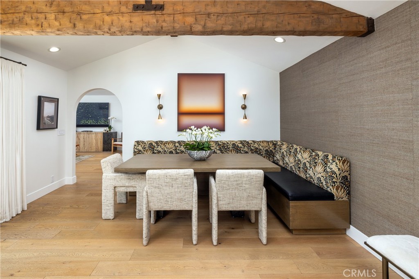
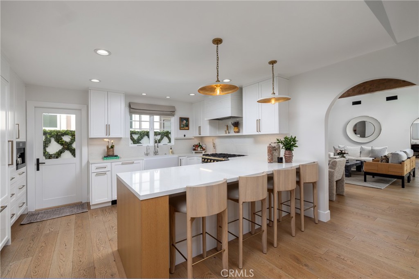
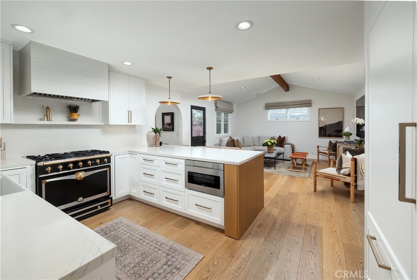
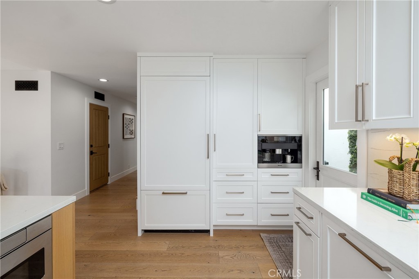
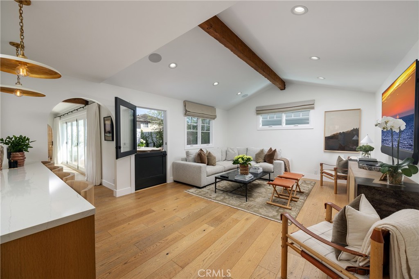
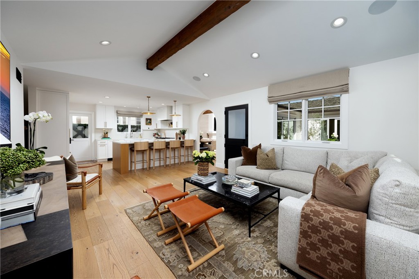
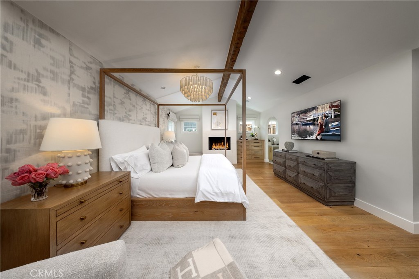
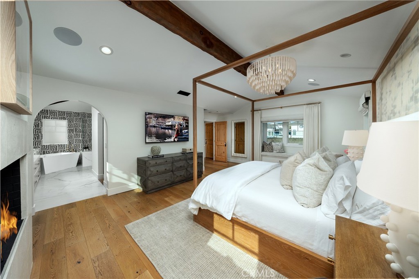
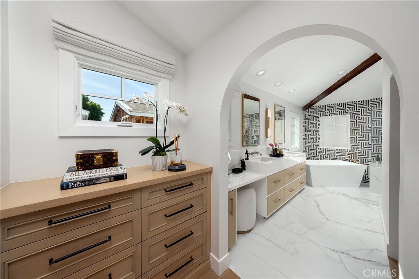
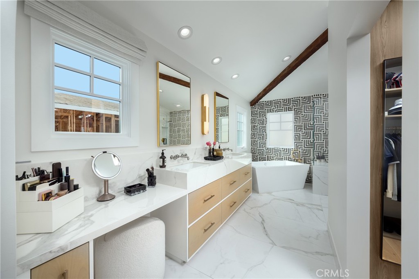
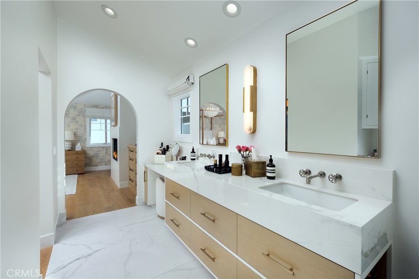
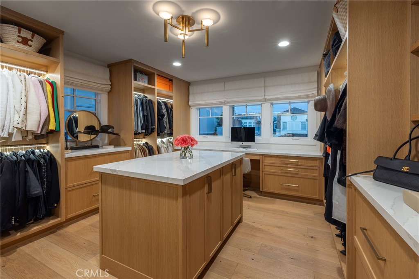
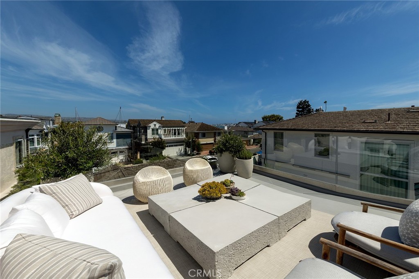
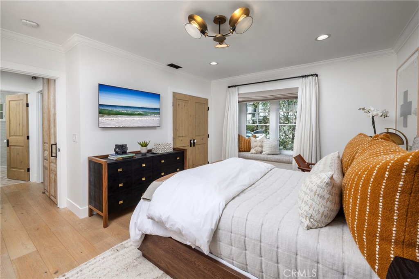
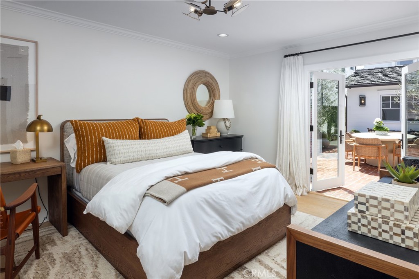
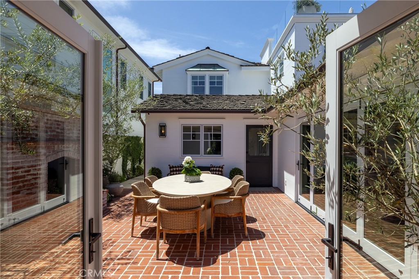
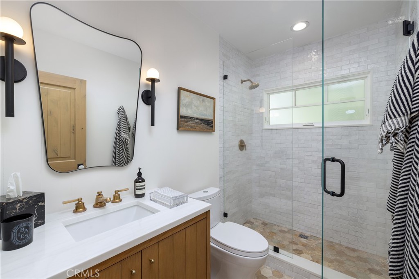
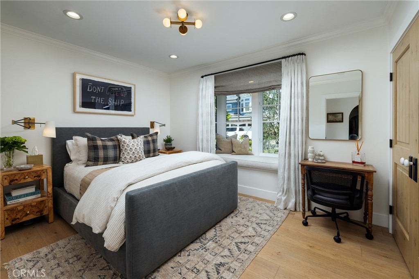
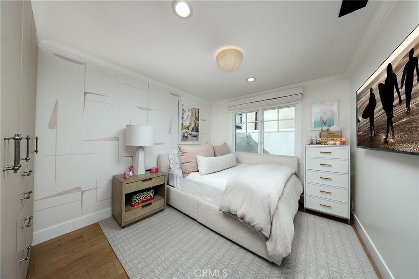
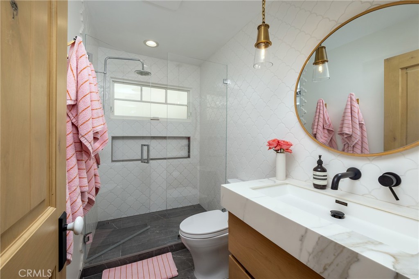
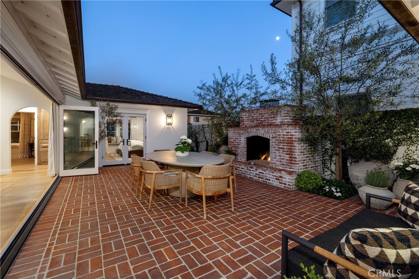
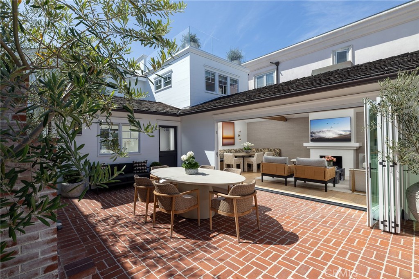
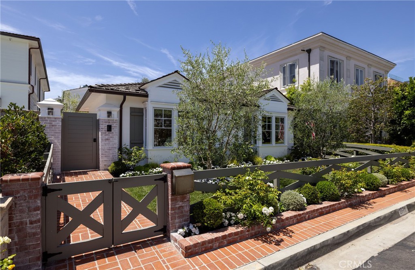
Timeless architecture meets effortless coastal living. Within the exclusive guard-gated community of Bayshores, this impeccable residence blends warm architectural character with sophisticated contemporary finishes. Filled with natural light, the thoughtfully designed floor plan offers three bedrooms on the main level and a private second-floor primary retreat complete with a fireplace, spa-inspired bath, stunning walk-in closet with a built-in office, and a rooftop deck. Soaring vaulted ceilings with exposed wood beams frame the expansive living spaces, while accordion doors disappear to create a seamless connection to the oversized entertaining patio, complete with a statement brick fireplace for year-round enjoyment. Every room reflects quality craftsmanship, understated elegance, and meticulous attention to detail. An extraordinary opportunity to own a turnkey home in Bayshores, where private waterfront amenities, 24-hour guard-gated security, and a true sense of community create one of Newport Beach's most coveted coastal lifestyles.

Share Property

Location

2771 Bayshore, Newport Beach, CA 92663

Status

Coming Soon

Newport Beach

Newport Beach offers the ultimate luxury lifestyle that appeals to all its residents, shopping, restaurants, and more.

Property Amenities

Interior
Laundry room Laundry Room
Fireplace Living Room, Primary Bedroom, Outside
Appliances 6 Burner Stove, Dishwasher, Electric Oven, Gas Range
Flooring Wood
Total Bedrooms: 4
Full Bathrooms: 3
Other Interior Features Beamed Ceilings, Built-in Features, High Ceilings, Open Floorplan, Pantry, Recessed Lighting, Bedroom on Main Level, Walk-In Pantry, Walk-In Closet(s)
Area & Lot
Lot Area 4,000 Sq.Ft.
Living area 2,605 Sq.Ft.
MLS® ID NP26166099
Year Built 1946
School District Newport Mesa Unified
High School Newport Harbor
Middle School Ensign
Elementary School Newport Heights
View Description Bay
Type Residential
Status Coming Soon
Exterior
Stories 2
Pool None
Air conditioning Central Air
Heat type Central
Water Source Public
Garage Space 2.0
Security Features Security System, Carbon Monoxide Detector(s), Gated with Attendant, 24 Hour Security, Smoke Detector(s)
Sewer Public Sewer
Parking Garage
Lot Features Front Yard, Lawn, Landscaped, Level, Rectangular Lot, Sprinkler System
Roof Shingle
Utilities Cable Available, Electricity Connected, Natural Gas Connected, Sewer Connected, Water Connected
Finance
Sales Price $7,995,000
HOA Fees $775 quarterly

Mortgage Calculator

Estimate your monthly mortgage payment, including the principal and interest, property taxes, and HOA. Adjust the values to generate a more accurate rate.
All estimates are provided for informational purposes only. Actual amounts may vary.
$0,000 Your Payment 20 15 65
$0,000 Your Payment

Work With Us

We work closely with each client we represents. Our approach is one of collaboration, with our highest priority being to meet our client’s goals. When we first connect, we learn what you want to accomplish and we stay in cadence until that happens.