Leave a Message

Thank you for your message. We will be in touch with you shortly.

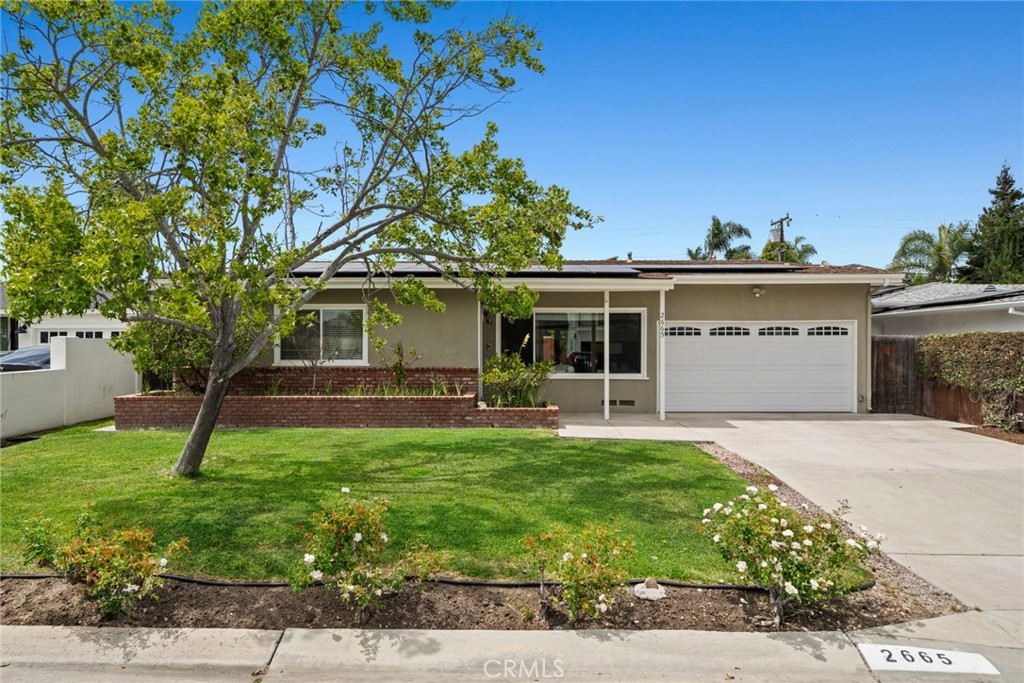
2665 Club Mesa Place
Bought with Larry Birnbaum with LMB Enterprises and Listed by Timothy Carr CA DRE# 01017277 with Pacific Sotheby's Int'l Realty 949-631-9999
$2,360,000

2665 Club Mesa Place

4 Beds 3 Baths 2,251 Sq.Ft. 7,202 Sq.Ft.

Description

Situated at the end of a quiet cul-de-sac in highly sought-after Eastside Costa Mesa, this expanded single-level residence combines comfort, functionality, and timeless style. Offering 4 bedrooms, 3 bathrooms, and approximately 2,250 square feet of living space, the thoughtfully designed floorplan is ideal for both everyday living and entertaining. Upon entry, you are welcomed into a spacious living room that leads into the beautifully appointed kitchen, featuring granite countertops, stainless steel appliances, and double ovens. The kitchen opens seamlessly to the inviting family room, complete with vaulted ceilings, custom built-in entertainment cabinetry, and a cozy fireplace. The generously sized primary suite is filled with natural light and features a walk-in closet with built-in organizers. The adjoining Jack-and-Jill bathroom offers dual vanities, a spa tub, and an oversized walk-in shower, creating a relaxing retreat. Step outside to the tranquil backyard, perfect for entertaining or enjoying quiet evenings at home. Additional amenities include central air conditioning, owned solar panels, recently refinished wood flooring, an interior laundry room, and an attached two-car garage. Conveniently located near the Back Bay Nature Preserve, award-winning schools, the OC Fairgrounds, and the popular shops and restaurants along 17th Street, this exceptional Eastside Costa Mesa home offers the best of coastal Orange County living.
Share Property

Location

2665 Club Mesa Place, Costa Mesa, CA 92627

Status

Sold

Date Sold

June 30, 2026

Property Amenities

Interior
Laundry room Inside, Laundry Room
Fireplace Family Room
Flooring Tile, Wood
Total Bedrooms: 4
Full Bathrooms: 3
Other Interior Features Built-in Features, Ceiling Fan(s), Open Floorplan, Recessed Lighting, Bedroom on Main Level, Jack and Jill Bath, Main Level Primary, Walk-In Closet(s)
Area & Lot
Lot Area 7,202 Sq.Ft.
Living area 2,251 Sq.Ft.
MLS® ID NP26106165
Year Built 1952
School District Newport Mesa Unified
View Description None
Type Residential
Status Sold
Exterior
Stories 1
Pool None
Air conditioning Central Air
Water Source Public
Garage Space 2.0
Security Features Carbon Monoxide Detector(s), Smoke Detector(s)
Sewer Public Sewer
Parking Driveway, Garage
Lot Features Back Yard, Cul-De-Sac, Front Yard, Garden, Lawn, Sprinkler System
Finance
Sales Price $2,360,000

Work With Us

We work closely with each client we represents. Our approach is one of collaboration, with our highest priority being to meet our client’s goals. When we first connect, we learn what you want to accomplish and we stay in cadence until that happens.