Leave a Message

Thank you for your message. We will be in touch with you shortly.

2601 Bayshore Drive
Bought with AJ Olson Whitfield with Pacific Sotheby's Int'l Realty and Listed by Tracy Bowie CA DRE# 01234314 with Pacific Sotheby's Int'l Realty 949-922-1670
$11,000,000

2601 Bayshore Drive

4 Beds 5 Baths 3,672 Sq.Ft. 4,000 Sq.Ft.

Description

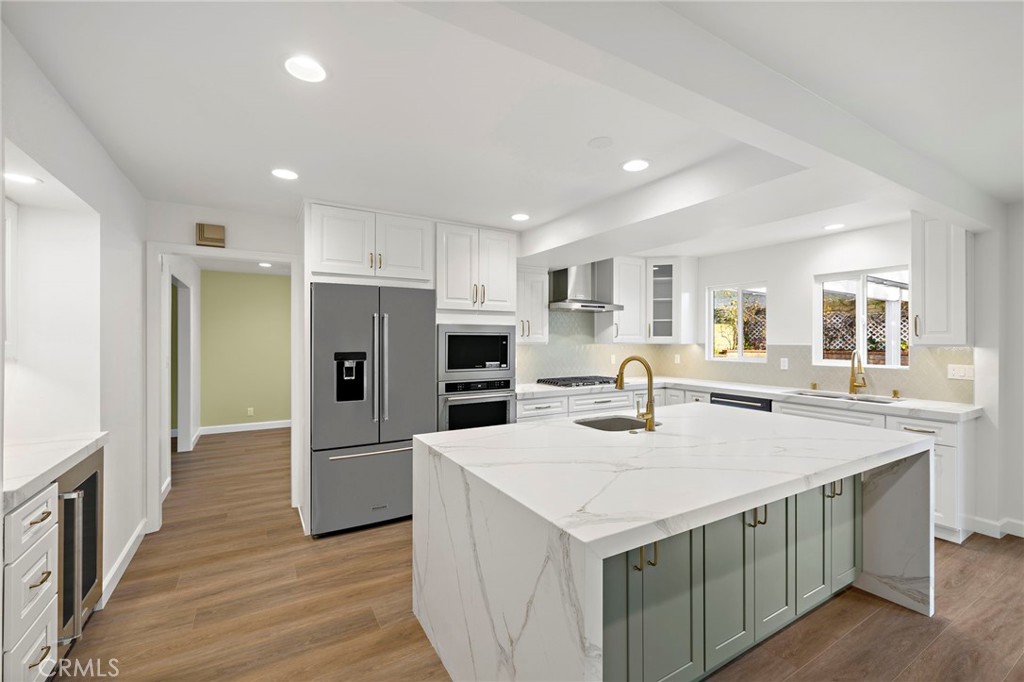
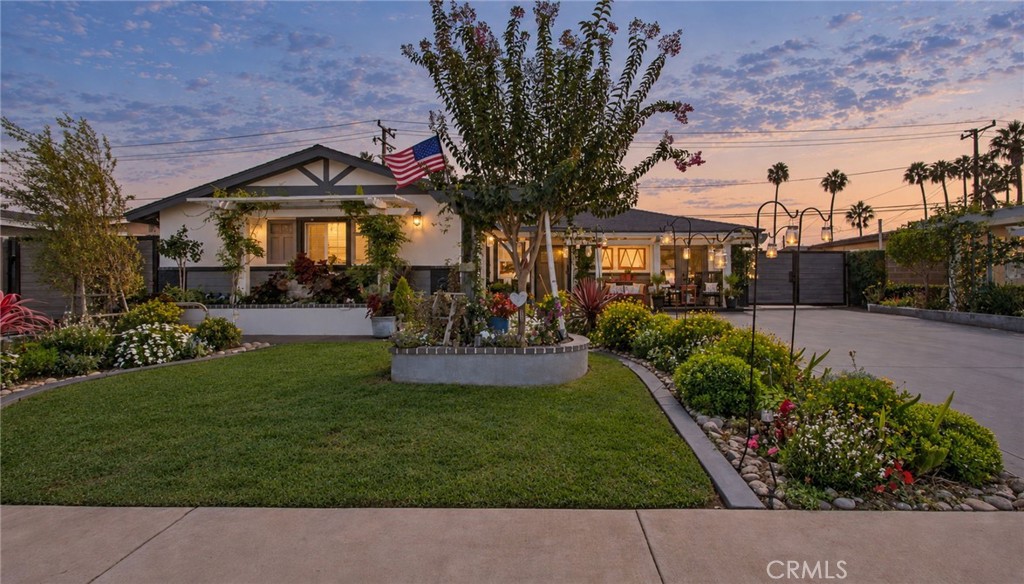
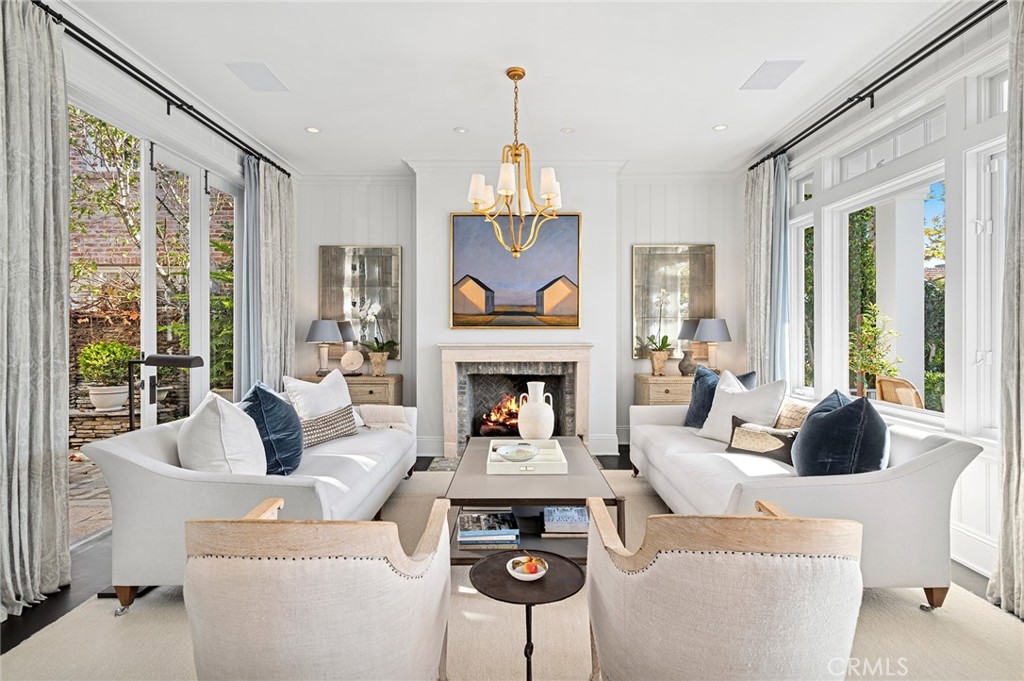
This exquisite Bayshores home embodies timeless sophistication and coastal elegance. Ideally situated on coveted Bayshore Drive, the residence has been custom-designed throughout, featuring exceptional craftsmanship and elevated finishes at every turn. Designed by Diane Johnson Design/Cynthia Childs. Interiors designed by the esteemed M.Elle Design firm, it showcases a rare level of bespoke artistry and thoughtful detail. Impeccably maintained and meticulously cared for, the property reflects pride of ownership in every space. While descriptions provide an overview, they cannot fully capture the quality, scale, and attention to detail throughout. Best experienced in person, this home presents a rare opportunity for those seeking a Bayshores residence that reflects the community's classic style and coastal lifestyle. Community has a 24 hr. guard-gated, 2 private beaches, children's playpark, marina and access to Balboa Bay Club.

Share Property

Location

2601 Bayshore Drive, Newport Beach, CA 92663

Status

Sold

Date Sold

September 8, 2026

Newport Beach

Newport Beach offers the ultimate luxury lifestyle that appeals to all its residents, shopping, restaurants, and more.

Property Amenities

Interior
Laundry room Laundry Room
Fireplace Den, Gas, Living Room
Appliances Convection Oven, Gas Oven, Gas Range, Gas Water Heater, Hot Water Circulator, Ice Maker, Range Hood, Water Softener, Warming Drawer, Water Purifier
Flooring Brick, Wood
Total Bedrooms: 4
Half Bathrooms: 1
Full Bathrooms: 4
Other Interior Features Beamed Ceilings, Balcony, Crown Molding, Separate/Formal Dining Room, Eat-in Kitchen, High Ceilings, Pantry, Pull Down Attic Stairs, Paneling/Wainscoting, Recessed Lighting, Storage, Wired for Sound, All Bedrooms Up, Dressing Area, Primary Suite, Walk-In Pantry
Area & Lot
Lot Area 4,000 Sq.Ft.
Living area 3,672 Sq.Ft.
MLS® ID NP26015410
Year Built 1998
School District Newport Mesa Unified
High School Newport Harbor
Middle School Ensign
Water Frontage Beach Access
View Description Peek-A-Boo
Architecture Styles Cape Cod
Type Residential
Status Sold
Exterior
Stories 1
Pool None
Air conditioning Central Air
Heat type Central
Water Source Public
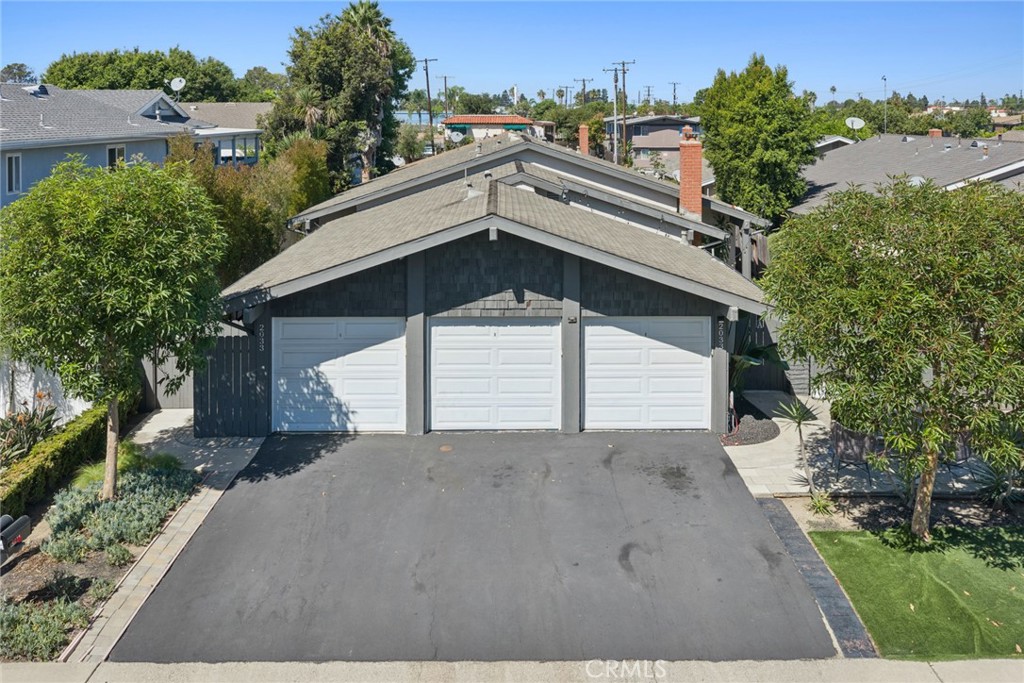
Garage Space 3.0
Security Features Security System, Carbon Monoxide Detector(s), Gated with Attendant, 24 Hour Security
Sewer Public Sewer
Other Exterior Features Awning(s)
Parking Direct Access, Garage
Lot Features Drip Irrigation/Bubblers, Sprinkler System
Finance
Sales Price $11,000,000
HOA Fees $645 quarterly

Work With Us

We work closely with each client we represents. Our approach is one of collaboration, with our highest priority being to meet our client’s goals. When we first connect, we learn what you want to accomplish and we stay in cadence until that happens.