25442 Rapid Falls
25442 Rapid Falls
25442 Rapid Falls
25442 Rapid Falls
25442 Rapid Falls
25442 Rapid Falls
25442 Rapid Falls
25442 Rapid Falls
25442 Rapid Falls
25442 Rapid Falls
25442 Rapid Falls
25442 Rapid Falls
25442 Rapid Falls
25442 Rapid Falls
25442 Rapid Falls
25442 Rapid Falls
25442 Rapid Falls
25442 Rapid Falls
25442 Rapid Falls
25442 Rapid Falls
25442 Rapid Falls
25442 Rapid Falls
25442 Rapid Falls
25442 Rapid Falls
25442 Rapid Falls
25442 Rapid Falls
25442 Rapid Falls
25442 Rapid Falls
25442 Rapid Falls
25442 Rapid Falls
25442 Rapid Falls
25442 Rapid Falls
25442 Rapid Falls
25442 Rapid Falls
25442 Rapid Falls
25442 Rapid Falls
25442 Rapid Falls
VIEW PHOTOS
Listed by Tony Bartos CA DRE# 01207153 with Pacific Sotheby's Int'l Realty 949-939-3390
$3,325,000

25442 Rapid Falls

4 Beds 3 Baths 4,272 Sq.Ft. 0.36 Acres

Description

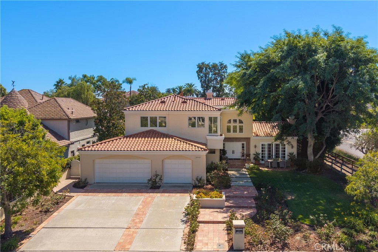
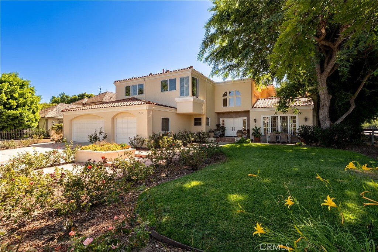
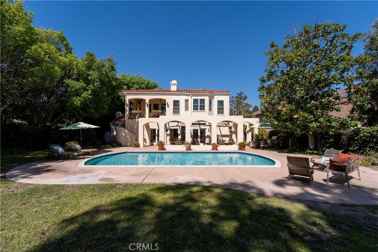
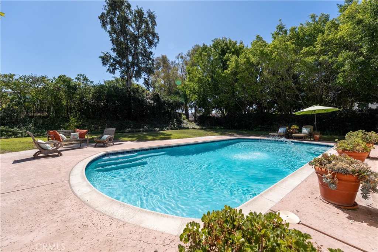
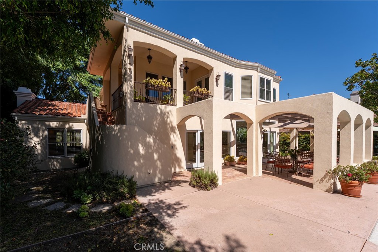
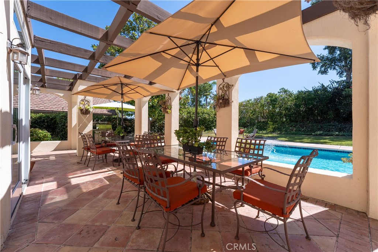
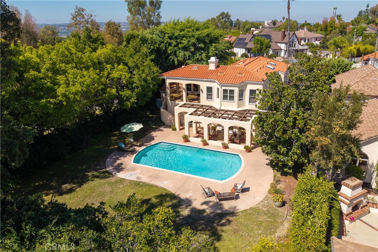
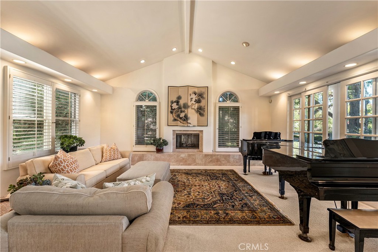
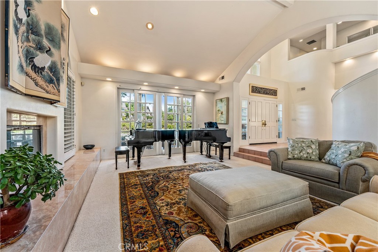
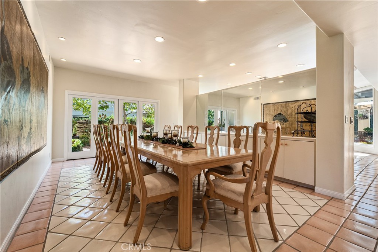
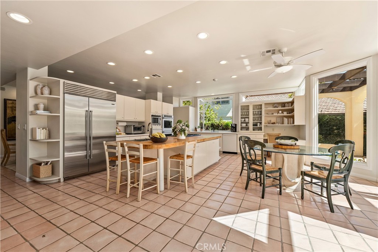
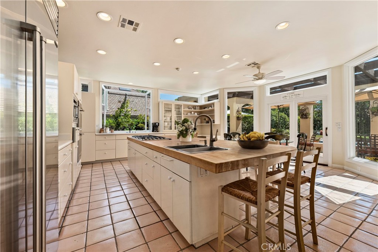
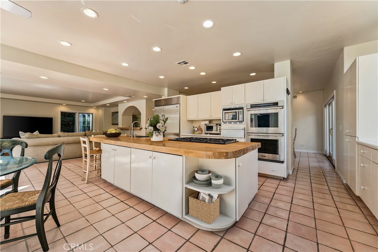
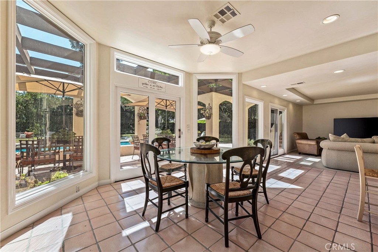
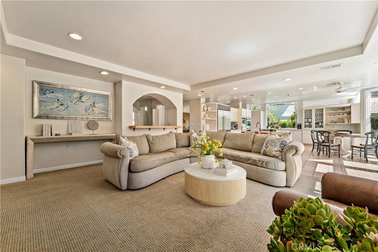
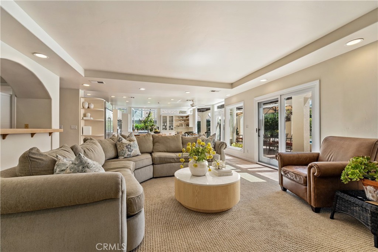
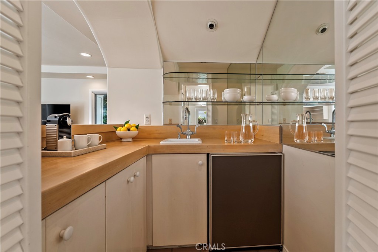
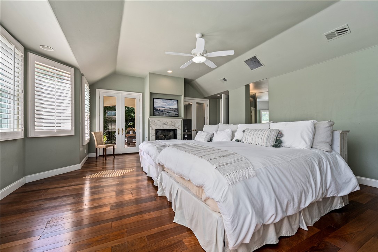
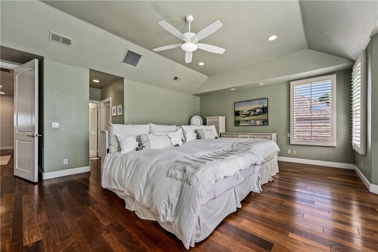
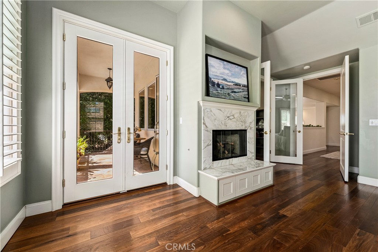
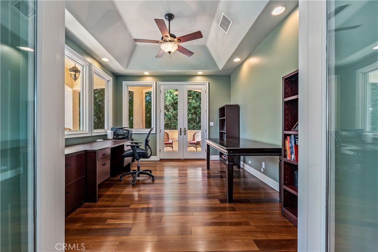
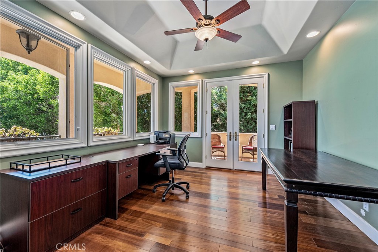
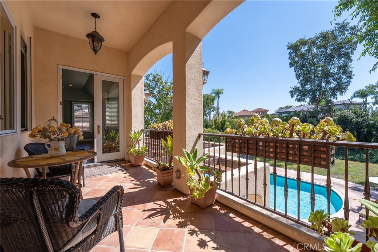
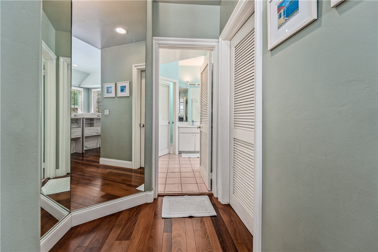
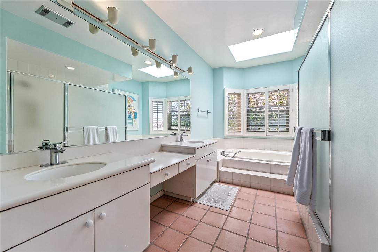
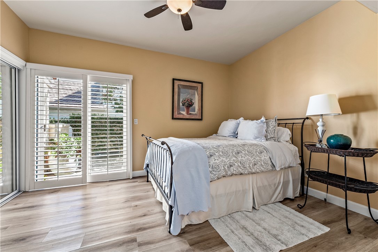
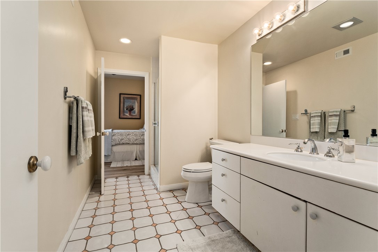
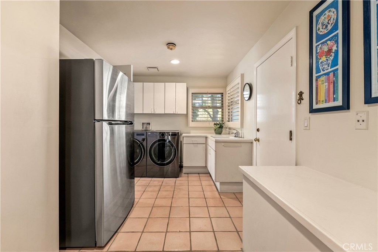
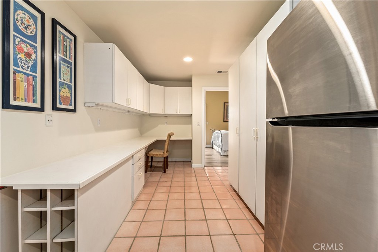
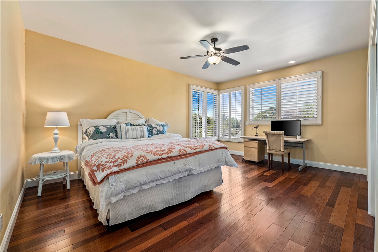
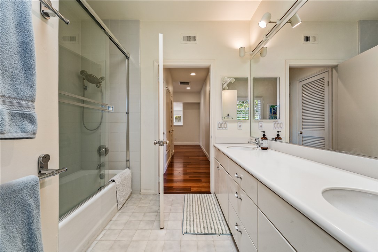
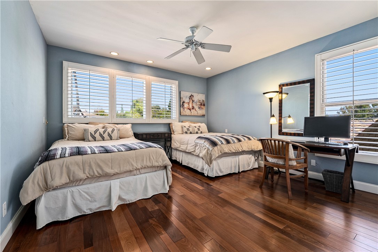
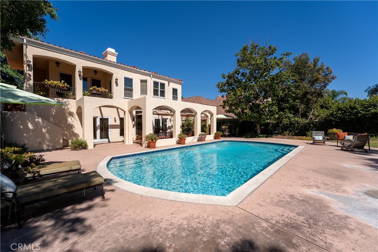
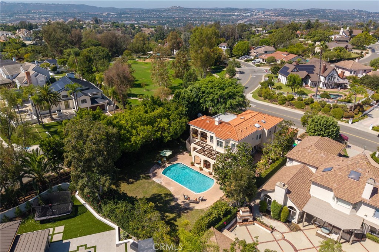
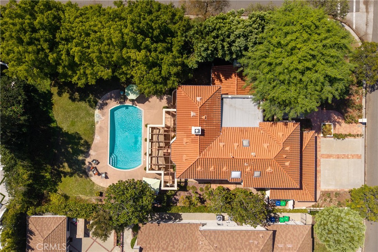
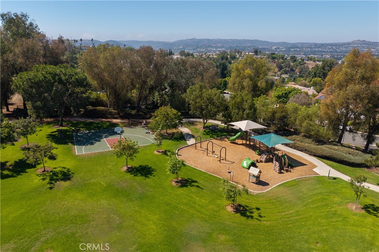
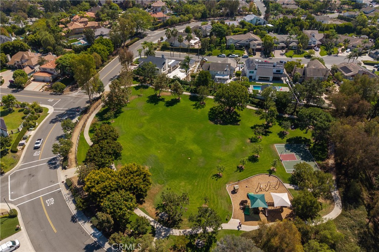
Great opportunity on a prime corner-lot location across from Hidden Trails Park. This spacious home is one of the best values in Nellie Gail Ranch, set on a flat 15,652 sq. ft. lot with an excellent floorplan. Custom-built by the original owners, well maintained, and ready for your personal touches. The four bedrooms are split across two levels, with a ground-floor bedroom offering an en-suite bathroom. Buyers will appreciate the large island kitchen with eating area (in addition to a formal dining room), which opens to a spacious family room. Both the kitchen and family room enjoy views of the backyard, covered patio and pool. Other features include a laundry room, craft room, and wet bar. Upstairs, the bedrooms are generously sized, including a large primary suite with vaulted ceilings, balcony, and views of the rear yard. A separate office off the primary suite can also serve as a home gym, retreat, or bonus room. The rear yard is private and grand, with a pool, grassy areas, covered patio with outdoor dining, and side yards. The perfect entry point for a large Nellie Gail home or a value-add project. Nellie Gail has miles of hiking and equestrian trails, community parks, swim, tennis, pickleball, and a clubhouse, all minutes from the 73 Toll Road and the coast.

Share Property

Location

25442 Rapid Falls, Laguna Hills, CA 92653

Status

For Sale
image

Schedule a Showing

We would love to show you our beautiful property. Please select your preferred date and time below. An agent will be in touch shortly to confirm your appointment.

Schedule a Showing

We would love to show you our beautiful property. Please select your preferred date and time below. An agent will be in touch shortly to confirm your appointment.
Thank you for your interest in 25442 Rapid Falls, Laguna Hills, CA 92653. We are reviewing your request and will be in touch shortly!

Property Amenities

Interior
Laundry room Electric Dryer Hookup, Gas Dryer Hookup, Inside, Laundry Room
Fireplace Living Room, Primary Bedroom
Appliances 6 Burner Stove, Double Oven, Dishwasher, Gas Cooktop, Disposal, Gas Water Heater, Microwave, Refrigerator, Water Heater
Flooring Carpet, Tile
Total Bedrooms: 4
Full Bathrooms: 3
Other Interior Features Wet Bar, Breakfast Bar, Built-in Features, Balcony, Ceiling Fan(s), Ceramic Counters, Cathedral Ceiling(s), Separate/Formal Dining Room, Eat-in Kitchen, High Ceilings, Open Floorplan, Two Story Ceilings, Bedroom on Main Level, Dressing Area, Entrance Foyer, Primary Suite, Utility Room
Area & Lot
Lot Area 0.36 Acres
Living area 4,272 Sq.Ft.
MLS® ID NP26218858
Year Built 1988
School District Saddleback Valley Unified
High School Laguna Hills
Middle School La Paz
Elementary School Valencia
View Description None
Architecture Styles Mediterranean
Type Residential
Status For Sale
Exterior
Stories 2
Pool In Ground, Private, Association
Air conditioning Central Air
Heat type Forced Air
Disability Features None
Water Source Public
Garage Space 3.0
Security Features Smoke Detector(s)
Sewer Public Sewer, Sewer Tap Paid
Other Exterior Features Rain Gutters
Parking Concrete, Door-Multi, Direct Access, Driveway Level, Garage, Garage Door Opener
Lot Features 0-1 Unit/Acre, Corner Lot, Front Yard, Sprinklers In Rear, Sprinklers In Front, Lawn, Landscaped, Level, Near Park, Rectangular Lot, Sprinklers Timer, Sprinkler System, Street Level, Trees, Yard
Roof Tile
Utilities Cable Available, Electricity Connected, Natural Gas Connected, Phone Available, Sewer Connected, Underground Utilities, Water Connected
Finance
Sales Price $3,325,000
HOA Fees $599 quarterly

Mortgage Calculator

Estimate your monthly mortgage payment, including the principal and interest, property taxes, and HOA. Adjust the values to generate a more accurate rate.
All estimates are provided for informational purposes only. Actual amounts may vary.
$0,000 Your Payment 20 15 65
$0,000 Your Payment

Work With Us

We work closely with each client we represents. Our approach is one of collaboration, with our highest priority being to meet our client’s goals. When we first connect, we learn what you want to accomplish and we stay in cadence until that happens.