
Leave a Message

Thank you for your message. We will be in touch with you shortly.

24512 Alta Vista Dr B
Listed by Carra Abernathy CA DRE# 02076286 with Pacific Sotheby's Int'l Realty 949-424-4787
$8,000/mo

24512 Alta Vista Dr B

3 Beds 3 Baths 1,850 Sq.Ft. 6,067 Sq.Ft.

Description

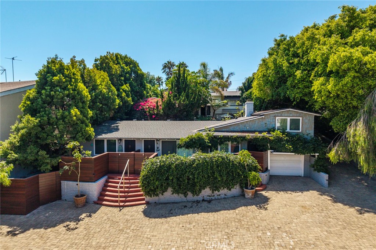
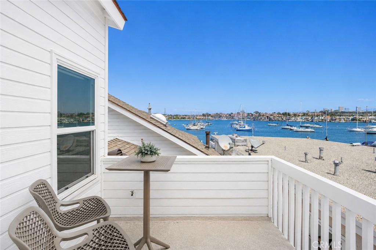
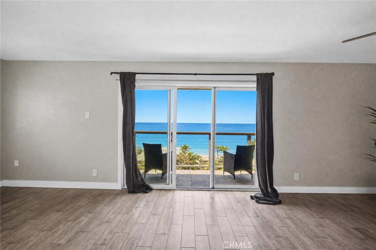
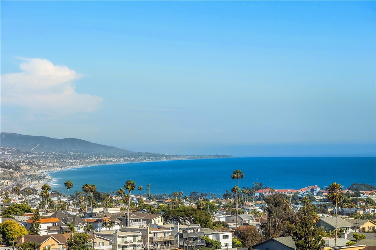
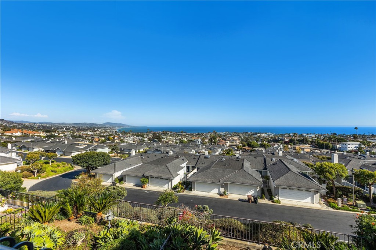
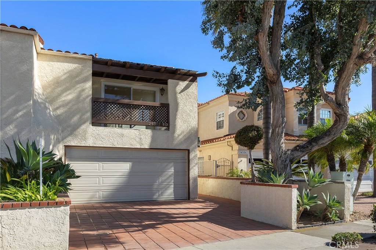
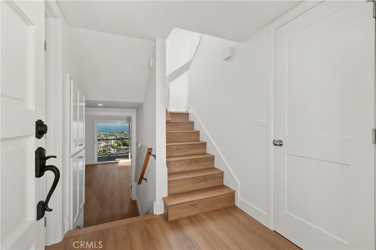
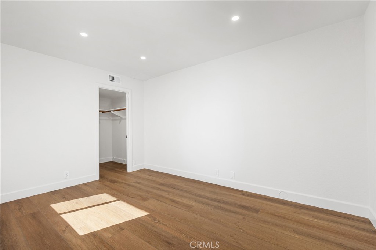
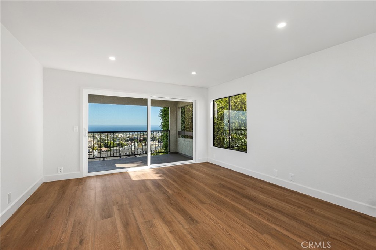
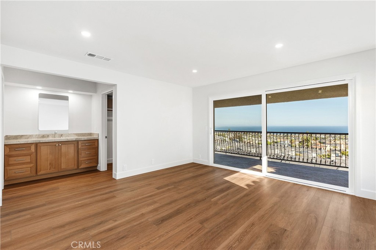
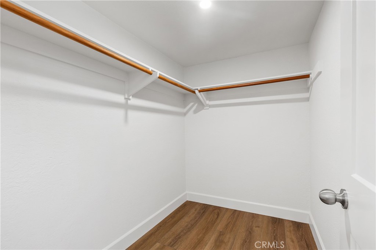
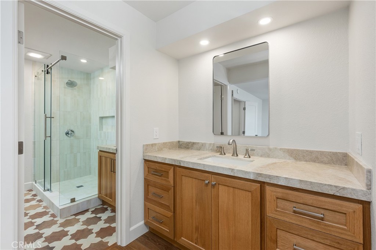
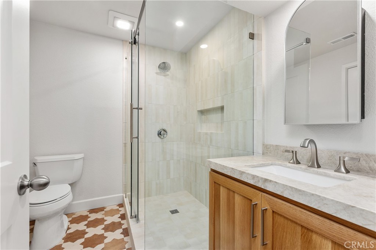
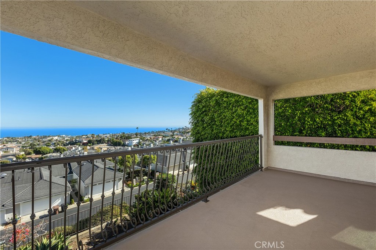
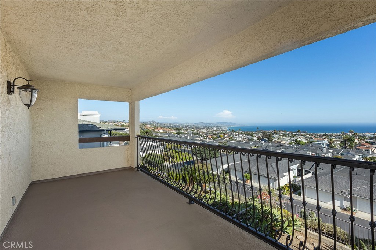
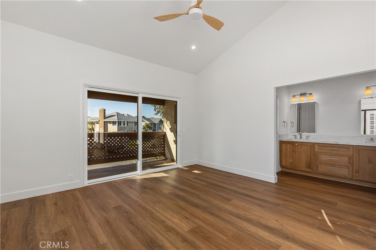
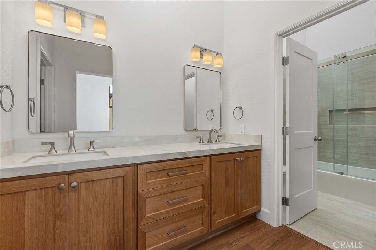
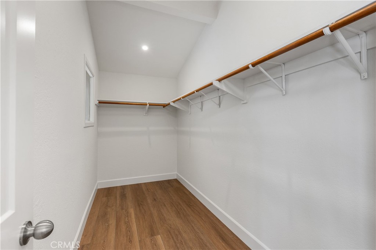
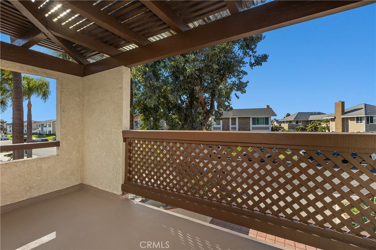
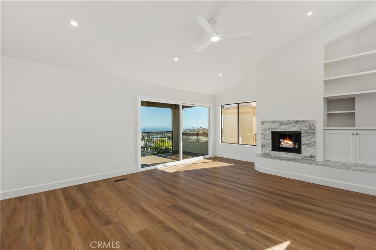
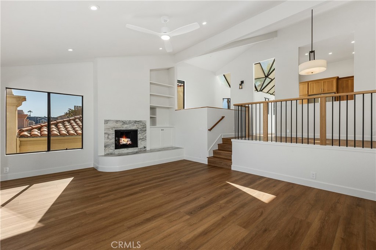
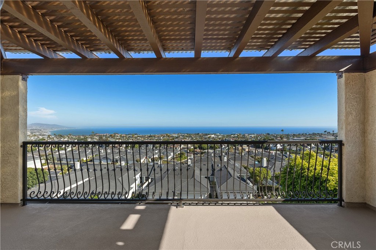
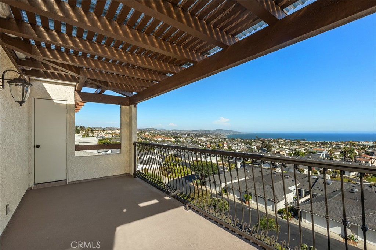
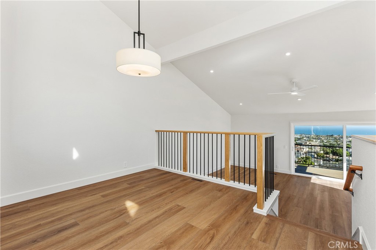
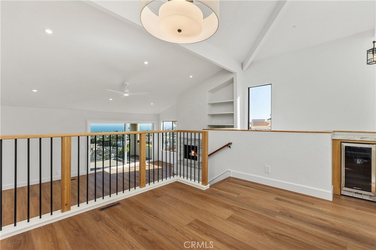
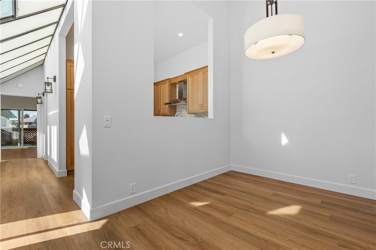
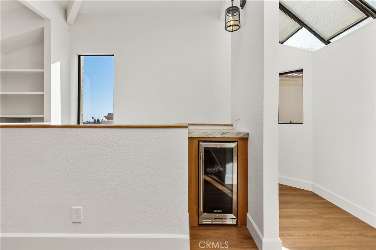
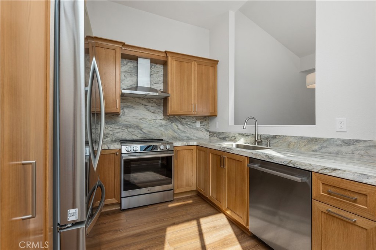
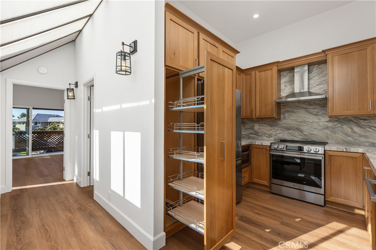
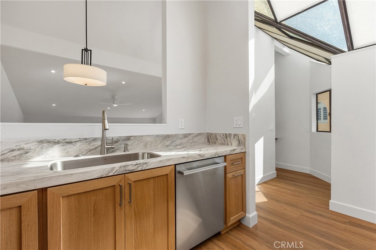
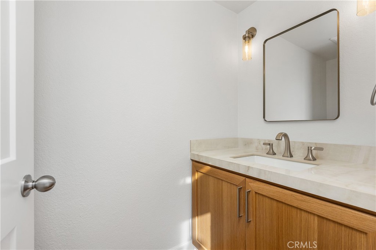
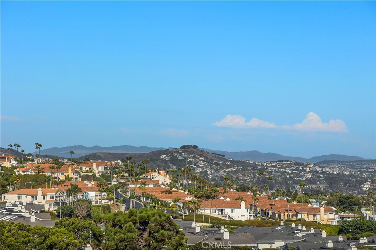
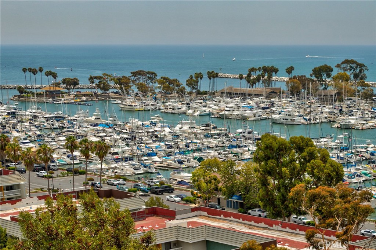
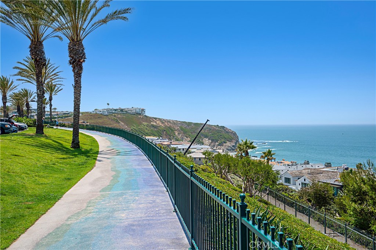
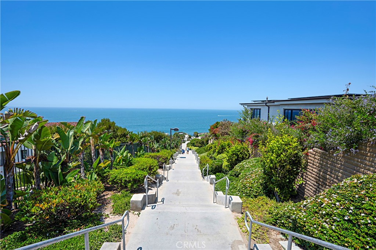
BREATHTAKING PANORAMIC OCEAN VIEWS. Perched above the Pacific with sweeping vistas stretching down the coastline to San Diego this fully updated 3-bedroom, 2.5-bathroom Dana Point residence is a rare offering in coastal luxury living. Bathed in natural light and thoughtfully designed this home has been tastefully upgraded with custom finishes and modern luxury vinyl plank throughout. The sunken living room opens to a balcony showcasing the Pacific ocean and city lights. The living area has an open layout, vaulted ceilings and a gas fireplace. The modern kitchen impresses with all-new rift sawn oak cabinetry, stainless steel appliances and an induction range. New bathrooms with custom white oak vanities complete the impeccable interior. Two distinguished primary suites -- one on each level -- provide privacy and flexibility, each with generous closet space. Three large balconies showcase stunning vistas, invite the ocean breeze, and offer front-row views of passing sailing regattas -- making indoor-outdoor living an everyday luxury. On a quiet street just moments from the warm sands of Strands Beach, acclaimed dining and boutique shops of downtown Dana Point, this luminous coastal retreat captures the very essence of Southern California coastal living at its finest.

Share Property

Location

24512 Alta Vista Dr B, Dana Point, CA 92629

Status

Coming Soon

Dana Point

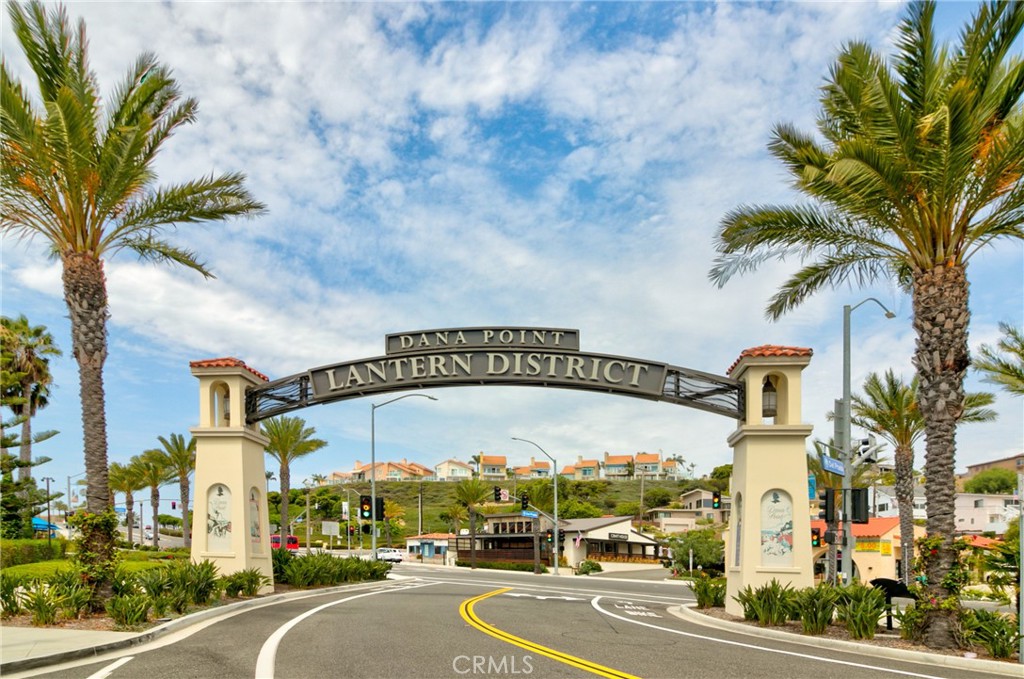
Dana Point offers gorgeous beachfront properties, stunning views, and the chance to enjoy that small-town vibe and lifestyle every day.

Property Amenities

Interior
Laundry room Washer Hookup, Electric Dryer Hookup, Gas Dryer Hookup, In Garage
Fireplace Living Room
Appliances Dishwasher, Electric Range, Disposal, Gas Water Heater, Ice Maker, Microwave, Refrigerator, Range Hood, Dryer, Washer
Total Bedrooms: 3
Half Bathrooms: 1
Full Bathrooms: 2
Other Interior Features Balcony, Ceiling Fan(s), Cathedral Ceiling(s), Separate/Formal Dining Room, Recessed Lighting, Sunken Living Room, Bedroom on Main Level, Multiple Primary Suites, Walk-In Closet(s)
Area & Lot
Lot Area 6,067 Sq.Ft.
Living area 1,850 Sq.Ft.
MLS® ID OC26149058
Year Built 1979
School District Capistrano Unified
High School Dana Hills
View Description Coastline,Ocean,Panoramic
Architecture Styles Spanish
Type Multi-Family
Status Coming Soon
Exterior
Stories 2
Pool None
Air conditioning None
Heat type Central, Natural Gas
Water Source Public
Garage Space 2.0
Security Features Carbon Monoxide Detector(s), Smoke Detector(s)
Sewer Public Sewer
Parking Garage
Lot Features Landscaped, Street Level
Roof Tile
Utilities Cable Available, Electricity Connected, Natural Gas Connected, Phone Available, Sewer Connected, Water Connected
Finance
Lease Price $8,000/mo
Lease Term 12 Months

Mortgage Calculator

Estimate your monthly mortgage payment, including the principal and interest, property taxes, and HOA. Adjust the values to generate a more accurate rate.
All estimates are provided for informational purposes only. Actual amounts may vary.
$0,000 Your Payment 20 15 65
$0,000 Your Payment

Work With Us

We work closely with each client we represents. Our approach is one of collaboration, with our highest priority being to meet our client’s goals. When we first connect, we learn what you want to accomplish and we stay in cadence until that happens.