Leave a Message

Thank you for your message. We will be in touch with you shortly.

232 Hazel
232 Hazel
232 Hazel
232 Hazel
232 Hazel
232 Hazel
232 Hazel
232 Hazel
232 Hazel
232 Hazel
232 Hazel
232 Hazel
232 Hazel
232 Hazel
232 Hazel
232 Hazel
232 Hazel
232 Hazel
232 Hazel
232 Hazel
232 Hazel
232 Hazel
232 Hazel
232 Hazel
232 Hazel
232 Hazel
232 Hazel
232 Hazel
232 Hazel
232 Hazel
232 Hazel
232 Hazel
232 Hazel
232 Hazel
232 Hazel
232 Hazel
232 Hazel
232 Hazel
232 Hazel
232 Hazel
232 Hazel
232 Hazel
232 Hazel
232 Hazel
232 Hazel
232 Hazel
232 Hazel
VIEW PHOTOS
Listed by Andre White CA DRE# 01873658 with Pacific Sotheby's Int'l Realty 949-378-9653
$11,500,000

232 Hazel

3 Beds 4 Baths 3,250 Sq.Ft. 4,400 Sq.Ft.

Description

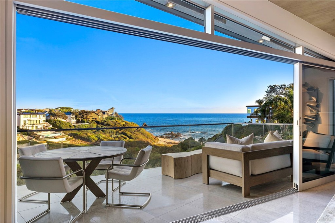
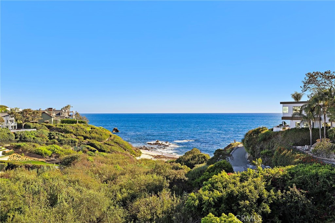
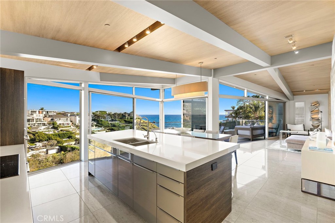
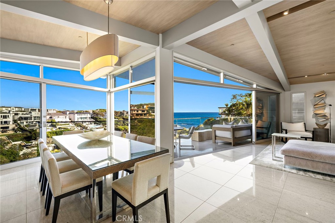
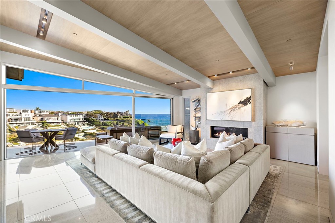
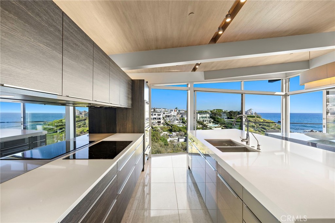
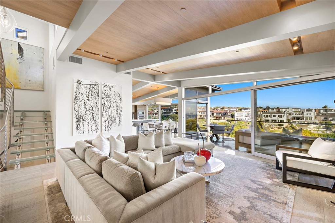
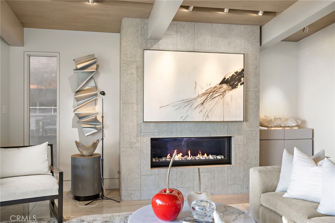
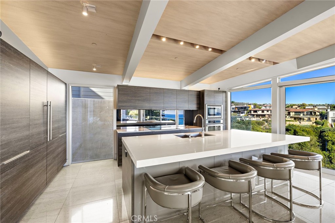
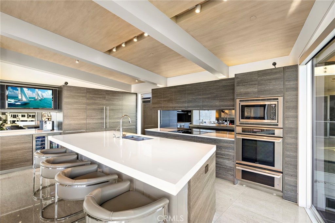
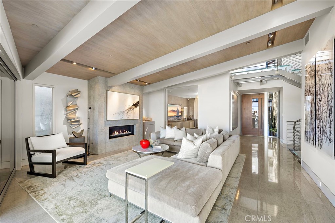
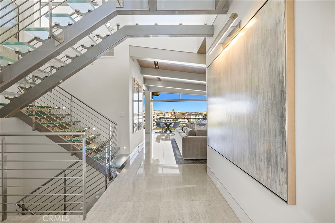
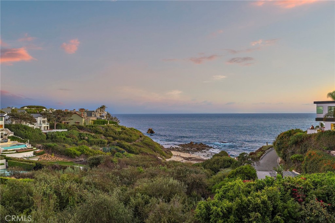
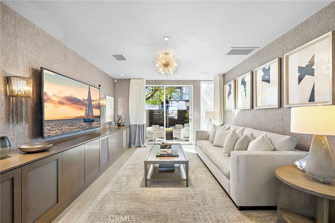
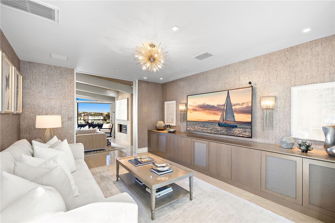
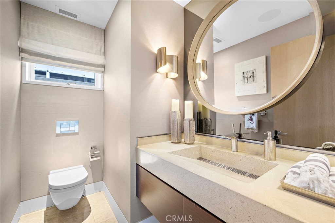
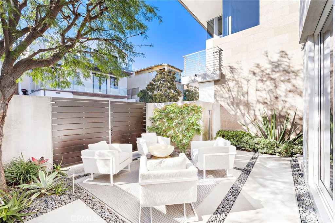
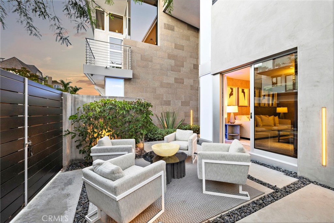
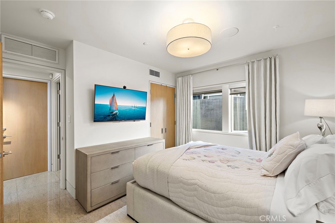
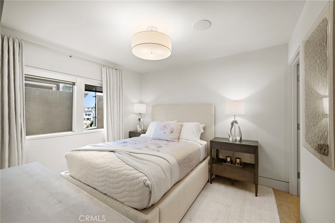
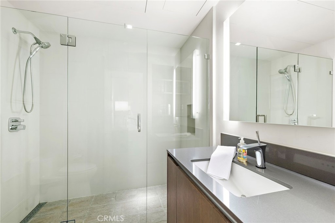
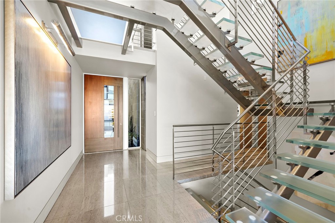
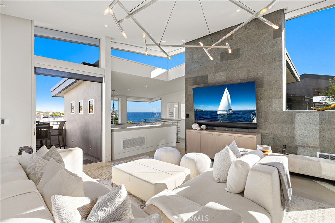
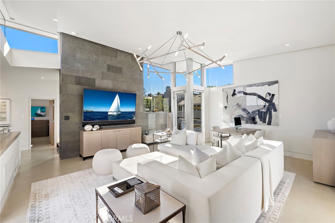
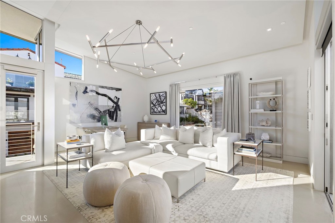
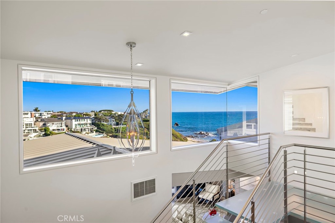
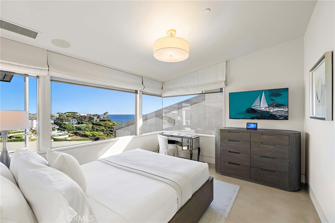
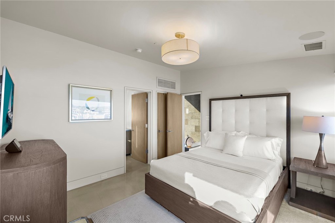
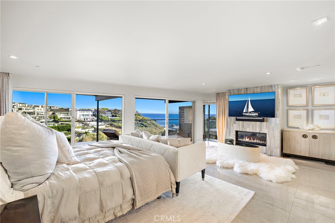
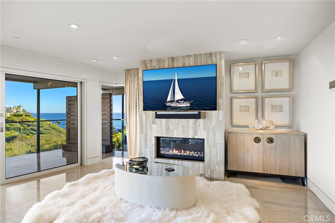
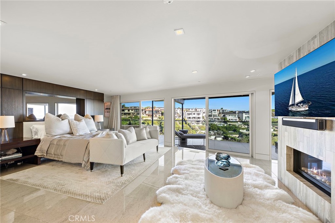
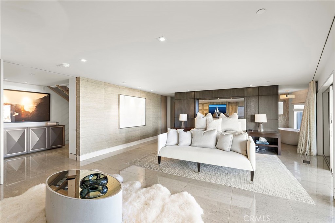
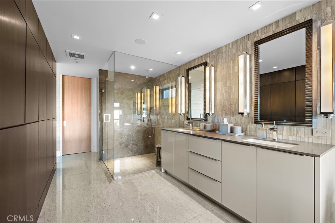
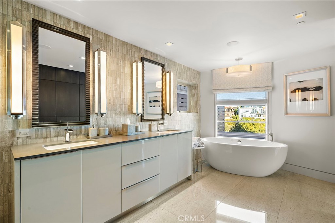
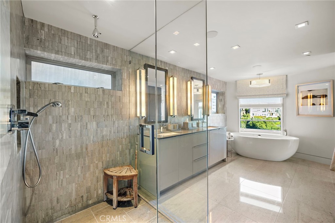
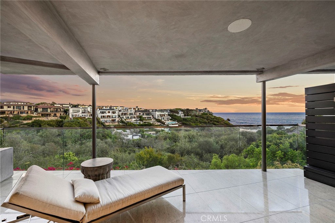
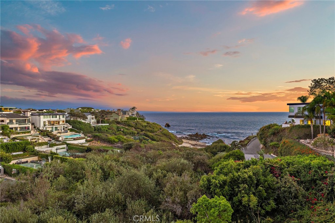
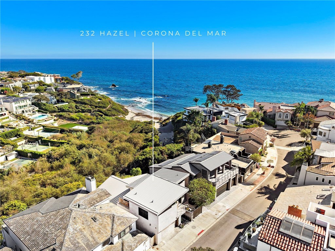
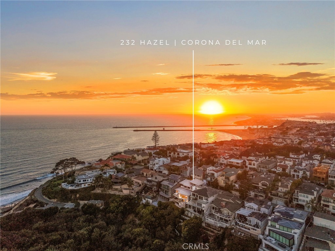
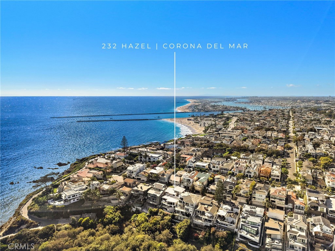
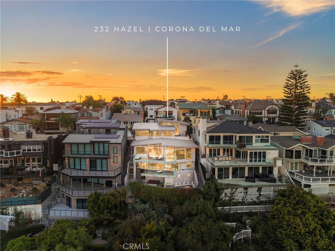
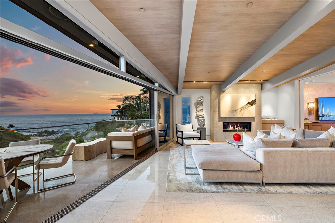
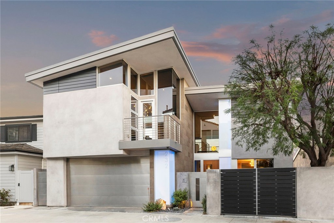
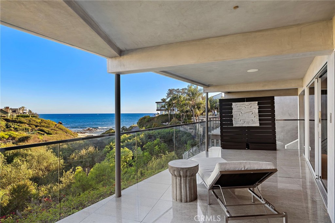
A singular expression of contemporary architecture, 232 Hazel Drive in Corona del Mar pairs visionary design with breathtaking white water views of Little Corona Beach, Arch Rock, and the natural beauty of Buck Gully. Designed by acclaimed architect Paul McClean, founder of McClean Design. Since its founding in 2000, McClean Design has grown into one of the leading contemporary residential design firms, committed to excellence in modern design, and have earned global recognition for modern residential architecture. Renown design firm Ohara Davies-Gaetano Interiors collaborated on the comprehensive interior design of 232 Hazel, as well as numerous high-end residential residences within the US and abroad. Completed in 2015, the three level home encompasses approximately 3,250 square feet on a coveted 50 foot wide homesite, offering three bedrooms, three and one half baths, and an architectural experience unlike any other. At the heart of the residence, a remarkable floating glass staircase rises through the home as a sculptural centerpiece. Inside, soaring proportions and walls of glass draw the coastline into nearly every moment. The great room unfolds beneath approximately 16 foot ceilings, while expansive Fleetwood sliding glass doors and windows frame panoramic ocean and canyon vistas and fill the interiors with natural light. Gascogne Blue limestone flooring, rift cut oak doors and ceilings, imported cabinetry, and beautifully considered architectural details create a refined material palette that feels at once warm, sophisticated, and distinctly modern. The kitchen is equally impressive, centered around an oversized island with Caesarstone quartz countertops, custom cabinetry crafted in Germany, Thermador appliances, and a wine cooler. A dedicated media room and versatile bonus space offer additional opportunities for entertaining and retreat, while an entire level devoted to the primary suite creates an exceptional sense of privacy. Crestron lighting, integrated audio and video, and thoughtfully concealed technology further elevate the experience, allowing the architecture and remarkable surroundings to remain the focus. Moments from Little Corona Beach and ideally positioned near the celebrated restaurants, boutiques, and coastal charm of Corona del Mar Village, 232 Hazel Drive is both an architectural statement and an extraordinary expression of life by the sea.
Share Property

Location

232 Hazel, Corona Del Mar, CA 92625

Status

For Sale
image

Schedule a Showing

We would love to show you our beautiful property. Please select your preferred date and time below. An agent will be in touch shortly to confirm your appointment.
Schedule a Showing

We would love to show you our beautiful property. Please select your preferred date and time below. An agent will be in touch shortly to confirm your appointment.
Thank you for your interest in 232 Hazel, Corona Del Mar, CA 92625. We are reviewing your request and will be in touch shortly!

Newport Beach

Newport Beach offers the ultimate luxury lifestyle that appeals to all its residents, shopping, restaurants, and more.

Property Amenities

Interior
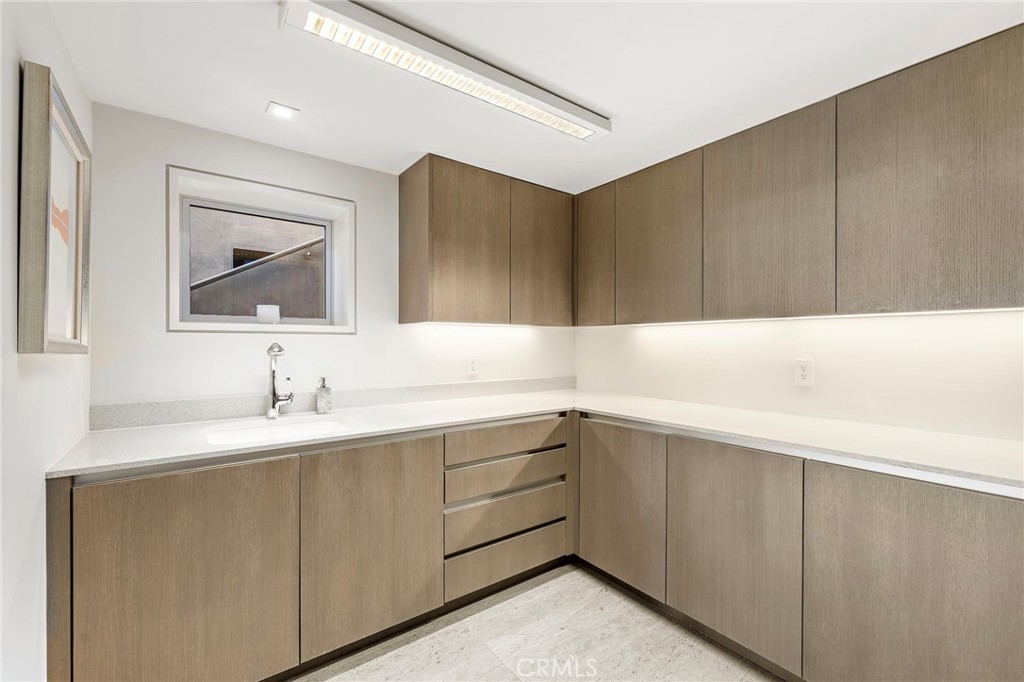
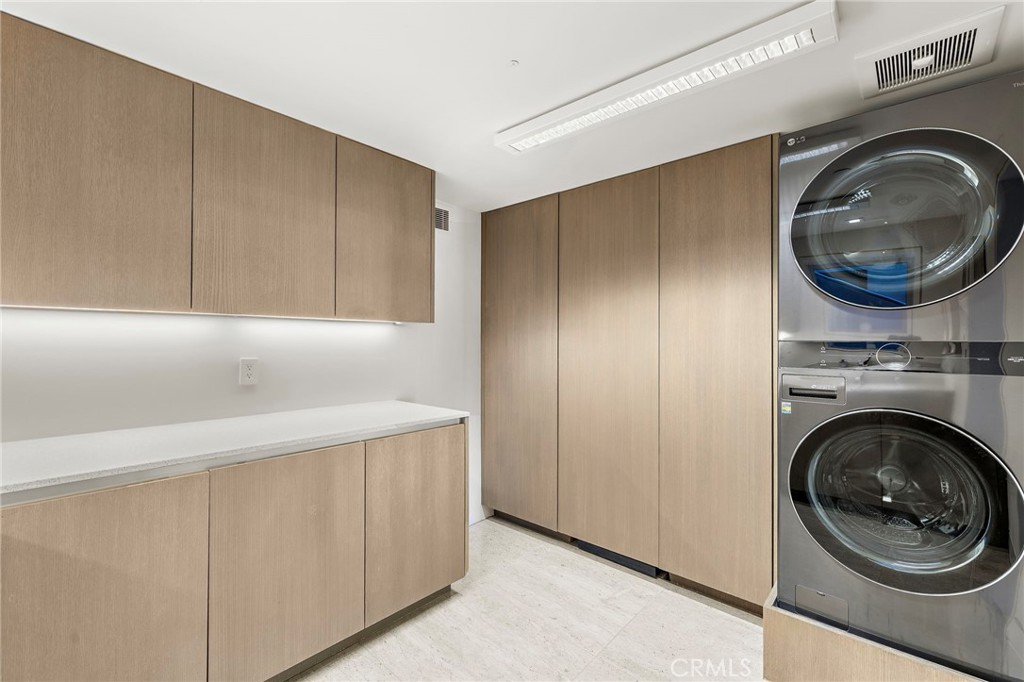
Laundry room Laundry Room
Fireplace Family Room, Primary Bedroom, Outside
Appliances Convection Oven, Dishwasher, Electric Range, Freezer, Microwave, Refrigerator, Water Purifier, Dryer, Washer
Flooring Stone
Total Bedrooms: 3
Half Bathrooms: 1
Full Bathrooms: 3
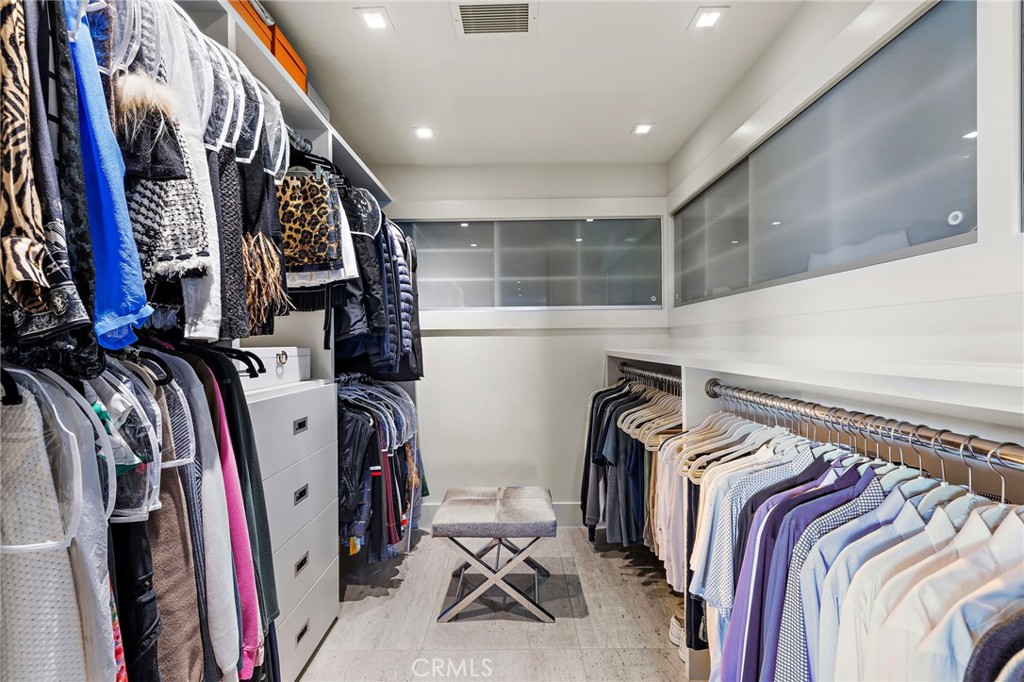
Other Interior Features Breakfast Bar, Separate/Formal Dining Room, High Ceilings, Living Room Deck Attached, Open Floorplan, Stone Counters, Storage, Smart Home, Bedroom on Main Level, Primary Suite, Walk-In Closet(s)
Area & Lot
Lot Area 4,400 Sq.Ft.
Living area 3,250 Sq.Ft.
MLS® ID NP26197228
Year Built 2015
School District Newport Mesa Unified
Water Frontage Beach Access, Ocean Side Of Highway
View Description Ocean,Panoramic,Water
Architecture Styles Contemporary
Type Residential
Status For Sale
Exterior
Stories 3
Pool None
Air conditioning Central Air
Heat type Central
Water Source Public
Garage Space 2.0
Security Features Security System, Carbon Monoxide Detector(s), Smoke Detector(s)
Sewer Public Sewer
Other Exterior Features Fire Pit
Parking Garage, Storage
Lot Features Bluff
Roof Metal
Utilities Electricity Connected, Natural Gas Connected, Sewer Connected, Water Connected
Finance
Sales Price $11,500,000

Mortgage Calculator

Estimate your monthly mortgage payment, including the principal and interest, property taxes, and HOA. Adjust the values to generate a more accurate rate.
All estimates are provided for informational purposes only. Actual amounts may vary.
$0,000 Your Payment 20 15 65
$0,000 Your Payment

Work With Us

We work closely with each client we represents. Our approach is one of collaboration, with our highest priority being to meet our client’s goals. When we first connect, we learn what you want to accomplish and we stay in cadence until that happens.