Leave a Message

Thank you for your message. We will be in touch with you shortly.

22332 Fallen Leaf
22332 Fallen Leaf
22332 Fallen Leaf
22332 Fallen Leaf
22332 Fallen Leaf
22332 Fallen Leaf
22332 Fallen Leaf
22332 Fallen Leaf
22332 Fallen Leaf
22332 Fallen Leaf
22332 Fallen Leaf
22332 Fallen Leaf
22332 Fallen Leaf
22332 Fallen Leaf
22332 Fallen Leaf
22332 Fallen Leaf
22332 Fallen Leaf
22332 Fallen Leaf
22332 Fallen Leaf
22332 Fallen Leaf
22332 Fallen Leaf
22332 Fallen Leaf
22332 Fallen Leaf
22332 Fallen Leaf
VIEW PHOTOS
Listed by Briant Patterson CA DRE# 01351340 with Pacific Sotheby's Int'l Realty 949-212-5369
$1,280,000

22332 Fallen Leaf

3 Beds 2 Baths 1,908 Sq.Ft. 7,000 Sq.Ft.

Description

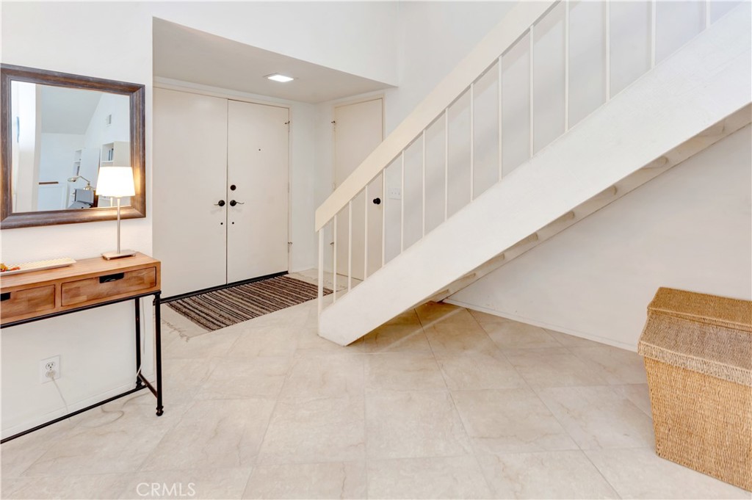
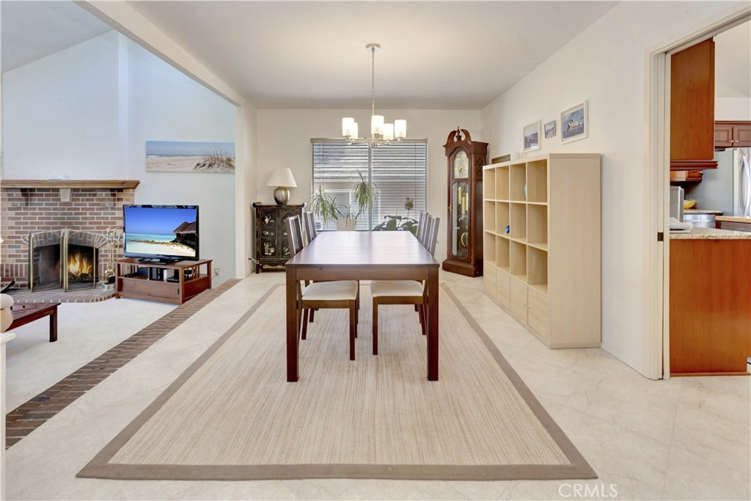
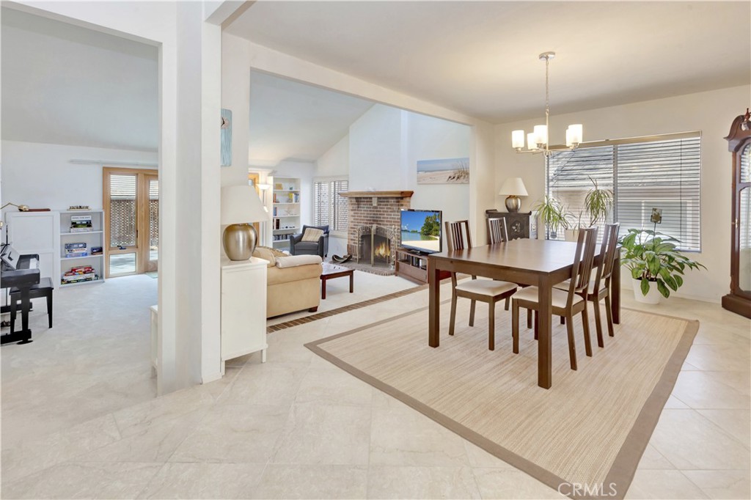
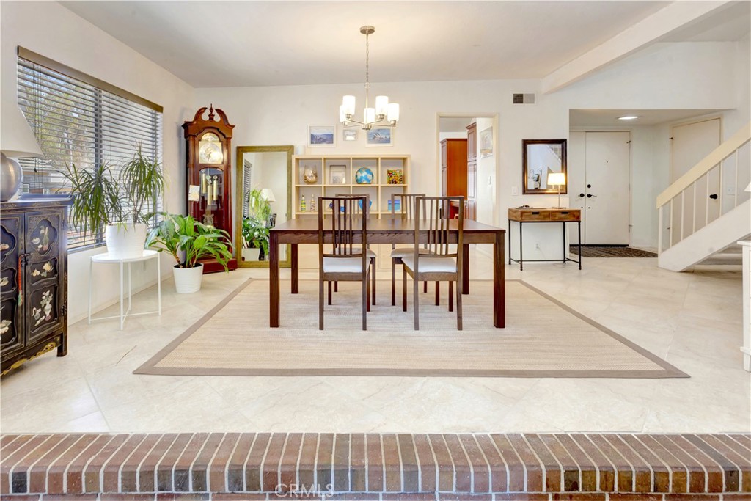
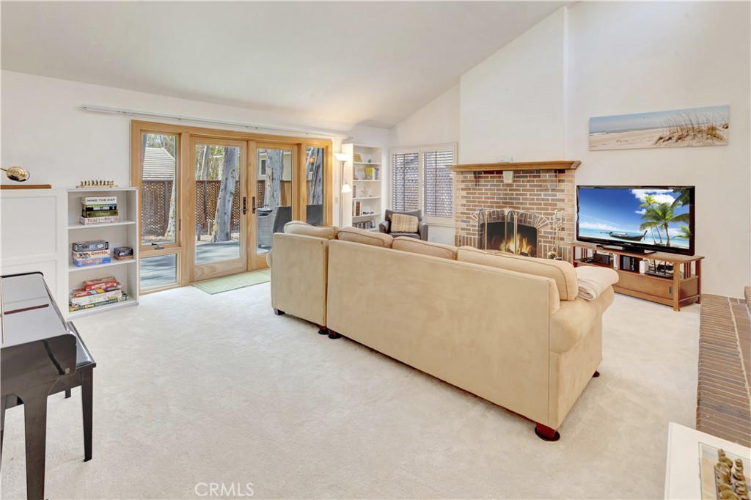
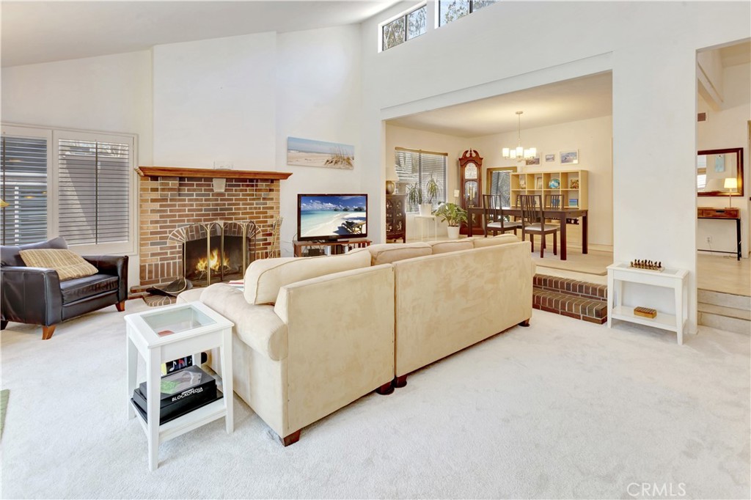
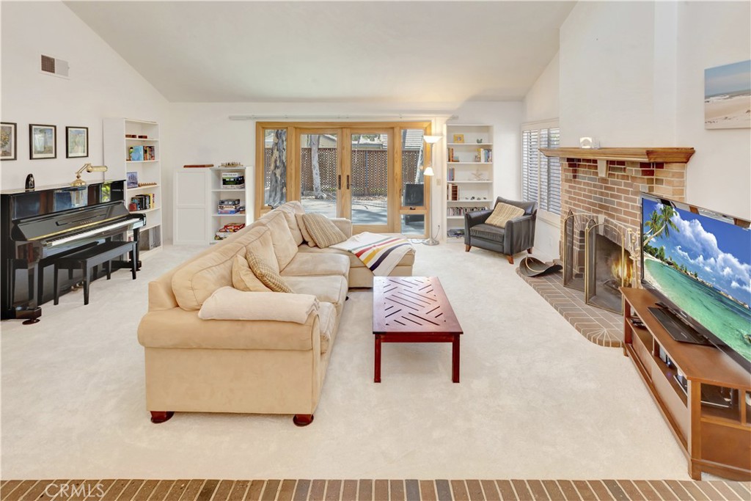
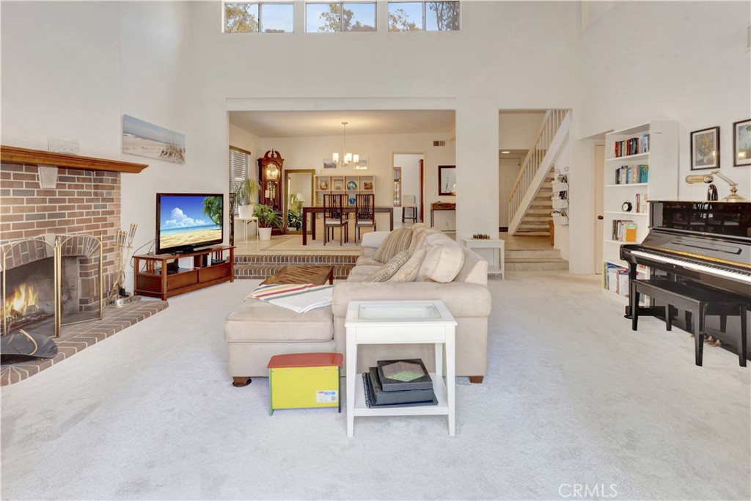
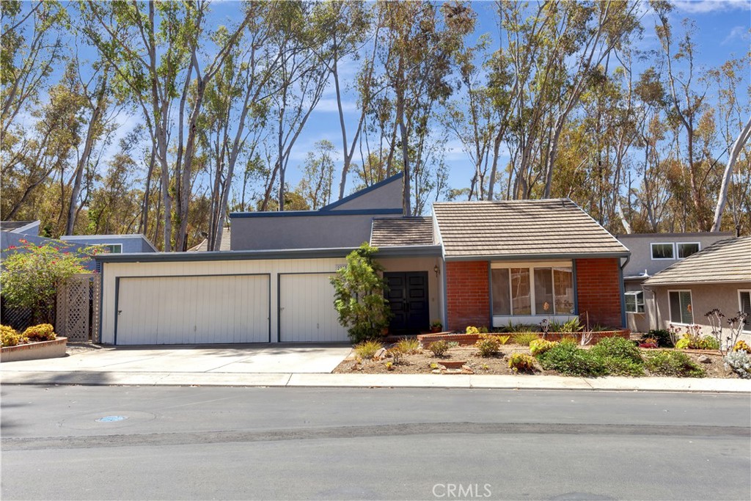
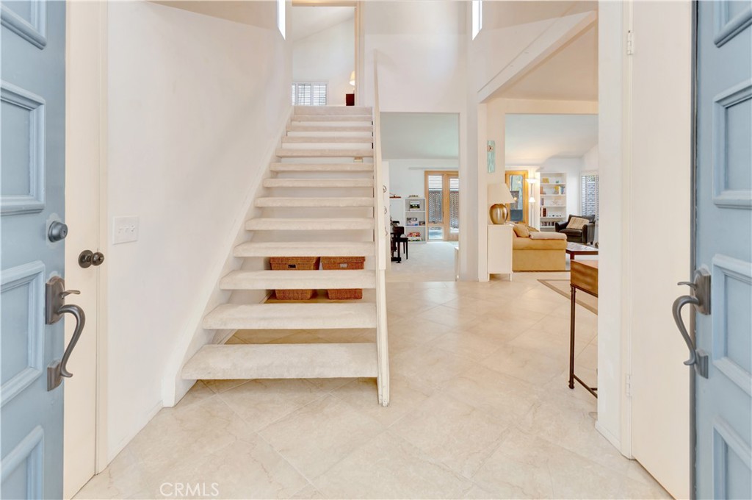
A beautifully updated home in the Woods community of Lake Forest. Featuring recent upgrades, versatile multi-generational living spaces, a spacious backyard, and access to the Sun & Sail Club, this residence offers an exceptional South Orange County lifestyle.

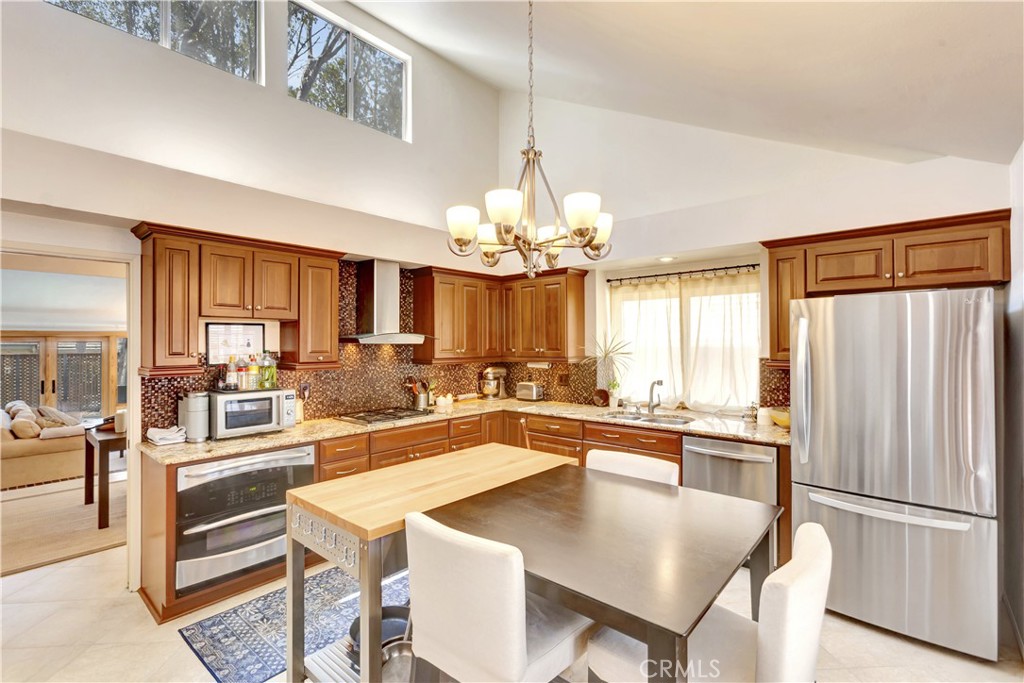
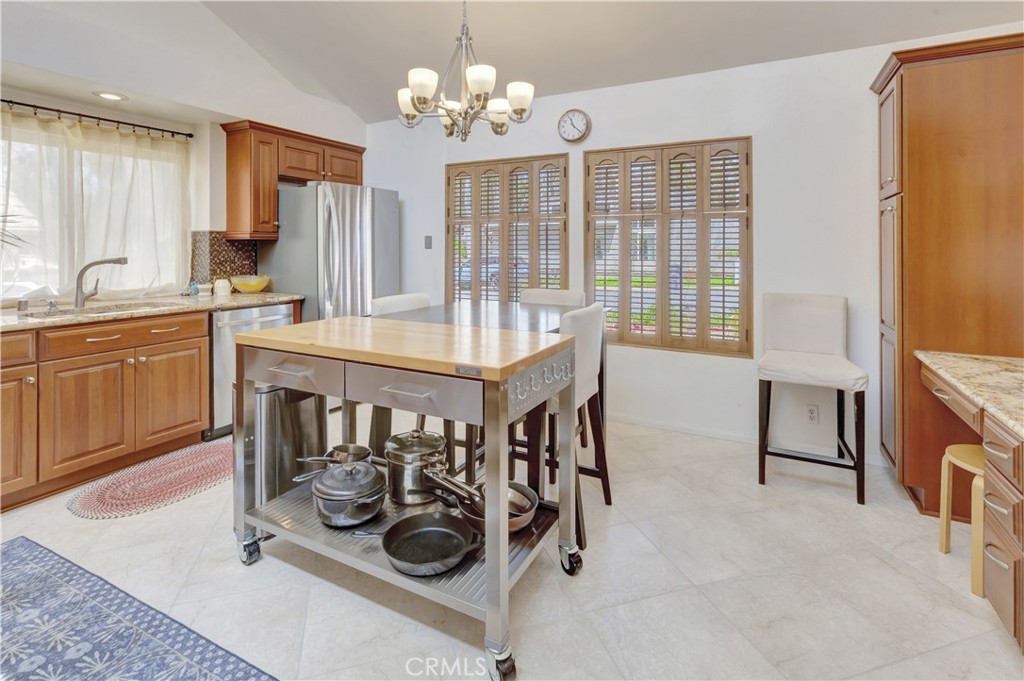
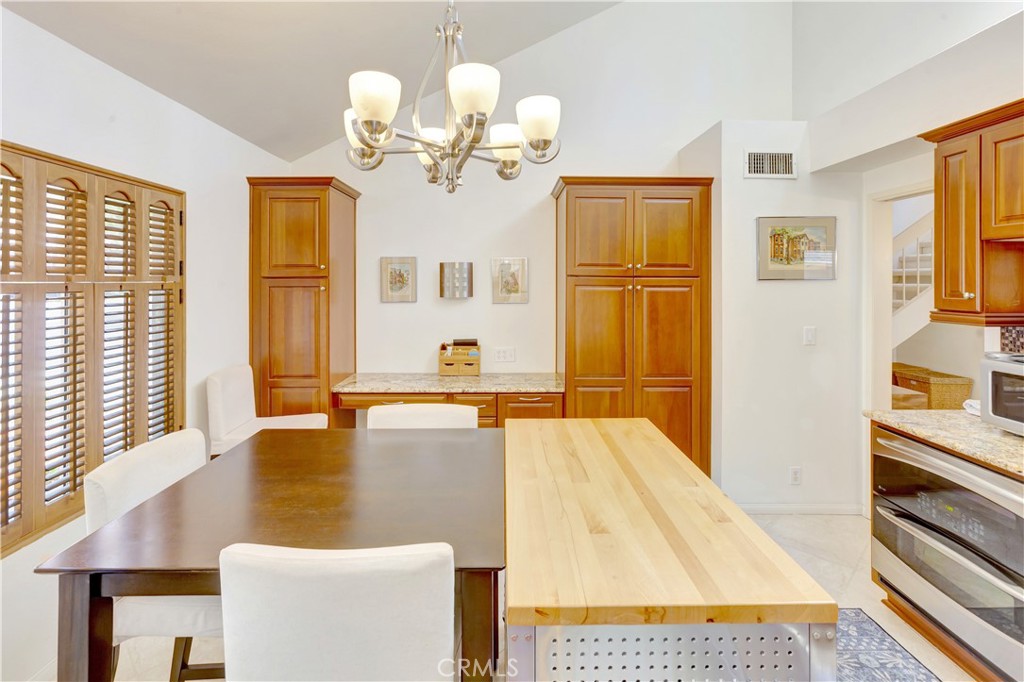
Recent improvements make this home truly move-in ready. New premium carpeting and upgraded padding were installed throughout, creating a fresh and comfortable feel. The remodeled kitchen serves as the heart of the home, featuring vaulted ceilings, abundant natural light, solid cherry cabinetry, granite countertops, self-closing drawers and pull-outs, and a premium appliance package including a new LG refrigerator, dishwasher, microwave, gas cooktop with stainless steel and glass hood, and a GE gas convection double oven.

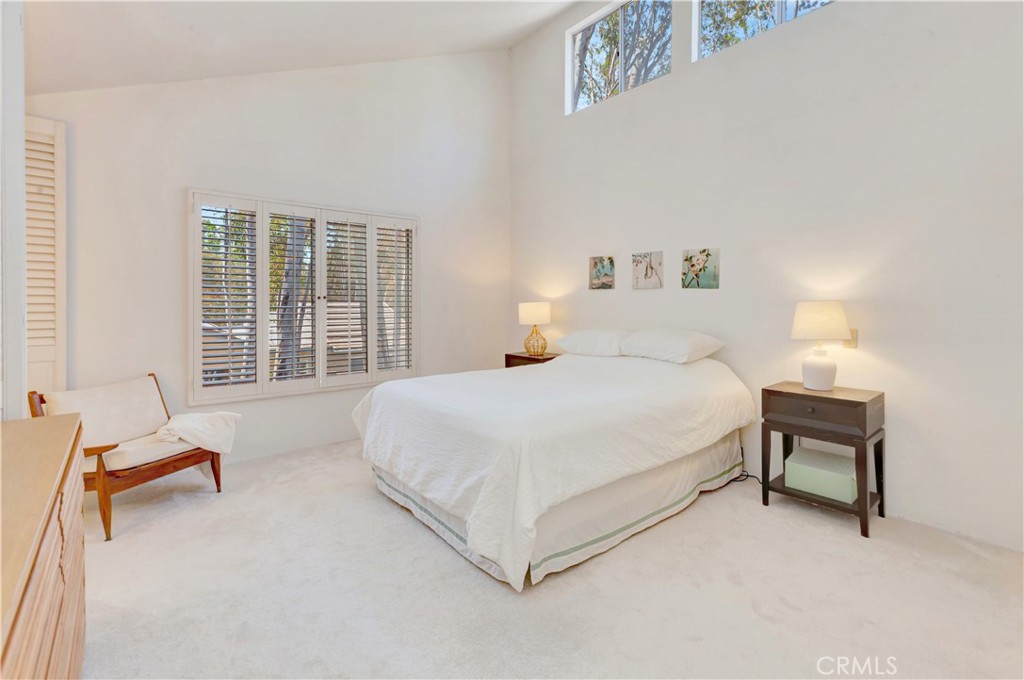
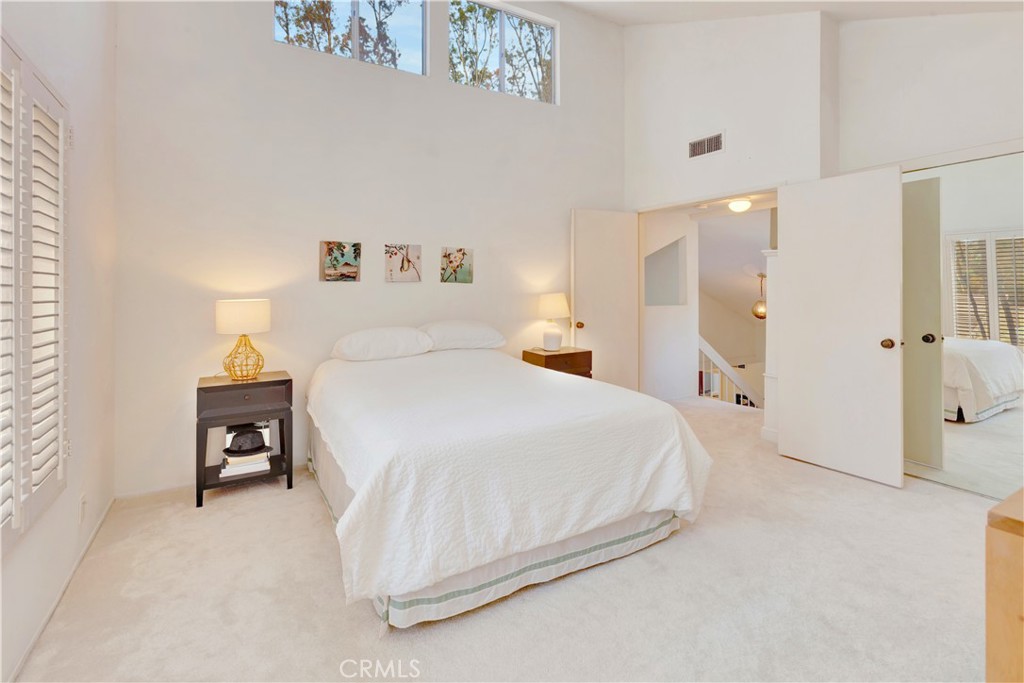
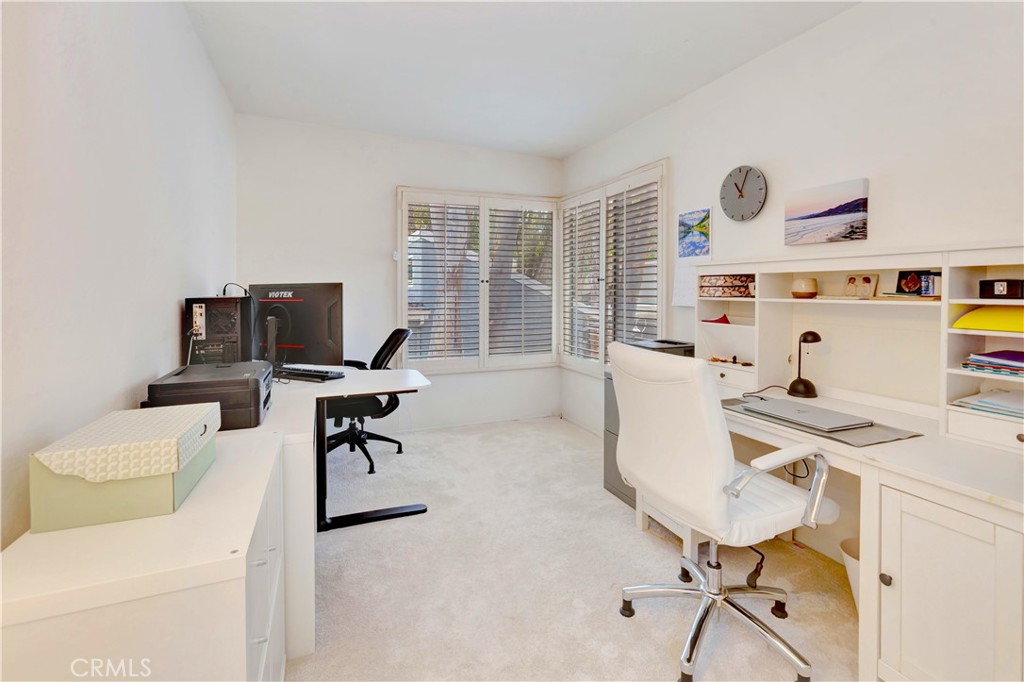
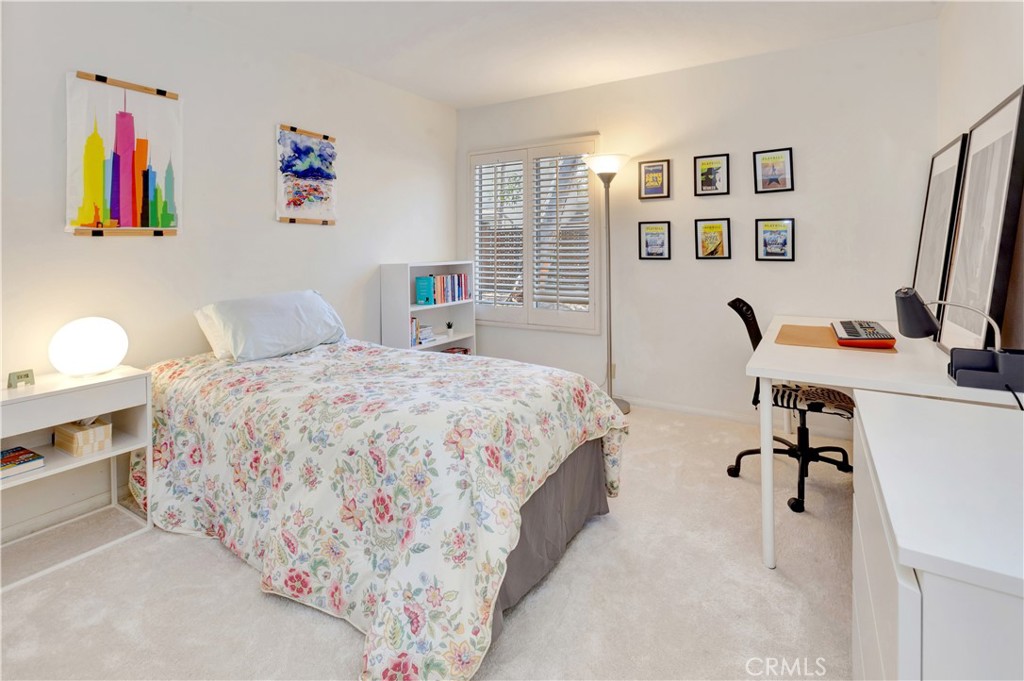
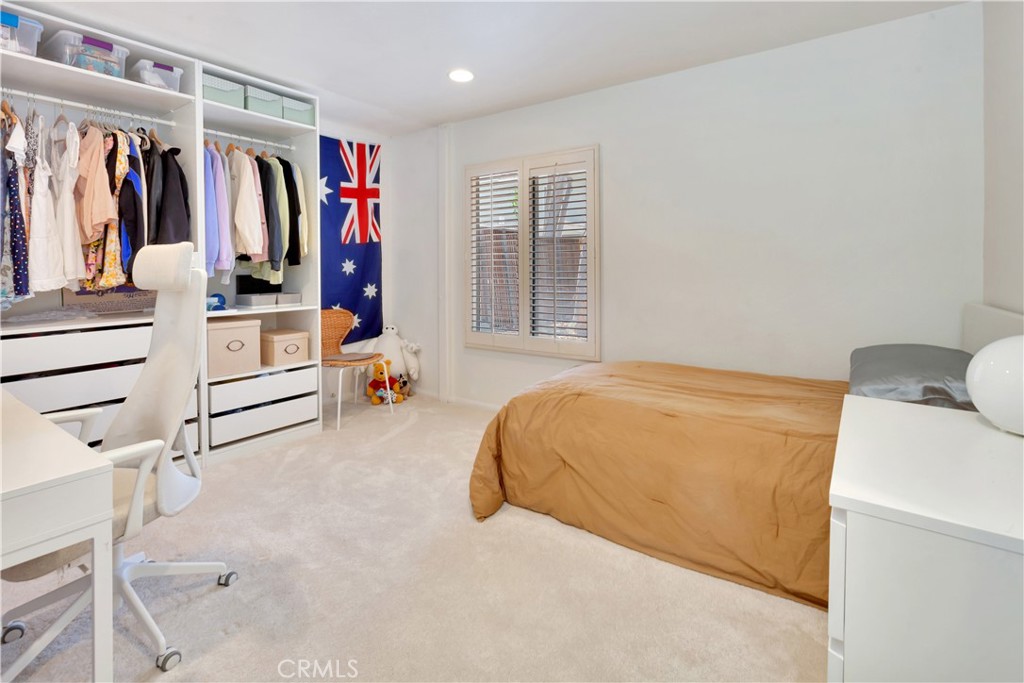
The flexible floor plan is ideal for multi-generational living, remote work, or evolving household needs. The spacious primary suite is the only bedroom upstairs, creating a private retreat with an adjoining room ideal for a home office, nursery, fitness space, or sitting area. Downstairs, the former den has been fully enclosed to create a true bedroom, providing excellent separation and flexibility for guests or live-in caregivers.

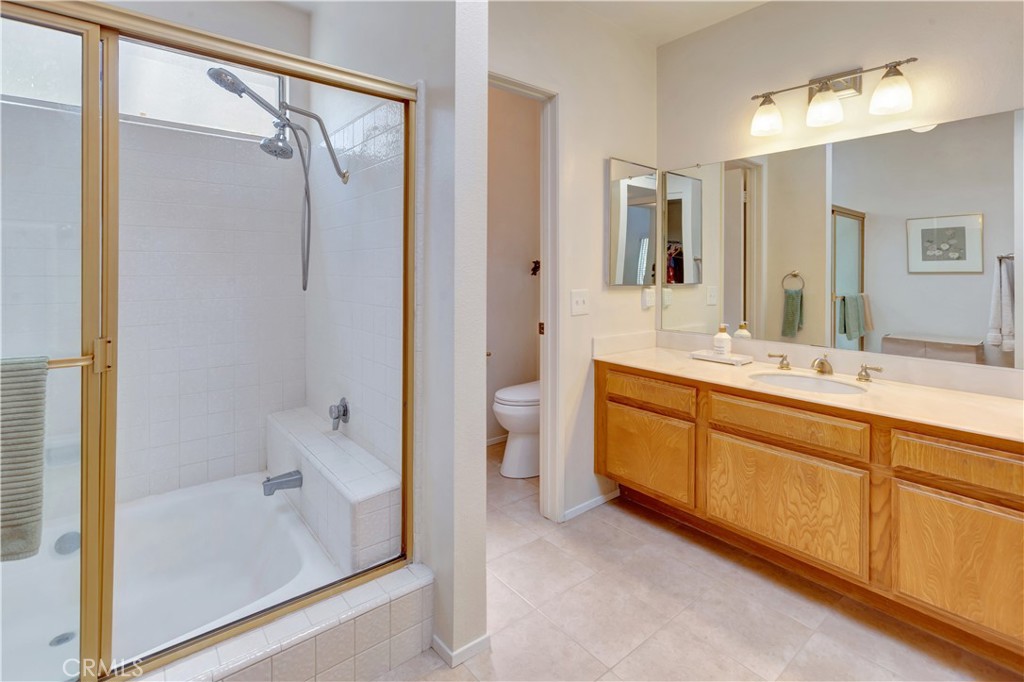
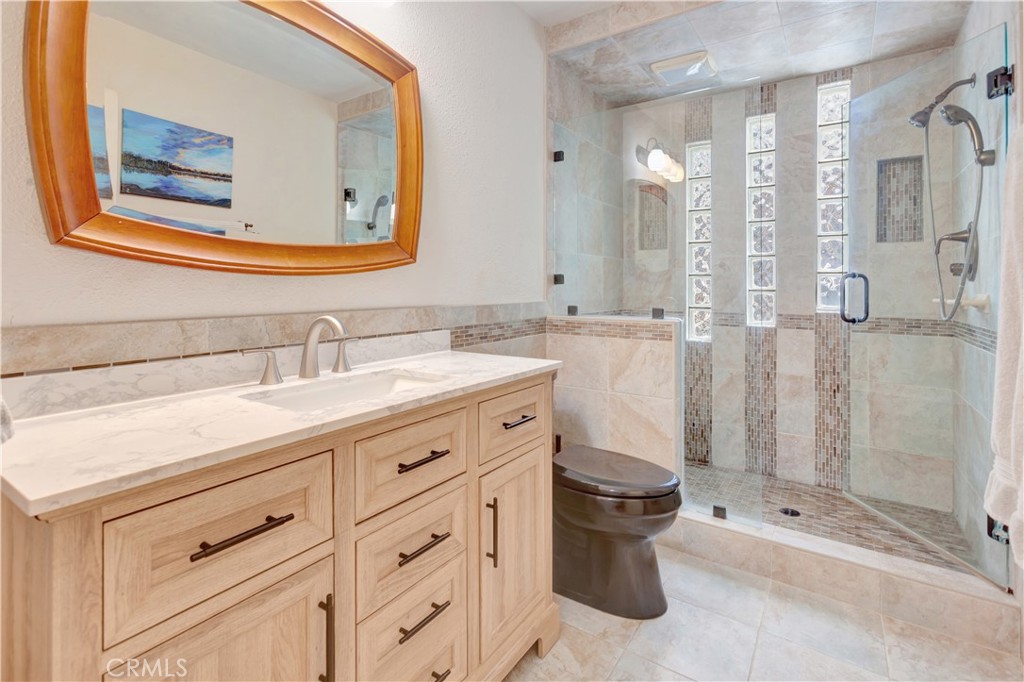
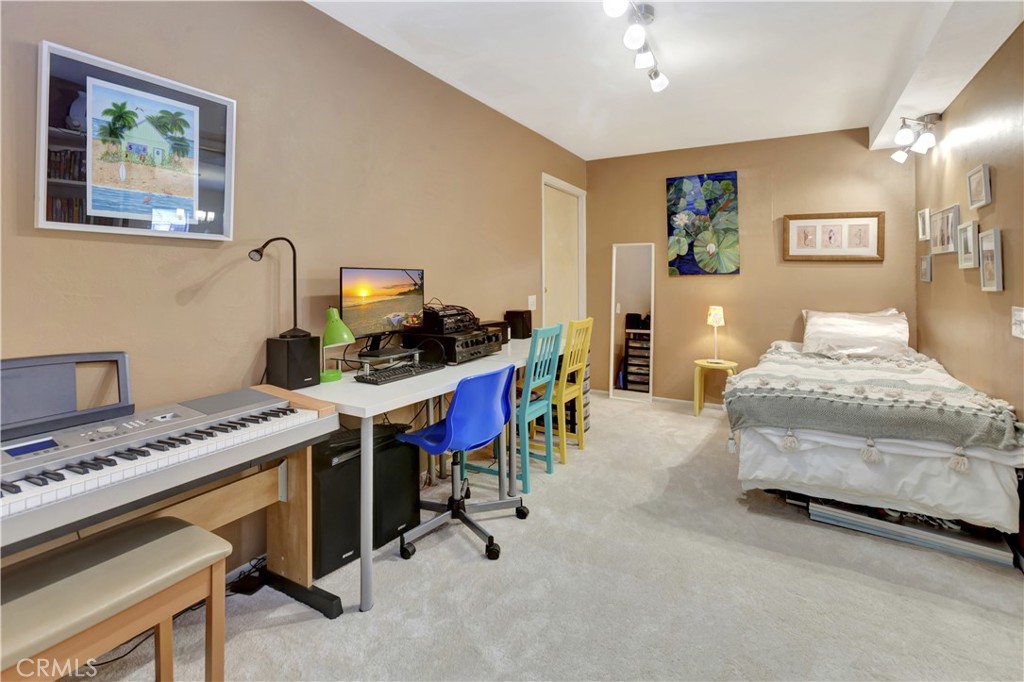
Both bathrooms have been tastefully updated. A converted garage bonus room has also been refreshed with new carpeting, updated lighting, and freshly painted walls, creating an ideal space for a game room, hobby room, office, gym, or additional storage.

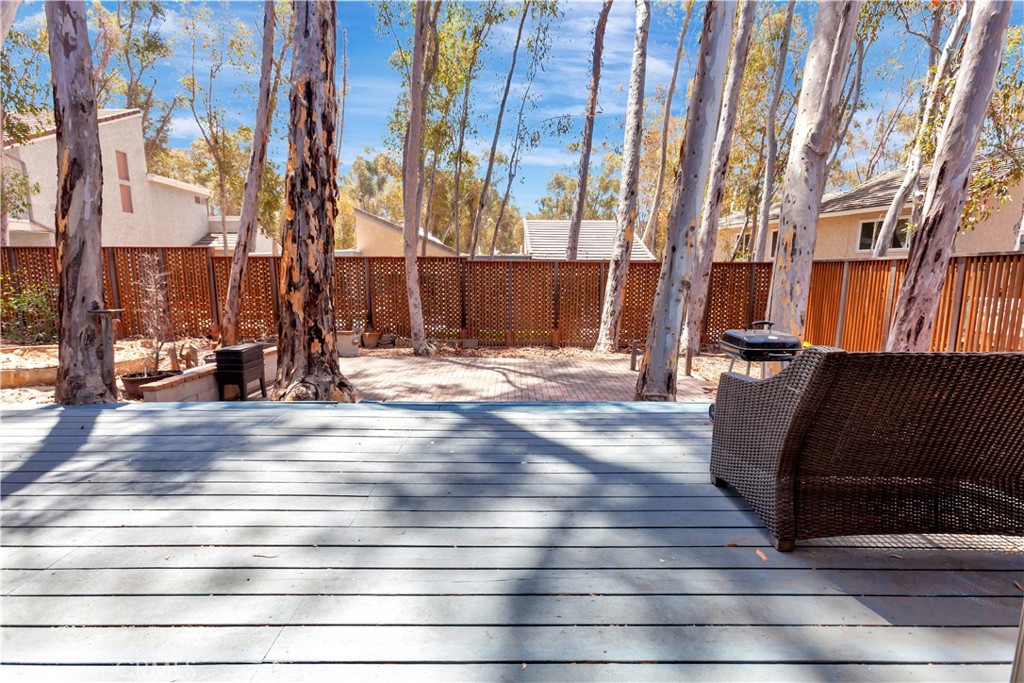
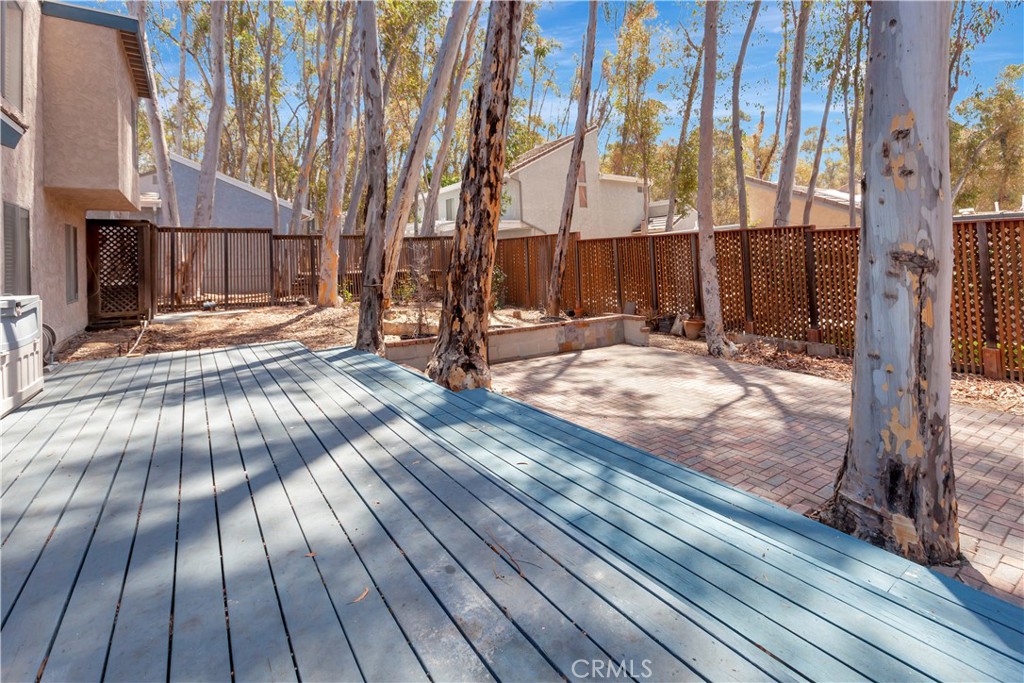
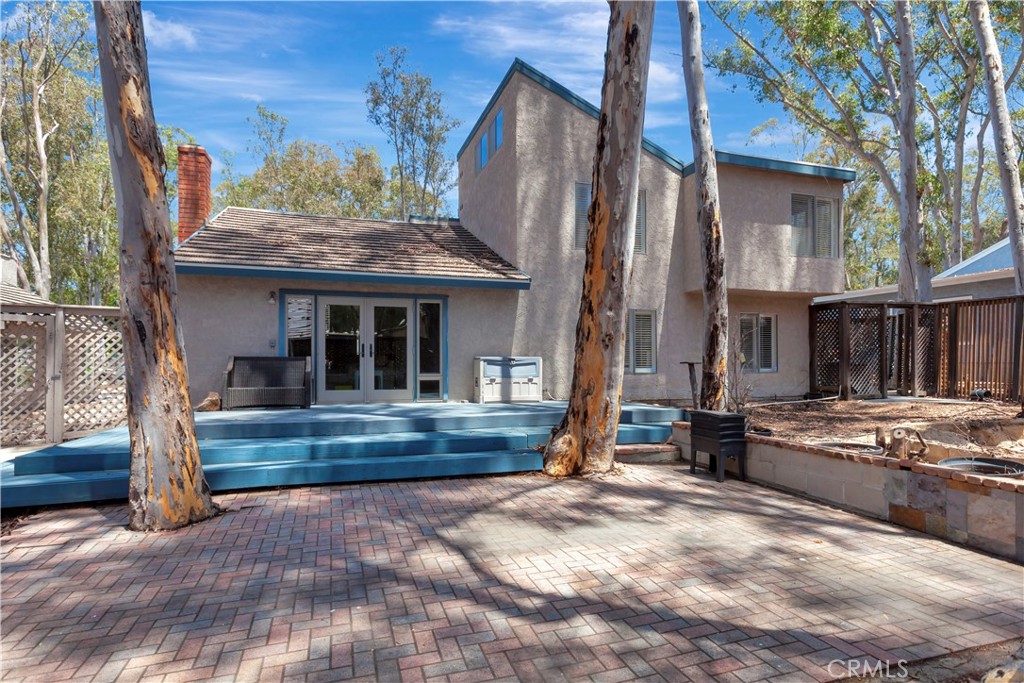
The street-facing three-car garage offers excellent flexibility, while the remaining two-car garage includes extensive built-in storage, a long workbench, and a dedicated laundry area. Outside, the spacious backyard provides plenty of room for entertaining, gardening, relaxing, or creating your own retreat.

Residents of The Woods enjoy access to the renowned Sun & Sail Club, one of South Orange County's most comprehensive recreational facilities. Amenities include four swimming pools, a spa, seven tennis courts with on-site professionals, pickleball courts, fitness center, clubhouse, private lake fishing, restaurant and lounge, community events, live entertainment, and an annual Fourth of July fireworks celebration--all with a low monthly HOA.

Ideally located near shopping, dining, parks, hiking and biking trails, top-rated schools, Irvine Spectrum, and major transportation corridors, this beautifully updated home offers the perfect combination of comfort, convenience, lifestyle, and value.
Share Property

Location

22332 Fallen Leaf, Lake Forest, CA 92630

Status

Active Under Contract
image

Schedule a Showing

We would love to show you our beautiful property. Please select your preferred date and time below. An agent will be in touch shortly to confirm your appointment.

Schedule a Showing

We would love to show you our beautiful property. Please select your preferred date and time below. An agent will be in touch shortly to confirm your appointment.
Thank you for your interest in 22332 Fallen Leaf, Lake Forest, CA 92630. We are reviewing your request and will be in touch shortly!

Property Amenities

Interior
Laundry room In Garage
Fireplace Family Room
Appliances Built-In Range, Dishwasher, Gas Cooktop, Disposal, Microwave, Refrigerator
Flooring Carpet, Tile
Total Bedrooms: 3
Full Bathrooms: 2
Other Interior Features Bedroom on Main Level, Primary Suite
Area & Lot
Lot Area 7,000 Sq.Ft.
Living area 1,908 Sq.Ft.
MLS® ID OC26124182
Year Built 1977
School District Saddleback Valley Unified
High School El Toro
Middle School Serano
View Description Neighborhood,Trees/Woods
Type Residential
Status Active Under Contract
Exterior
Stories 2
Pool Community, Association
Air conditioning Central Air
Heat type Central
Water Source Public
Garage Space 3.0
Sewer Public Sewer
Lot Features Near Park, Rectangular Lot, Yard
Utilities Cable Available, Electricity Connected, Natural Gas Connected, Phone Available, Sewer Connected, Water Connected
Finance
Sales Price $1,280,000
HOA Fees $240 monthly

Mortgage Calculator

Estimate your monthly mortgage payment, including the principal and interest, property taxes, and HOA. Adjust the values to generate a more accurate rate.
All estimates are provided for informational purposes only. Actual amounts may vary.
$0,000 Your Payment 20 15 65
$0,000 Your Payment

Work With Us

We work closely with each client we represents. Our approach is one of collaboration, with our highest priority being to meet our client’s goals. When we first connect, we learn what you want to accomplish and we stay in cadence until that happens.