Leave a Message

Thank you for your message. We will be in touch with you shortly.

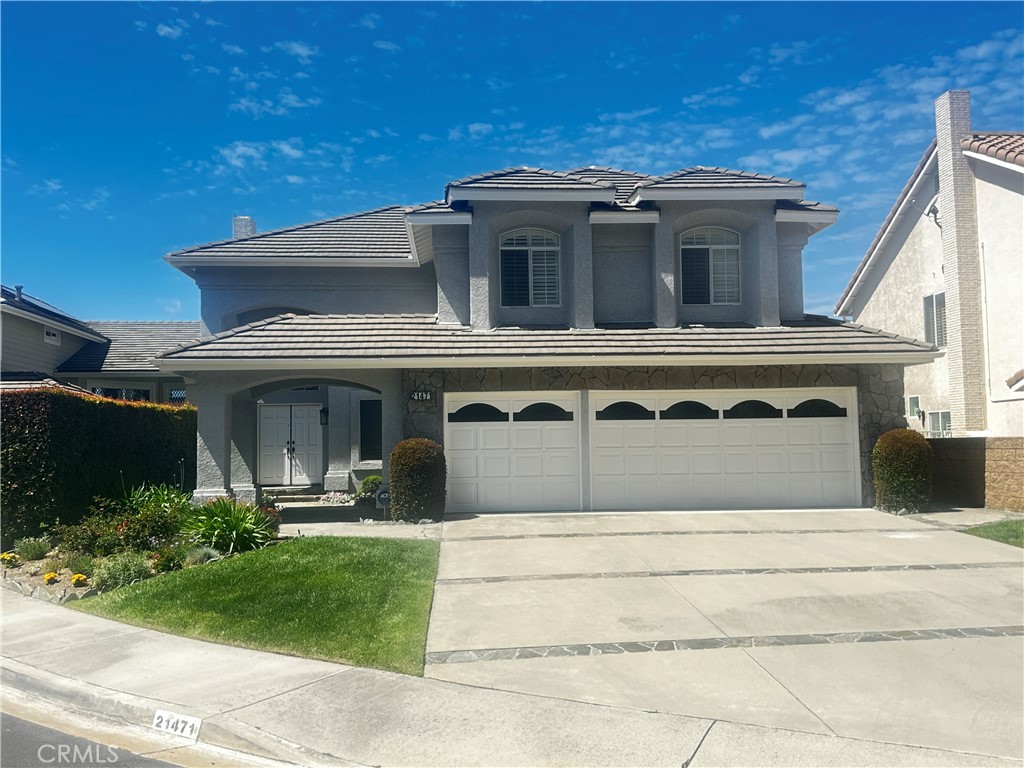
21471 Birdhollow Drive
VIEW PHOTOS
Listed by Debra Douglass with Pacific Sotheby's Int'l Realty 949-309-6160
$1,668,000

21471 Birdhollow Drive

5 Beds 3 Baths 3,065 Sq.Ft. 7,425 Sq.Ft.

Description

Welcome to 21471 Birdhollow Drive in the highly sought-after Trabuco Highlands community of Robinson Ranch. Ideally positioned near the end of a quiet, single-loaded cul-de-sac, this beautifully maintained home is being offered for sale by its original owners, who have meticulously cared for and thoughtfully updated the property over the years.
Set on a large, private, and elevated lot, the home captures truly spectacular panoramic views, creating a serene backdrop for everyday living. The expansive backyard is designed for both relaxation and entertaining, featuring mature fruit trees and ample space to enjoy the surrounding natural beauty.
Inside, the versatile floor plan offers a highly desirable layout with a downstairs bedroom--currently used as an office--perfect for guests, remote work, or multi-generational living. Upstairs, the spacious primary suite serves as a private retreat, complete with its own fireplace and stunning views. Three additional bedrooms and a full bathroom complete the upper level, providing comfortable accommodations for family and guests.
The home has been thoughtfully upgraded with newer HVAC systems and furnaces, remodeled showers, as well as newly finished epoxy garage floors, adding both functionality and value. Combining pride of ownership, an exceptional location, and breathtaking views, this turnkey property presents a rare opportunity.
Residents of Trabuco Highlands enjoy wonderful amenities including a community pool and spa, nearby parks, and an abundance of hiking and biking trails, all while being just moments from the shopping, dining, and conveniences of Rancho Santa Margarita.

Share Property

Location

21471 Birdhollow Drive, Trabuco Canyon, CA 92679

Status

Pending
image

Schedule a Showing

We would love to show you our beautiful property. Please select your preferred date and time below. An agent will be in touch shortly to confirm your appointment.

Schedule a Showing

We would love to show you our beautiful property. Please select your preferred date and time below. An agent will be in touch shortly to confirm your appointment.
Thank you for your interest in 21471 Birdhollow Drive, Trabuco Canyon, CA 92679. We are reviewing your request and will be in touch shortly!

360 Virtual Tour

Take a tour of this property

Property Amenities

Interior
Laundry room Inside, Laundry Room
Fireplace Family Room, Living Room, Primary Bedroom
Appliances Double Oven, Dishwasher, Gas Cooktop, Microwave, Refrigerator, Water To Refrigerator
Total Bedrooms: 5
Full Bathrooms: 3
Other Interior Features Wet Bar, Breakfast Area, Separate/Formal Dining Room, Granite Counters, High Ceilings, Open Floorplan, Recessed Lighting, Two Story Ceilings, Bedroom on Main Level, Primary Suite, Walk-In Closet(s)
Area & Lot
Lot Area 7,425 Sq.Ft.
Living area 3,065 Sq.Ft.
MLS® ID OC26088935
Year Built 1990
School District Saddleback Valley Unified
High School Mission Viejo
Middle School Rancho Santa Margarita
Elementary School Robinson Ranch
View Description Canyon,Hills,Panoramic,Reservoir
Type Residential
Status Pending
Exterior
Stories 2
Pool Association
Air conditioning Central Air
Heat type Central
Water Source Public
Garage Space 3.0
Security Features Carbon Monoxide Detector(s), Smoke Detector(s)
Sewer Public Sewer
Other Exterior Features Rain Gutters
Parking Direct Access, Driveway, Garage Faces Front, Garage
Lot Features Cul-De-Sac, Sprinklers Timer, Sprinkler System
Roof Tile
Utilities Cable Available, Electricity Connected, Natural Gas Connected, Phone Available, Sewer Connected, Water Connected
Finance
Sales Price $1,668,000
HOA Fees $247 monthly

Mortgage Calculator

Estimate your monthly mortgage payment, including the principal and interest, property taxes, and HOA. Adjust the values to generate a more accurate rate.
All estimates are provided for informational purposes only. Actual amounts may vary.
$0,000 Your Payment 20 15 65
$0,000 Your Payment

Work With Us

We work closely with each client we represents. Our approach is one of collaboration, with our highest priority being to meet our client’s goals. When we first connect, we learn what you want to accomplish and we stay in cadence until that happens.