Leave a Message

Thank you for your message. We will be in touch with you shortly.

2135 Parsons Street
2135 Parsons Street
2135 Parsons Street
2135 Parsons Street
2135 Parsons Street
2135 Parsons Street
2135 Parsons Street
2135 Parsons Street
2135 Parsons Street
2135 Parsons Street
2135 Parsons Street
2135 Parsons Street
2135 Parsons Street
2135 Parsons Street
2135 Parsons Street
2135 Parsons Street
2135 Parsons Street
2135 Parsons Street
2135 Parsons Street
2135 Parsons Street
2135 Parsons Street
2135 Parsons Street
2135 Parsons Street
2135 Parsons Street
2135 Parsons Street
2135 Parsons Street
2135 Parsons Street
VIEW PHOTOS
Listed by Kyle Flagg CA DRE# 02095991 with Pacific Sotheby's Int'l Realty 949-514-5113
$1,350,000

2135 Parsons Street

3 Beds 2 Baths 1,349 Sq.Ft. 6,335 Sq.Ft.

Open House

9/20/2026 2:00PM - 5:00PM PDT

Description

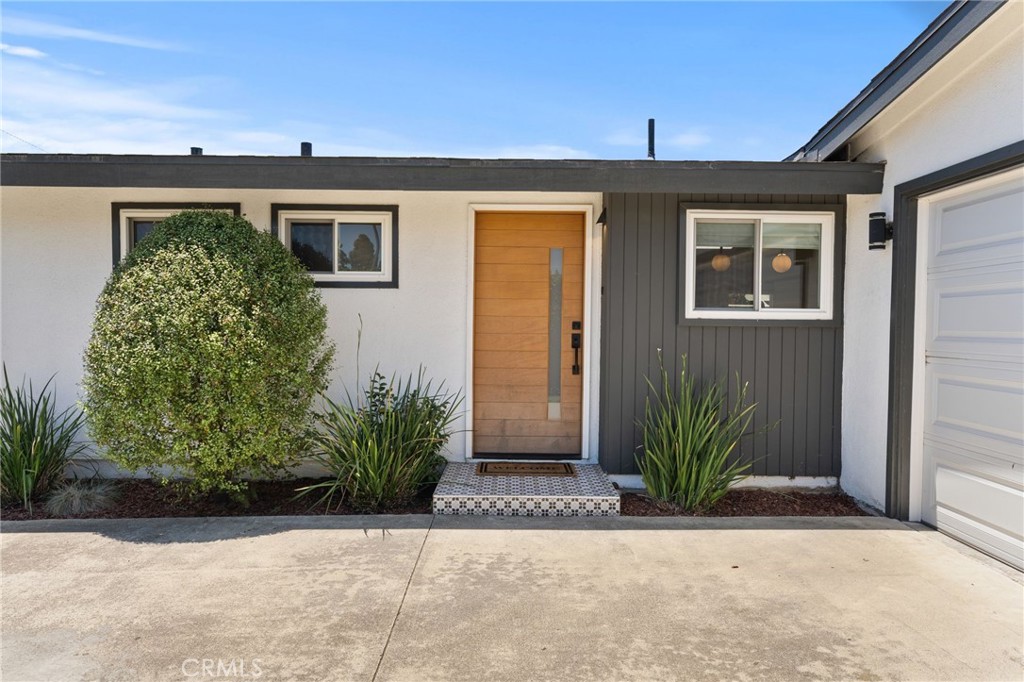
Modern Reimagined Living in Costa Mesa's Most Convenient Location. Some homes are updated. This one is entirely reimagined.

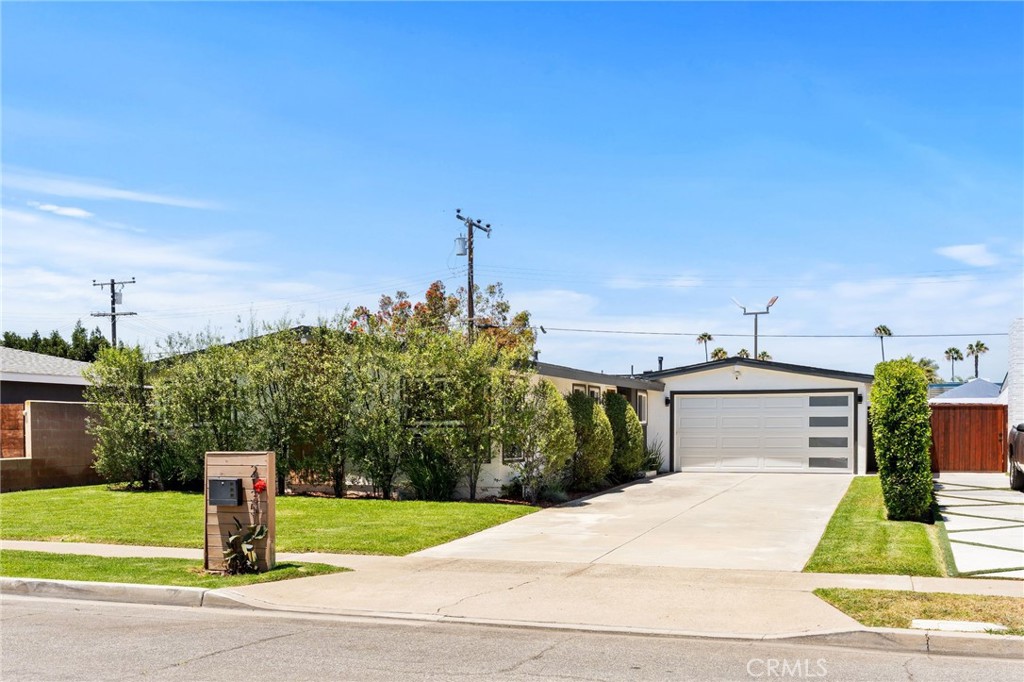
At 2135 Parsons Street, thoughtful design, modern finishes, and seamless indoor-outdoor living come together in a home that feels sophisticated, comfortable, and genuinely livable.

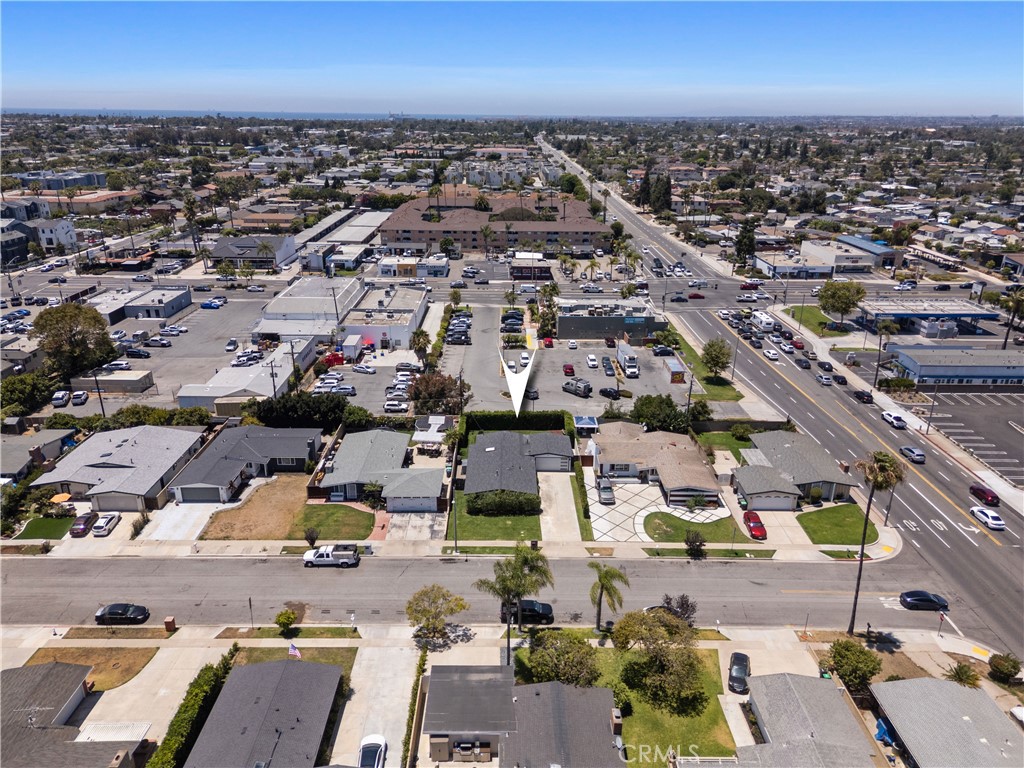
The location is hard to beat. Set in central Costa Mesa, the home offers easy access to South Coast Plaza, exceptional dining, Newport's beaches, and everything else the surrounding coastal communities have to offer. Yet it is the home itself that truly sets this property apart.

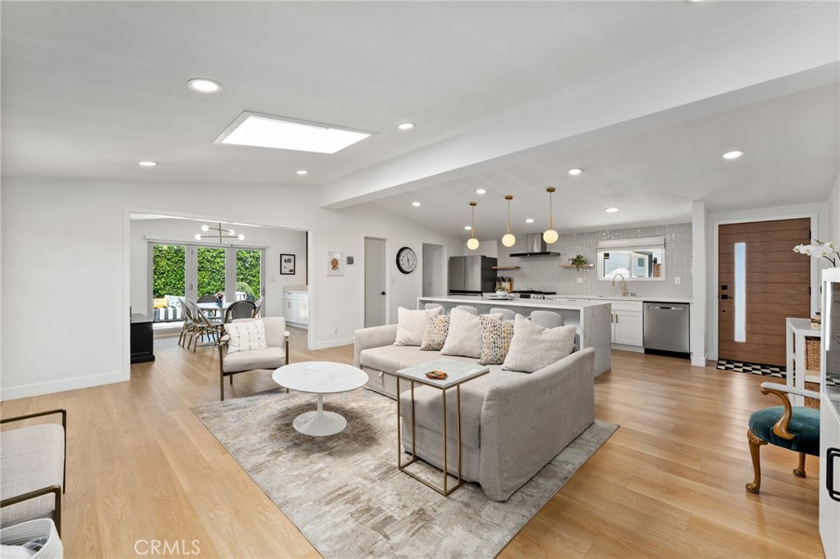
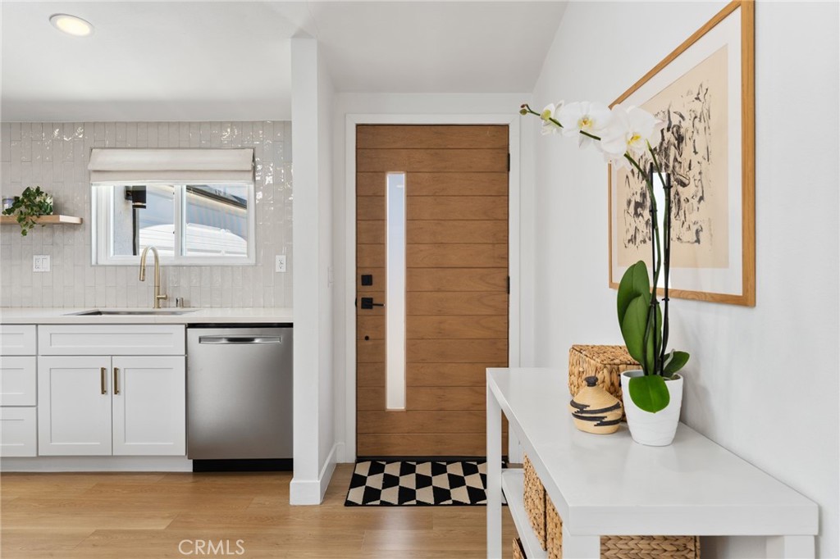
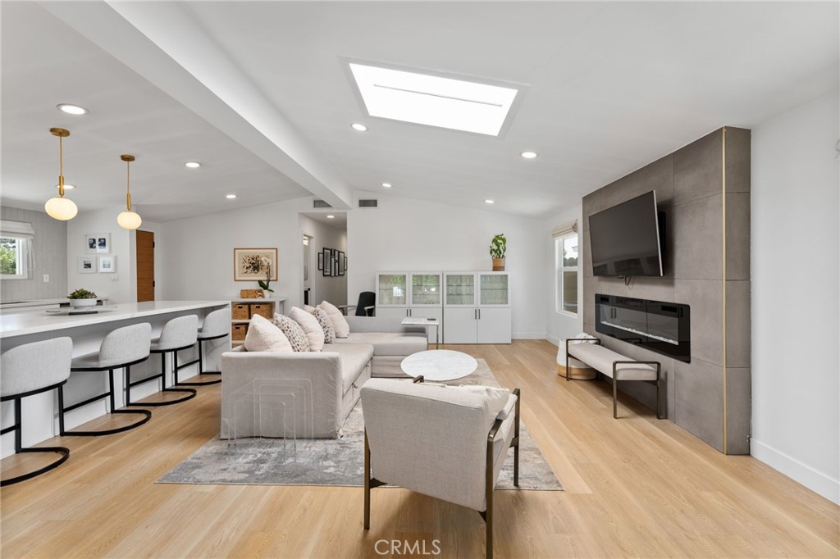
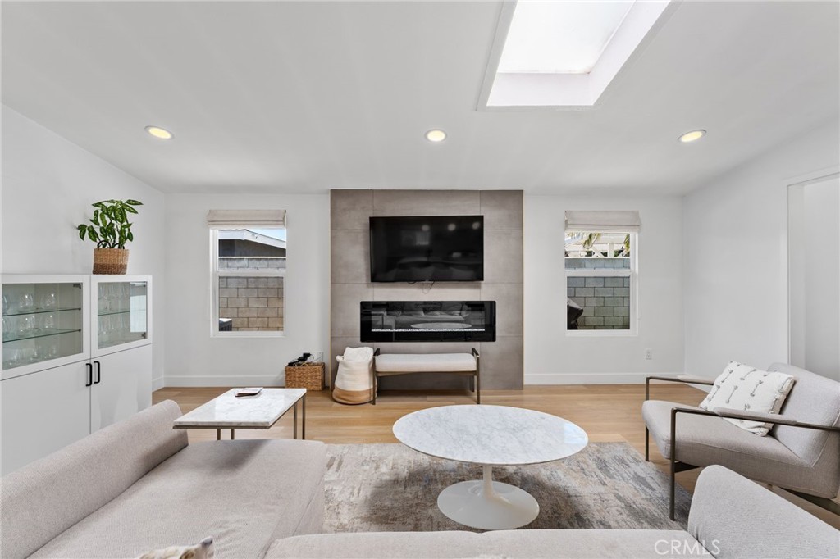
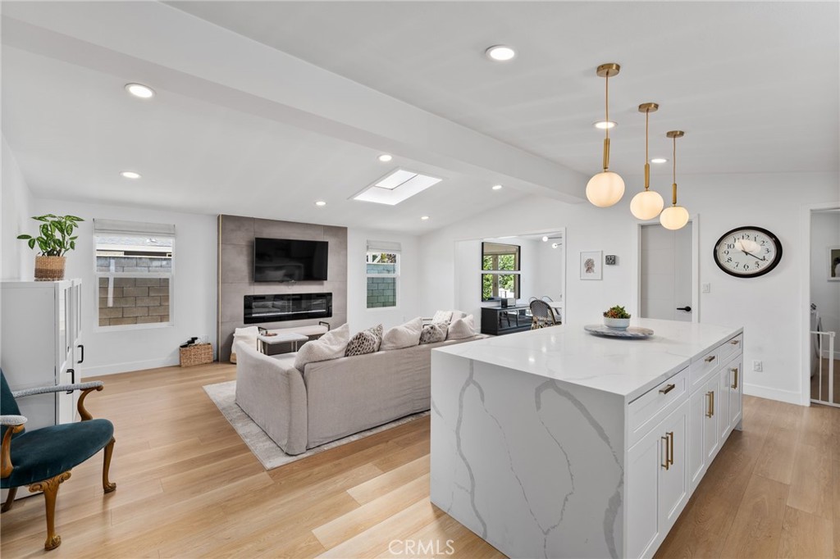
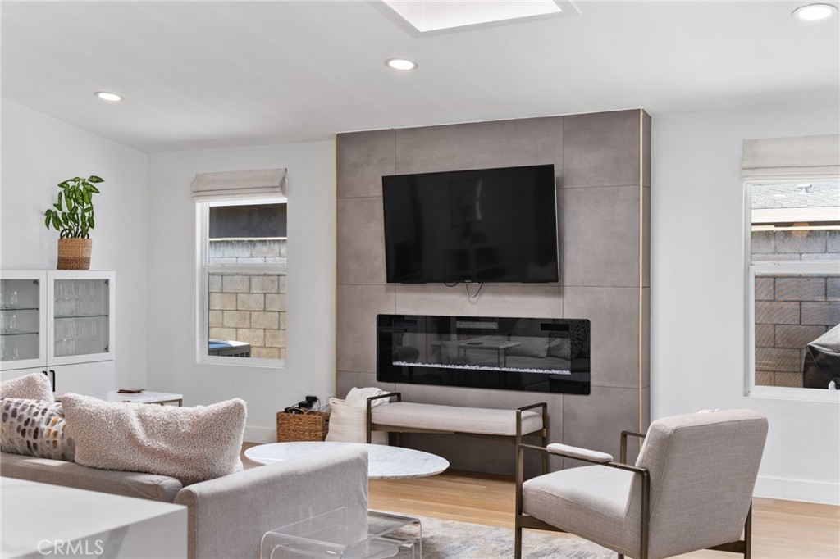
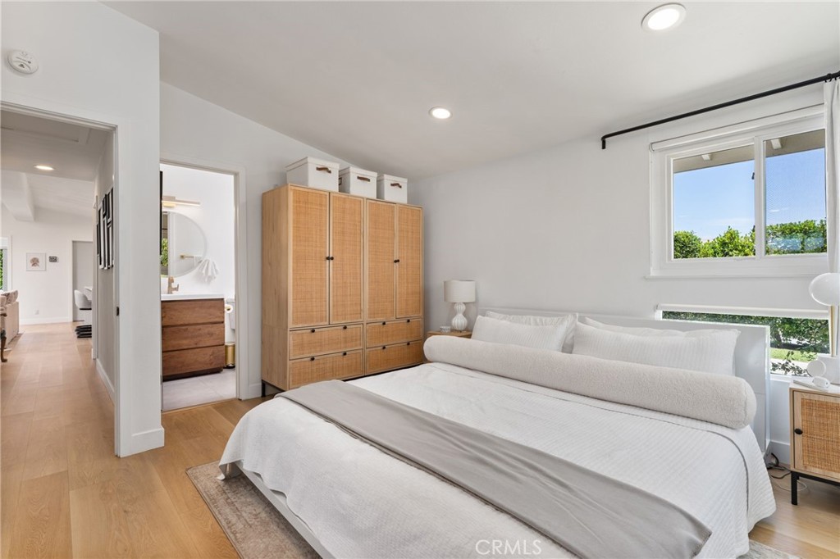
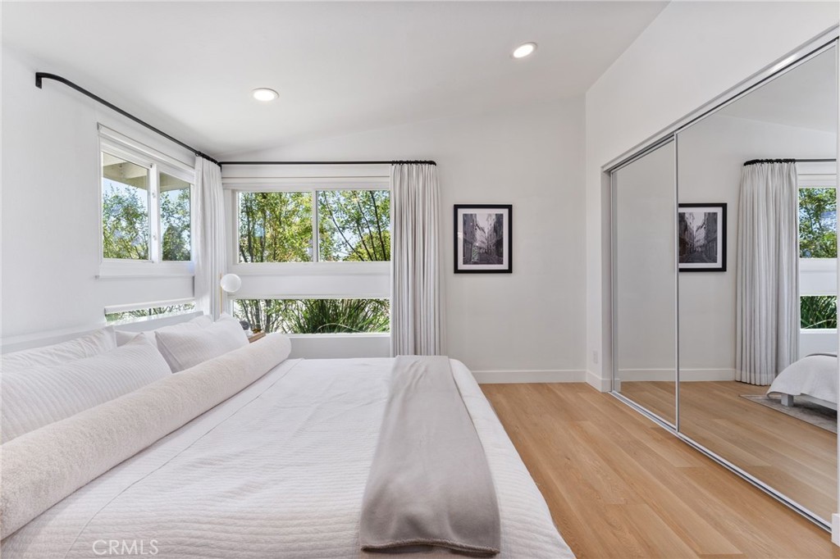
From the moment you enter, the design is immediately apparent. An open-concept floor plan, vaulted ceilings, organic wood accents, and custom detailing create a clean, contemporary aesthetic that carries throughout the residence.

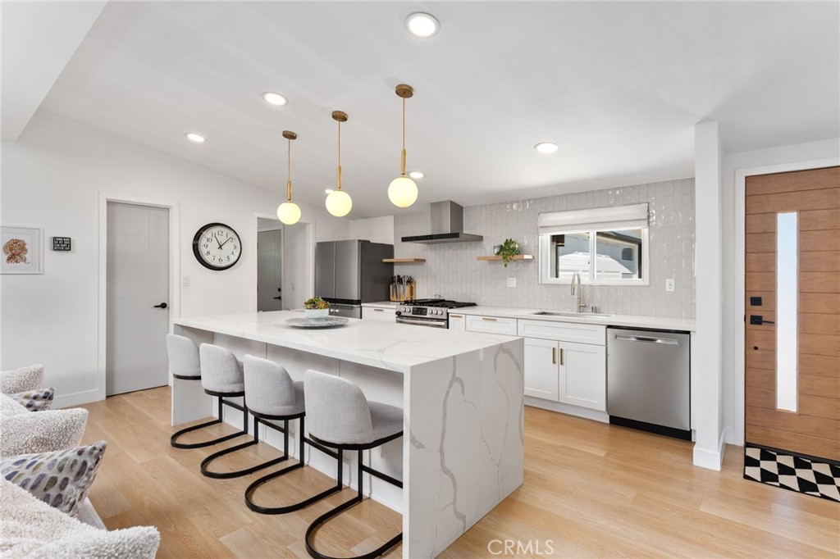
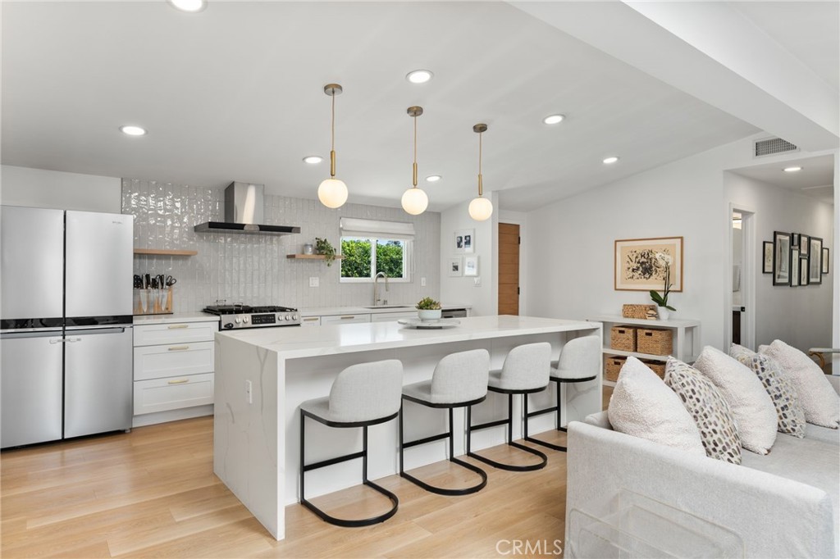
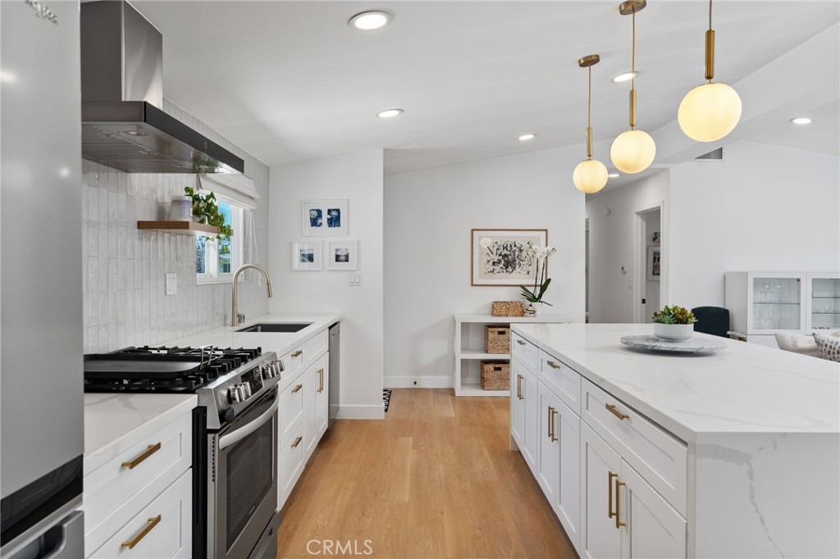
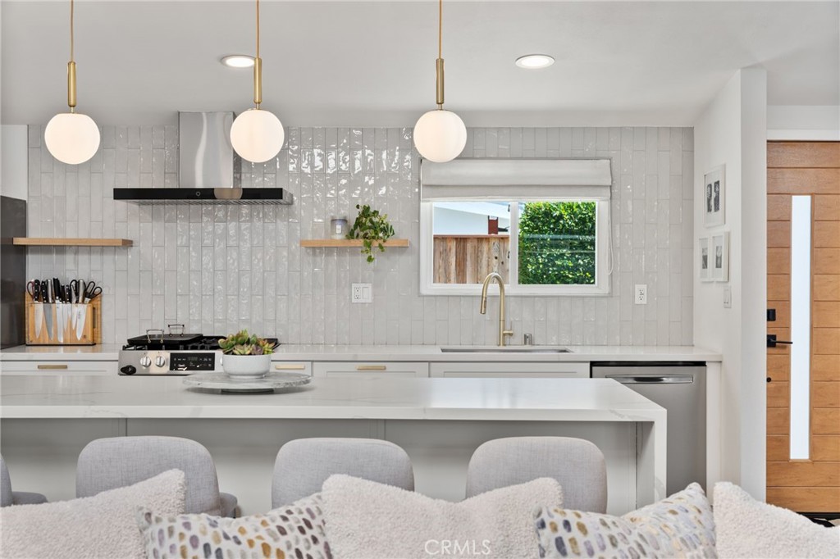
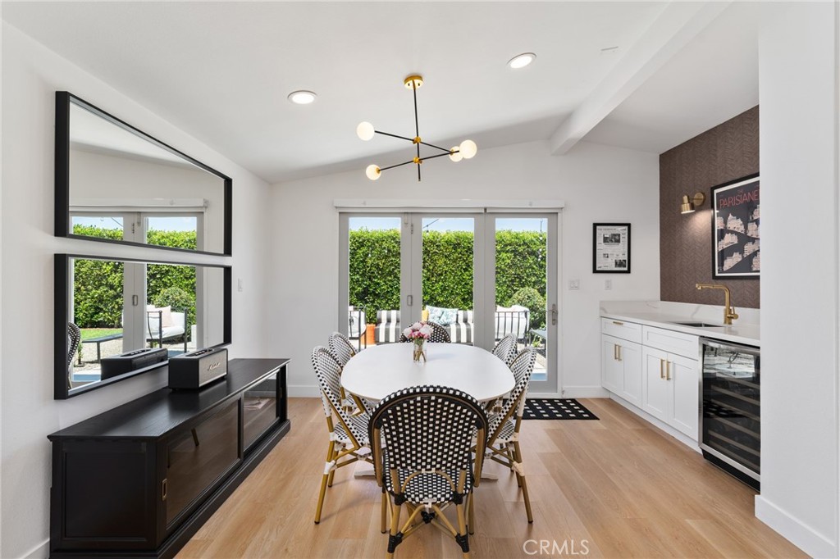
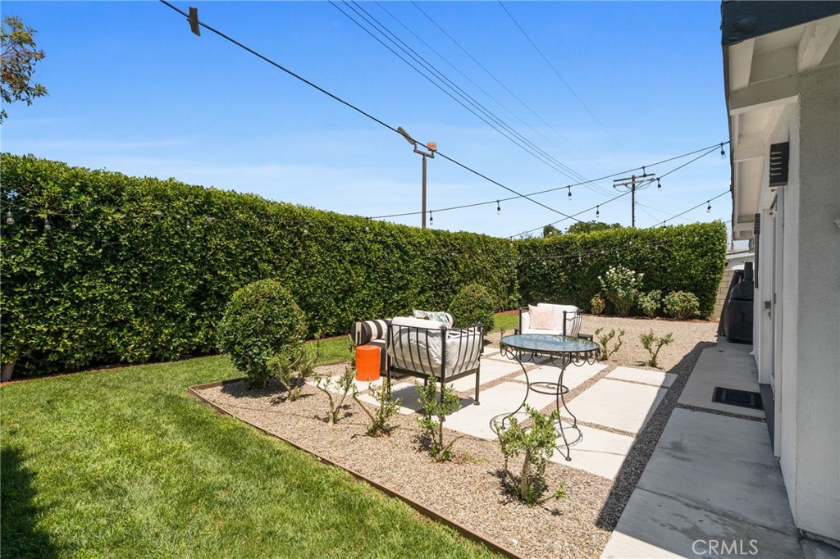
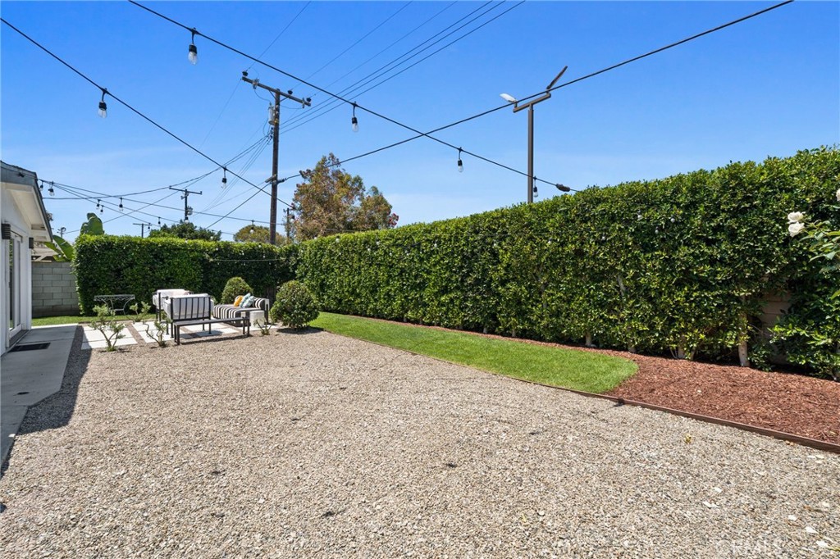
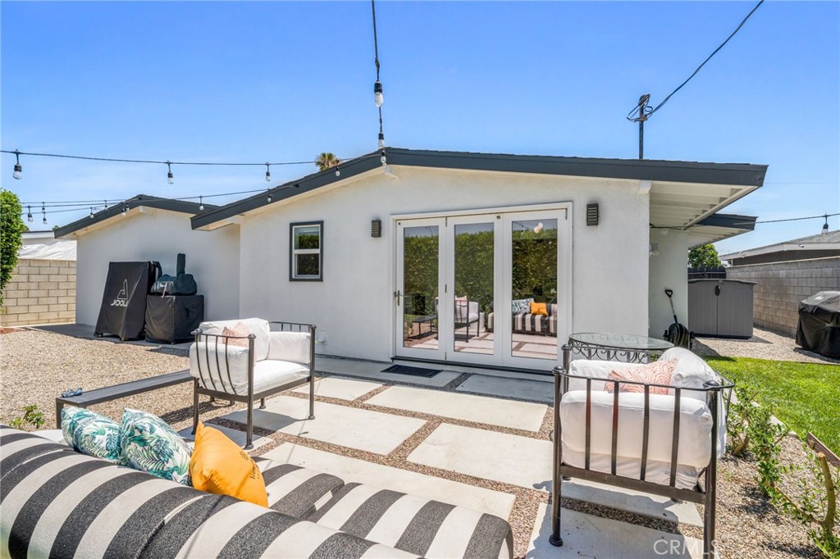
The kitchen serves as the heart of the home, featuring an oversized waterfall island, stainless steel appliances, white shaker cabinetry with polished gold hardware, designer tile backsplash, abundant natural light, and a walk-in pantry. Designed equally for everyday living and entertaining, the kitchen flows directly into the main living space, while bi-fold doors open the home to a private backyard and create a seamless connection between indoor and outdoor living.

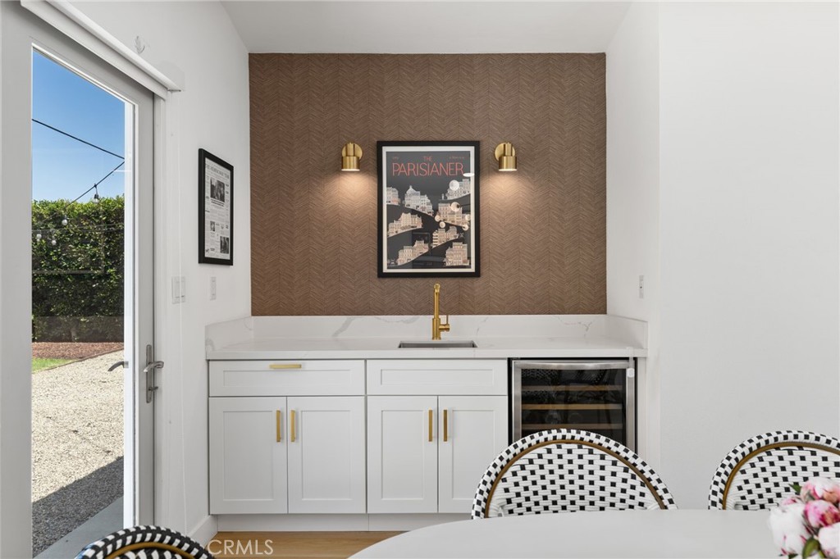
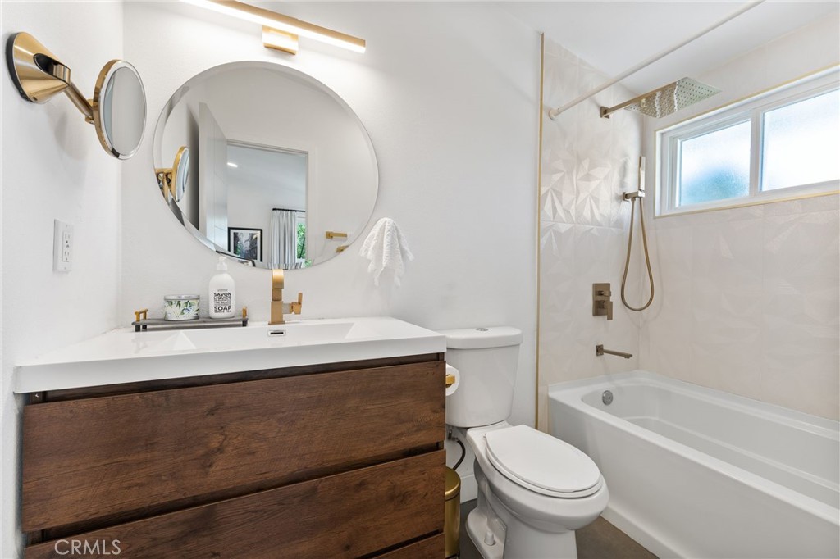
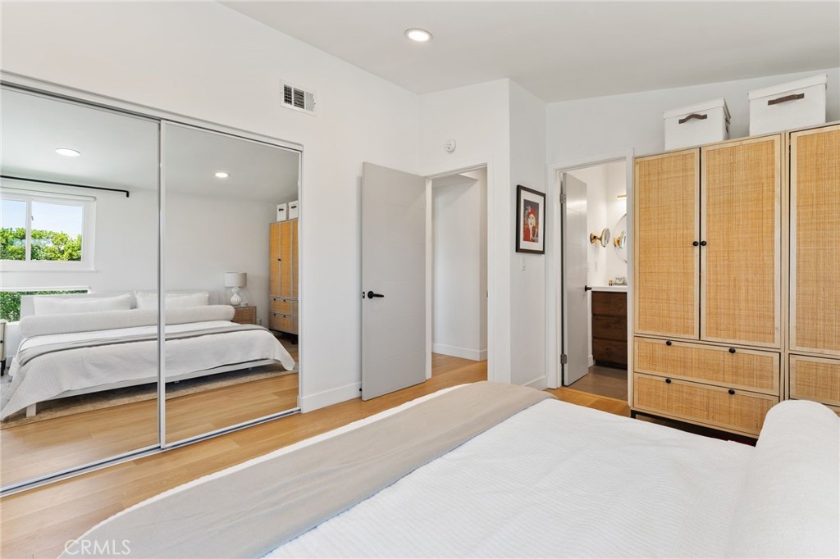
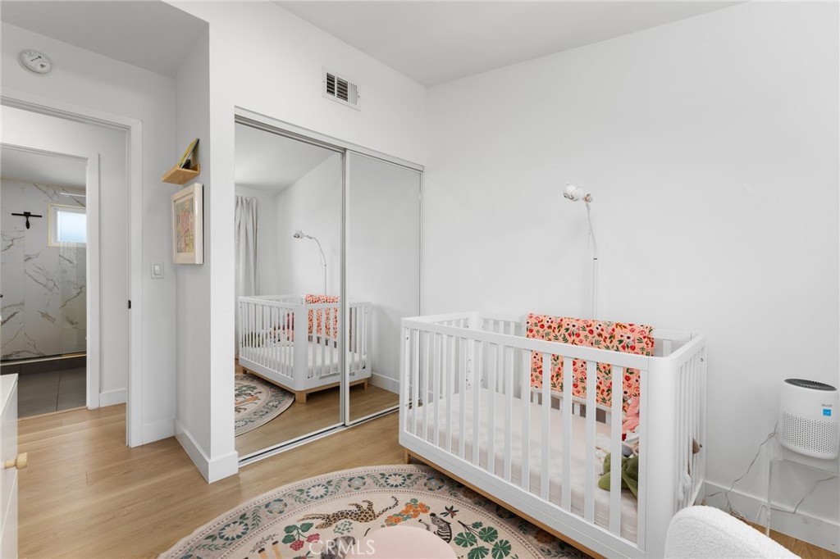
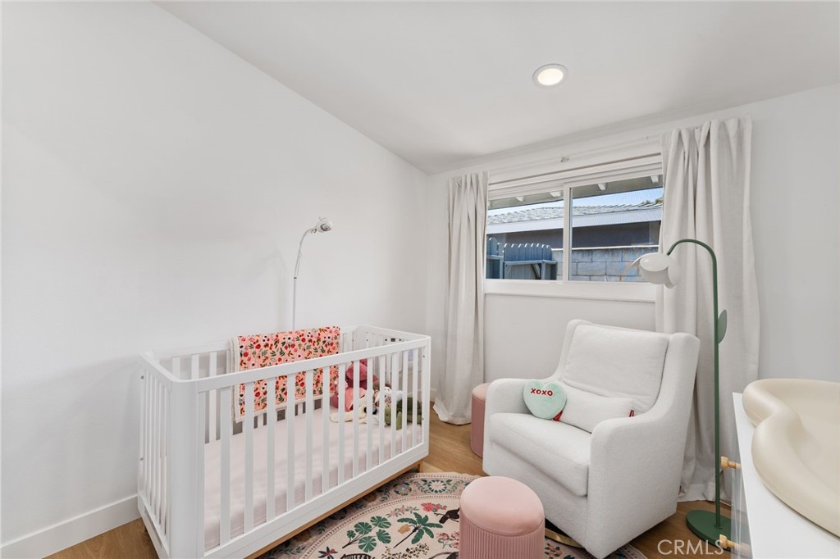
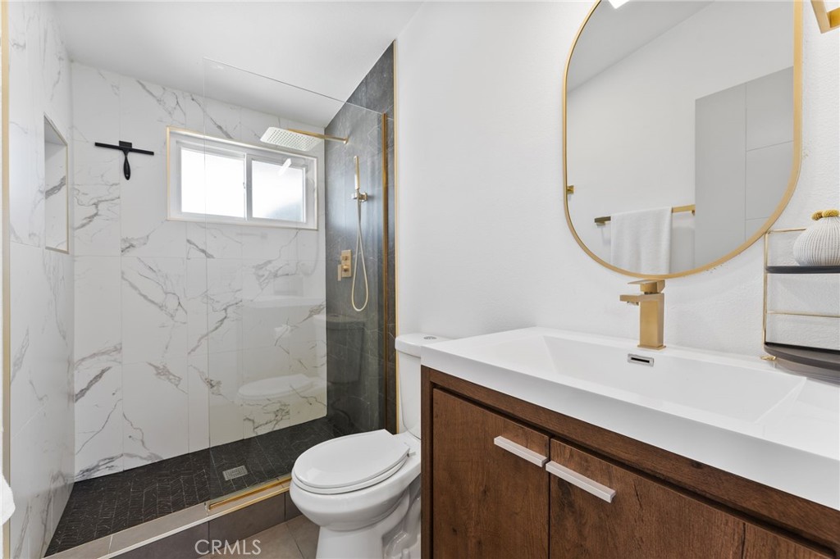
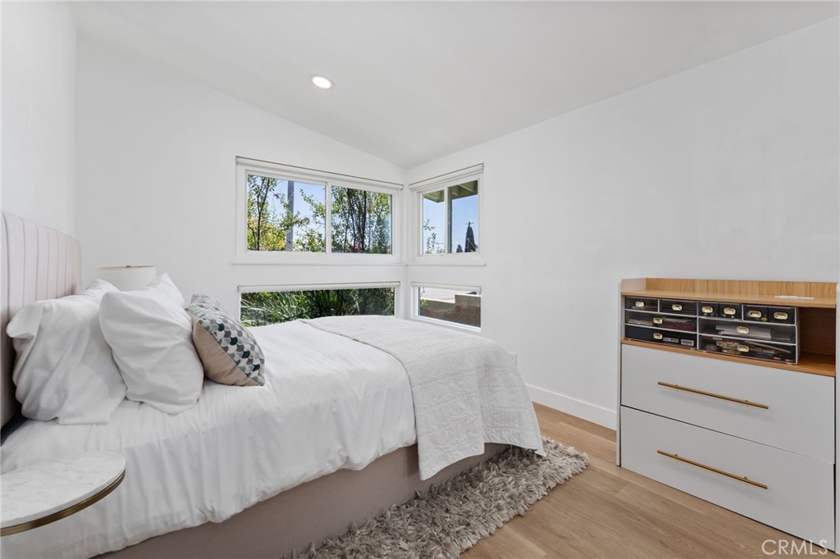
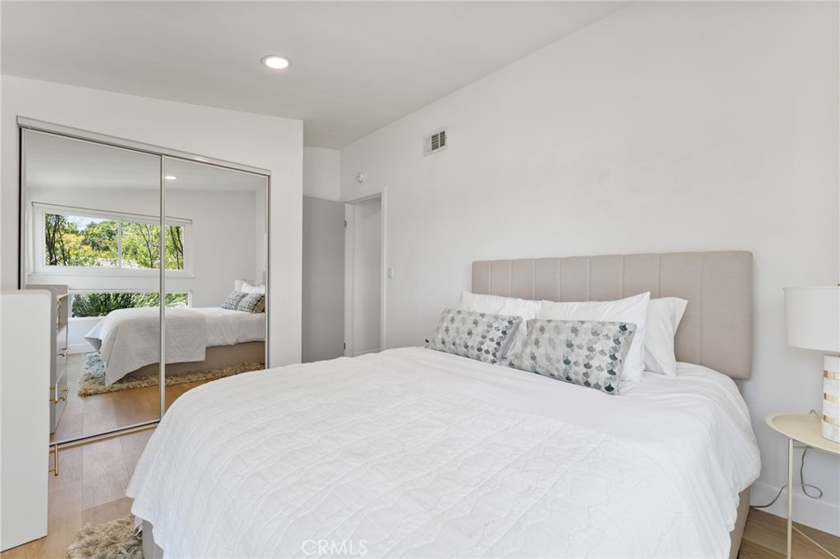
A built-in wet bar with wine refrigerator adds another layer of functionality for entertaining. Both bathrooms have been thoughtfully finished with designer materials, including a soaking tub and walk-in shower. Three well-proportioned bedrooms provide flexibility and comfort, each benefiting from abundant natural light.

The renovation extends beyond the visible finishes. A new roof, reconfigured HVAC ducting, dedicated laundry room, and recessed lighting throughout reflect the level of thought and investment behind the transformation.

The result is a truly turnkey home with a cohesive design, modern functionality, and a layout built around the way people live today.

And then there's the neighborhood. Trader Joe's and Mercado Gonzalez, the acclaimed Mexican market and food hall, are both within walking distance. Nearby coffee favorites including Original Barista, Kingdom Coffee, and Cafe Refuge make the morning routine easy, while Lions Park is just blocks away for recreation and community.

A fully reimagined home in one of Costa Mesa's most convenient neighborhoods, 2135 Parsons Street offers the rare combination of design, functionality, and everyday accessibility.
Share Property

Location

2135 Parsons Street, Costa Mesa, CA 92627

Status

For Sale
image

Schedule a Showing

We would love to show you our beautiful property. Please select your preferred date and time below. An agent will be in touch shortly to confirm your appointment.

Schedule a Showing

We would love to show you our beautiful property. Please select your preferred date and time below. An agent will be in touch shortly to confirm your appointment.
Thank you for your interest in 2135 Parsons Street, Costa Mesa, CA 92627. We are reviewing your request and will be in touch shortly!

360 Virtual Tour

Take a tour of this property

Property Amenities

Interior
Laundry room Inside, Laundry Room
Fireplace Family Room
Appliances Built-In Range, Dishwasher, Freezer, Disposal, Gas Oven, Gas Range, Refrigerator, Range Hood
Flooring Laminate
Total Bedrooms: 3
Full Bathrooms: 2
Other Interior Features Wet Bar, Breakfast Bar, Built-in Features, Separate/Formal Dining Room, High Ceilings, Open Floorplan, Pantry, Stone Counters, Bar, All Bedrooms Down, Bedroom on Main Level, Main Level Primary, Primary Suite
Area & Lot
Open house

9/20/2026 2:00PM - 5:00PM PDT

Lot Area 6,335 Sq.Ft.
Living area 1,349 Sq.Ft.
MLS® ID NP26204735
Year Built 1957
School District Newport Mesa Unified
View Description None
Architecture Styles Contemporary
Type Residential
Status For Sale
Exterior
Stories 1
Pool None
Air conditioning Central Air
Heat type Central
Water Source Public
Garage Space 2.0
Security Features Carbon Monoxide Detector(s), Smoke Detector(s)
Sewer Public Sewer
Parking Concrete, Direct Access, Garage
Lot Features 0-1 Unit/Acre, Cul-De-Sac
Roof Shingle
Utilities Electricity Connected, Natural Gas Connected, Phone Available, Sewer Connected, Water Connected
Finance
Sales Price $1,350,000

Mortgage Calculator

Estimate your monthly mortgage payment, including the principal and interest, property taxes, and HOA. Adjust the values to generate a more accurate rate.
All estimates are provided for informational purposes only. Actual amounts may vary.
$0,000 Your Payment 20 15 65
$0,000 Your Payment

Work With Us

We work closely with each client we represents. Our approach is one of collaboration, with our highest priority being to meet our client’s goals. When we first connect, we learn what you want to accomplish and we stay in cadence until that happens.