Leave a Message

Thank you for your message. We will be in touch with you shortly.

2046 Calvert
Bought with Mark Taylor with Compass and Listed by Steve High CA DRE# 00936421 with Pacific Sotheby’s International Realty 949-874-4724
$2,025,000

2046 Calvert

3 Beds 2 Baths 1,777 Sq.Ft. 8,600 Sq.Ft.

Description

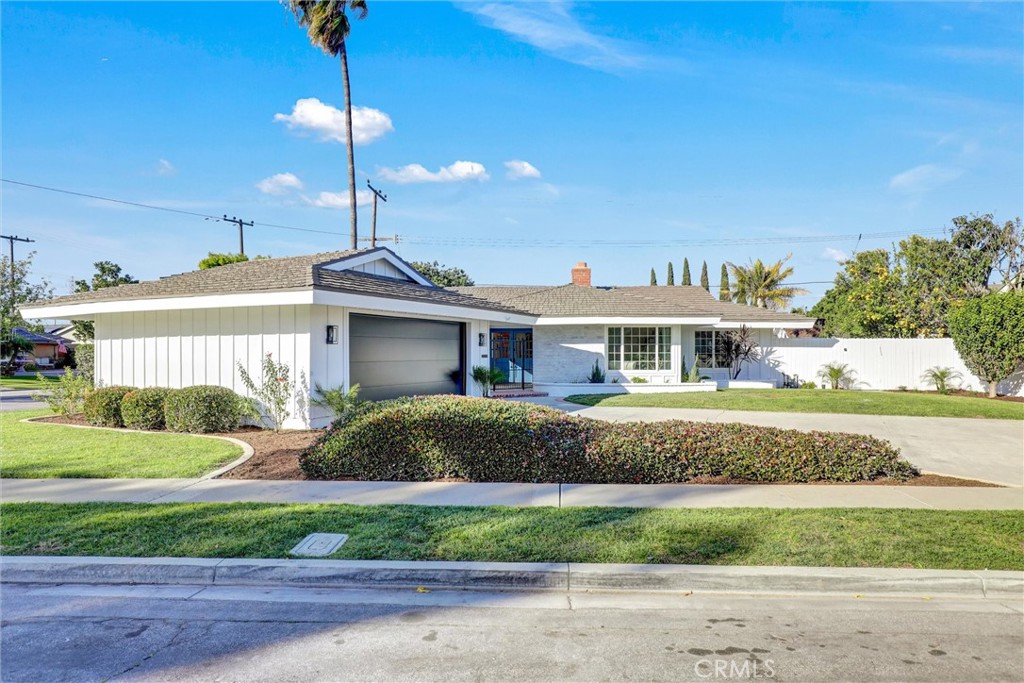
Welcome to this beautifully updated single story home situated on a generous corner lot in highly desirable Mesa Verde. With 3 bright and airy bedrooms and 2 full baths, this property offers ample space for comfortable living and entertaining. Step inside to find a thoughtfully designed interior featuring two large living spaces, each anchored by a cozy fireplace-perfect for family gatherings, movie nights, or simply unwinding at the end of the day. The custom kitchen is a true highlight, boasting modern cabinetry, Thermador appliances, elegant countertops, and an open layout that flows seamlessly into the dining and living spaces. Both bathrooms have also been tastefully updated with custom finishes for a luxurious feel. Additional standout features include modern flooring throughout, new HVAC system, new tankless water heater with recirculating loop, and energy-efficient windows. It is ready for an electric car charger in the garage and whole house water filter hook-ups in the future. The backyard boasts a private swimming pool ideal for family fun or hosting summer barbecues. The corner lot provides extra privacy with the completely fenced in yard. The home's location puts you just minutes from pristine beaches, top-rated shopping centers, dining, parks, and major freeways for easy commuting. This turnkey gem combines modern upgrades, classic charm, and an unbeatable location-ready for its next owners to move right in and start making memories!

Share Property

Location

2046 Calvert, Costa Mesa, CA 92626

Status

Sold

Date Sold

June 2, 2026

Property Amenities

Interior
Laundry room Washer Hookup, Gas Dryer Hookup, Inside, Stacked
Fireplace Family Room, Gas, Gas Starter, Living Room
Appliances 6 Burner Stove, Dishwasher, Gas Cooktop, Gas Oven, High Efficiency Water Heater, Microwave, Refrigerator, Range Hood, Tankless Water Heater
Flooring Laminate
Total Bedrooms: 3
Full Bathrooms: 2
Other Interior Features Ceiling Fan(s), Cathedral Ceiling(s), Separate/Formal Dining Room, Open Floorplan, All Bedrooms Down, Entrance Foyer
Area & Lot
Lot Area 8,600 Sq.Ft.
Living area 1,777 Sq.Ft.
MLS® ID LG26027867
Year Built 1963
School District Newport Mesa Unified
High School Estancia
Middle School Twinkle
Elementary School Adams
View Description Neighborhood,None
Architecture Styles Ranch
Type Residential
Status Sold
Exterior
Stories 1
Pool Heated, In Ground, Private
Air conditioning Central Air, ENERGY STAR Qualified Equipment
Heat type Central
Disability Features Safe Emergency Egress from Home
Water Source Public
Garage Space 2.0
Security Features Carbon Monoxide Detector(s), Smoke Detector(s)
Sewer Public Sewer
Parking Concrete, Driveway, Garage Faces Front
Lot Features Corner Lot, Sprinklers In Rear, Sprinklers In Front, Lawn, Landscaped, Near Park, Near Public Transit, Sprinklers Timer, Trees, Yard
Roof Metal
Utilities Cable Available, Electricity Connected, Natural Gas Connected, Sewer Connected, Water Connected
Finance
Sales Price $2,025,000

Work With Us

We work closely with each client we represents. Our approach is one of collaboration, with our highest priority being to meet our client’s goals. When we first connect, we learn what you want to accomplish and we stay in cadence until that happens.