2033 Laurie Lane
2033 Laurie Lane
2033 Laurie Lane
2033 Laurie Lane
2033 Laurie Lane
2033 Laurie Lane
2033 Laurie Lane
2033 Laurie Lane
2033 Laurie Lane
2033 Laurie Lane
2033 Laurie Lane
2033 Laurie Lane
2033 Laurie Lane
2033 Laurie Lane
2033 Laurie Lane
2033 Laurie Lane
2033 Laurie Lane
2033 Laurie Lane
2033 Laurie Lane
2033 Laurie Lane
2033 Laurie Lane
2033 Laurie Lane
2033 Laurie Lane
2033 Laurie Lane
2033 Laurie Lane
2033 Laurie Lane
2033 Laurie Lane
2033 Laurie Lane
2033 Laurie Lane
2033 Laurie Lane
2033 Laurie Lane
2033 Laurie Lane
2033 Laurie Lane
2033 Laurie Lane
2033 Laurie Lane
2033 Laurie Lane
2033 Laurie Lane
2033 Laurie Lane
2033 Laurie Lane
2033 Laurie Lane
2033 Laurie Lane
2033 Laurie Lane
VIEW PHOTOS
Listed by Christopher Maddy CA DRE# 01946797 with Pacific Sotheby's Int'l Realty 949-294-5408
$2,195,000

2033 Laurie Lane

5 Beds 4 Baths 2,224 Sq.Ft. 6,098 Sq.Ft.

Description

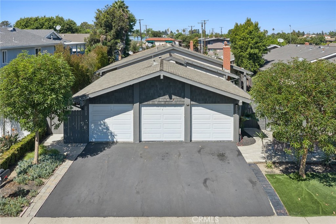
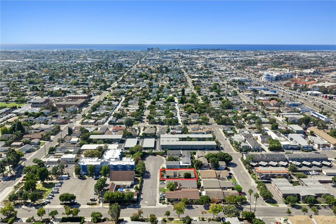
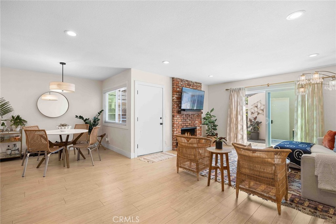
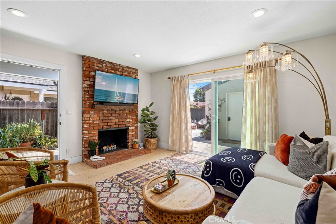
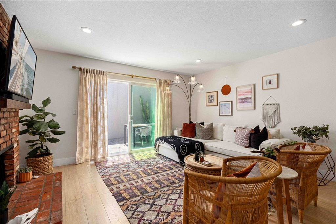
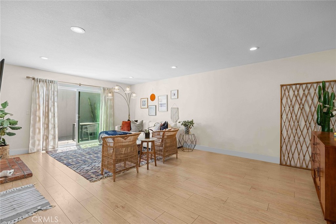
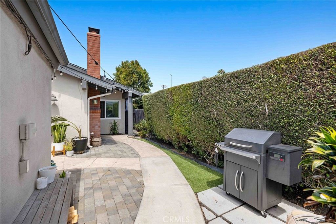
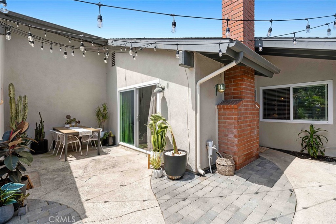
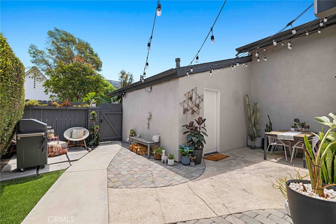
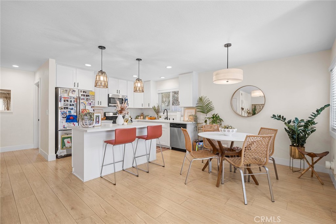
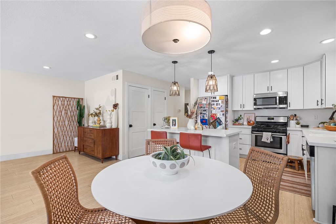
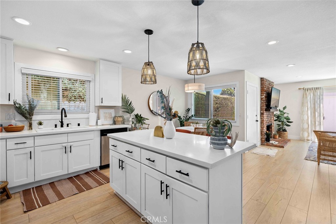
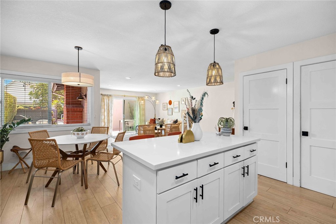
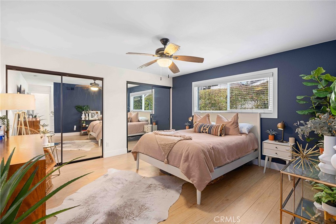
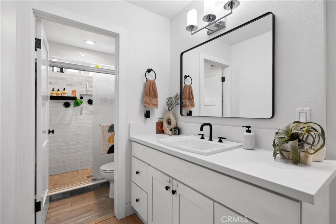
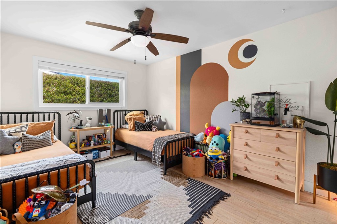
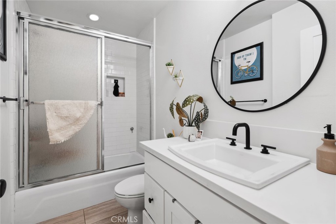
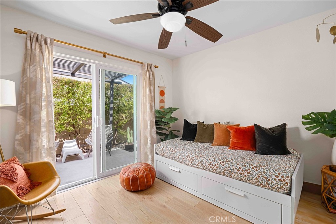
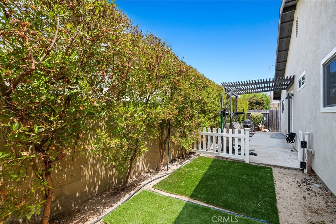
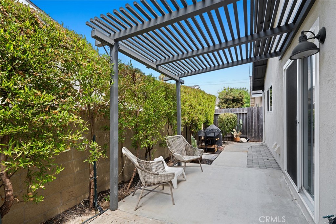
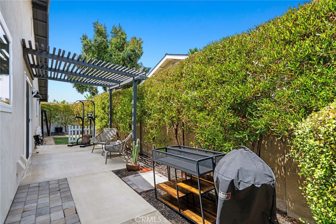
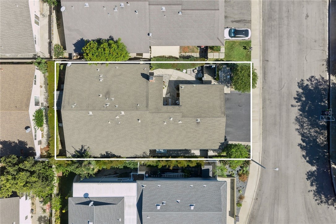
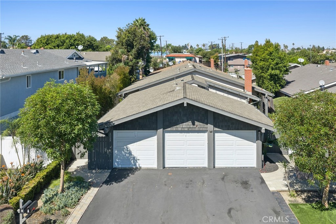
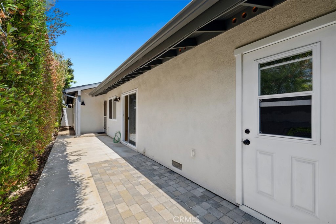
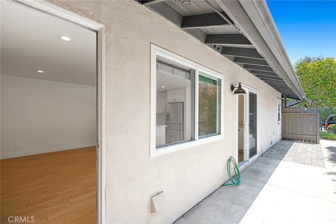
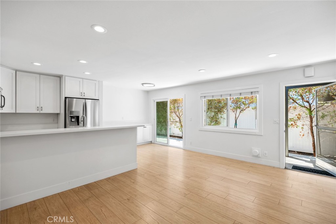
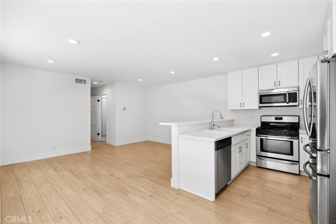
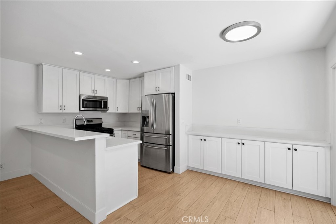
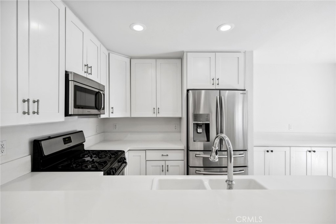
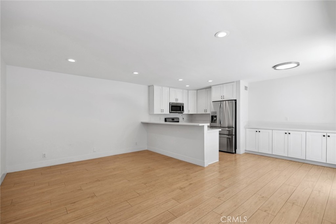
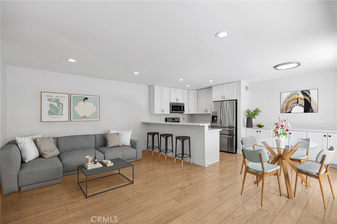
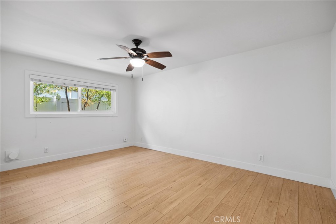
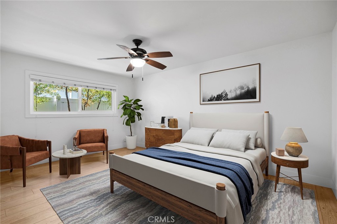
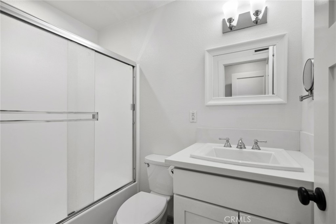
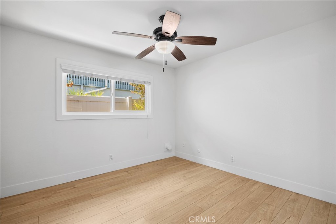
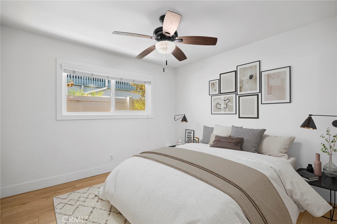
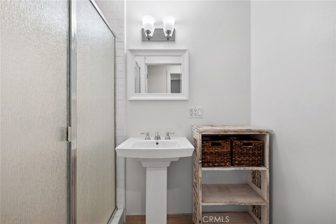
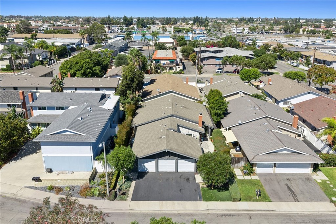
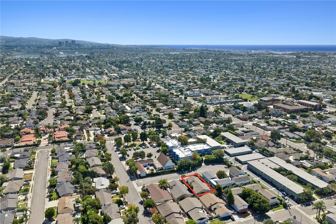
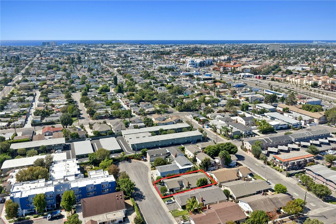
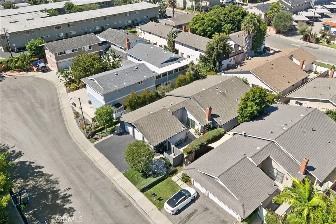
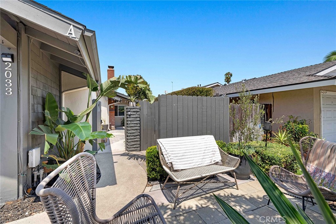
We are pleased to present the sale of 2033 Laurie Lane, a two-unit multifamily property located in Eastside Costa Mesa. Located on a quiet cul-de-sac with only 5 properties, this pride of ownership duplex has been updated over the years to reflect todays living standards. Unit A features 3 bedrooms, 2 bathrooms, and approximately 1,300 SF of living space. The kitchen offers white shaker cabinetry, quartz countertops, multiple pantries, stainless steel appliances, and generous sized island that opens to the living space complete with a cozy fireplace. Two large bedrooms and a hallway bath lead to the spacious primary bedroom with multiple closets and primary bathroom with a recently completed custom tiled shower. Enjoy not only a private front courtyard, but private back patio as well! Unit B features 2 bedrooms, 2 bathrooms, and approximately 925 SF of living space. The kitchen offers white shaker cabinetry, stainless steel appliances, quartz countertops and is open to the living area. A large slider opens to the private front patio. A nice sized bedroom and hallway bath make way to the huge primary bedroom that can easily fit a king size bed and offers a walk- in closet as well as an en suite bathroom. Additional features include dual pane windows throughout, recessed lighting, laminate flooring, central heating, (3) single car garages with additional parking, lush landscaping, and private laundry hookups for each unit. Located in one of Orange County's most desirable coastal neighborhoods, 2033 Laurie Lane offers convenient access to 17th Street's renowned dining, shopping, and everyday amenities, nearby parks and beaches, The Triangle, and highly regarded local schools. With its desirable Eastside Costa Mesa setting, updated residences, private outdoor spaces, and flexible two-unit configuration, this exceptional property represents a compelling opportunity for an owner-user, multigenerational household, or investor seeking a quality multifamily asset in a premier coastal Orange County location.

Share Property

Location

2033 Laurie Lane, Costa Mesa, CA 92627

Status

For Sale
image

Schedule a Showing

We would love to show you our beautiful property. Please select your preferred date and time below. An agent will be in touch shortly to confirm your appointment.

Schedule a Showing

We would love to show you our beautiful property. Please select your preferred date and time below. An agent will be in touch shortly to confirm your appointment.
Thank you for your interest in 2033 Laurie Lane, Costa Mesa, CA 92627. We are reviewing your request and will be in touch shortly!

Property Amenities

Interior
Laundry room In Garage
Fireplace Family Room
Appliances Dishwasher, Electric Oven, Gas Cooktop, Disposal, Microwave, Refrigerator
Flooring Laminate, Tile
Total Bedrooms: 5
Full Bathrooms: 4
Other Interior Features Built-in Features, Ceiling Fan(s), Open Floorplan, Pantry, Quartz Counters, Recessed Lighting
Area & Lot
Lot Area 6,098 Sq.Ft.
Living area 2,224 Sq.Ft.
MLS® ID NP26213969
Year Built 1972
School District Newport Mesa Unified
View Description None
Type Multi-Family
Status For Sale
Exterior
Stories 1
Pool None
Air conditioning None
Heat type Central
Water Source Public
Garage Space 3.0
Security Features Carbon Monoxide Detector(s), Smoke Detector(s)
Sewer Public Sewer
Parking Garage
Lot Features 0-1 Unit/Acre, Back Yard, Cul-De-Sac, Front Yard, Landscaped, Sprinkler System
Roof Composition
Finance
Sales Price $2,195,000

Mortgage Calculator

Estimate your monthly mortgage payment, including the principal and interest, property taxes, and HOA. Adjust the values to generate a more accurate rate.
All estimates are provided for informational purposes only. Actual amounts may vary.
$0,000 Your Payment 20 15 65
$0,000 Your Payment

Work With Us

We work closely with each client we represents. Our approach is one of collaboration, with our highest priority being to meet our client’s goals. When we first connect, we learn what you want to accomplish and we stay in cadence until that happens.