Leave a Message

Thank you for your message. We will be in touch with you shortly.

2017 Windemere Way
2017 Windemere Way
2017 Windemere Way
2017 Windemere Way
VIEW PHOTOS
Listed by Kimberly Bibb CA DRE# 01210754 with Pacific Sotheby's Int'l Realty 714-396-0185
$1,475,000

2017 Windemere Way

3 Beds 5 Baths 3,032 Sq.Ft. 10,080 Sq.Ft.

Description

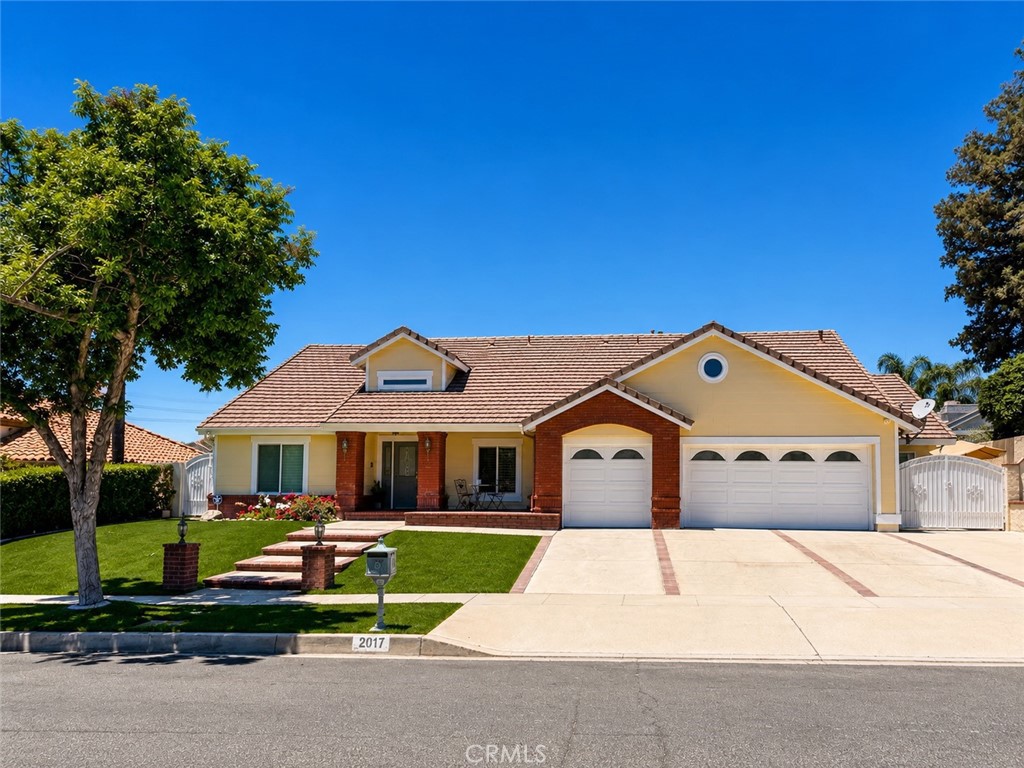
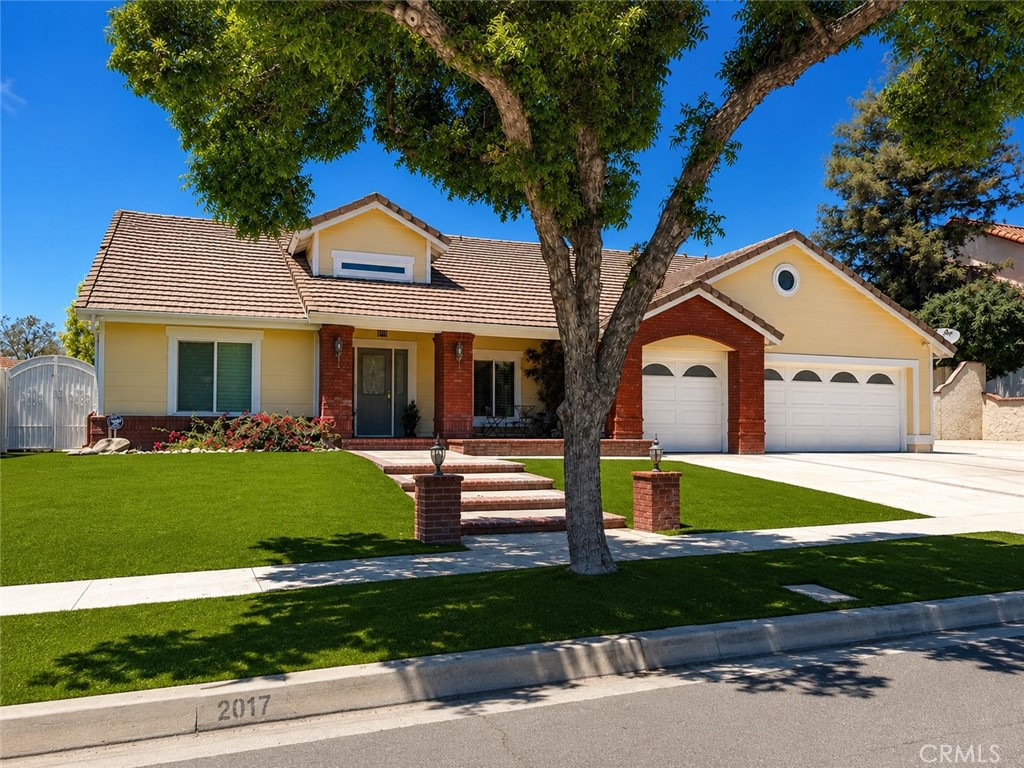
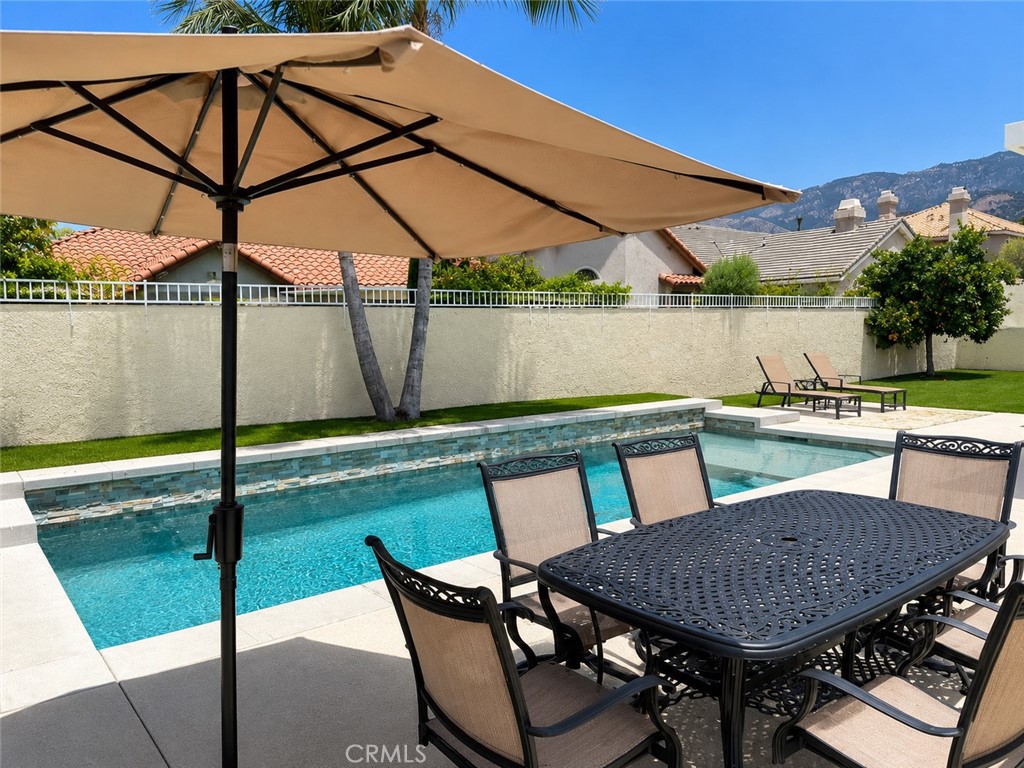
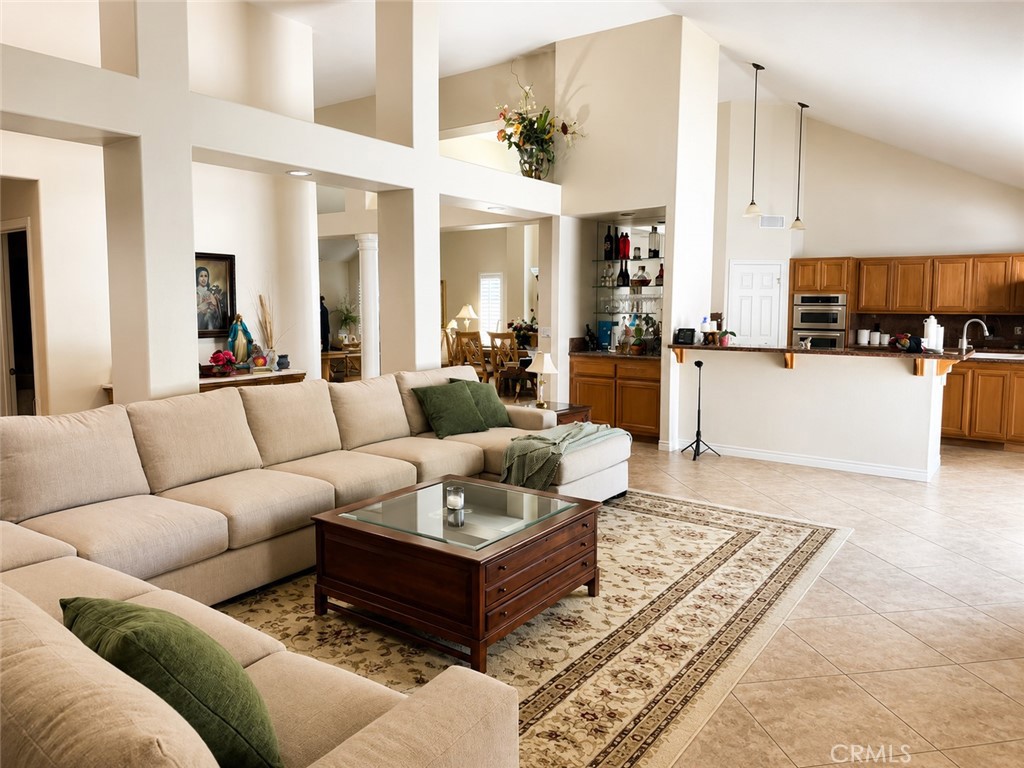
Welcome to 2017 Windemere Way, a thoughtfully updated 3-bedroom, 4.5-bathroom residence offering a spacious and highly functional layout designed for both everyday living and entertaining. Truly move in ready, the home features a formal living room and formal dining area, complemented by an open-concept kitchen that flows seamlessly into the large family room. The backyard is a true standout, showcasing a beautifully re-done pool and a covered outdoor living space creating an ideal setting for year-round enjoyment. Additional interior highlights include a dedicated office, full laundry room, a dedicated dog run, wet bar, and an attached 3-car garage. The primary suite opens directly to the backyard through sliding doors and is complete with a well-appointed bathroom featuring a soaking tub, oversized shower, dual vanity, and a generous walk-in closet. Unique to this home, both secondary bedrooms have been expanded to maximize square footage and offering each en-suite bathrooms, walk-in closets, and private seating areas.

Share Property

Location

2017 Windemere Way, Upland, CA 91784

Status

For Sale
image

Schedule a Showing

We would love to show you our beautiful property. Please select your preferred date and time below. An agent will be in touch shortly to confirm your appointment.

Schedule a Showing

We would love to show you our beautiful property. Please select your preferred date and time below. An agent will be in touch shortly to confirm your appointment.
Thank you for your interest in 2017 Windemere Way, Upland, CA 91784. We are reviewing your request and will be in touch shortly!

Property Amenities

Interior
Laundry room Inside, Laundry Room
Fireplace Family Room
Appliances Built-In Range, Barbecue, Dishwasher, Freezer, Disposal, Gas Range, Microwave, Refrigerator
Flooring Carpet, Stone, Tile
Total Bedrooms: 3
Half Bathrooms: 1
Full Bathrooms: 4
Other Interior Features Wet Bar, Breakfast Area, Separate/Formal Dining Room, High Ceilings, Open Floorplan, Pantry, Pull Down Attic Stairs, Stone Counters, Bar, Attic, Bedroom on Main Level, Primary Suite, Walk-In Pantry, Walk-In Closet(s)
Area & Lot
Lot Area 10,080 Sq.Ft.
Living area 3,032 Sq.Ft.
MLS® ID NP26150808
Year Built 1989
School District Upland
View Description None
Type Residential
Status For Sale
Exterior
Stories 1
Pool Heated, In Ground, Lap, Private
Air conditioning Central Air
Heat type Central
Disability Features Safe Emergency Egress from Home, Parking
Water Source Public
Garage Space 3.0
Security Features Security System, Smoke Detector(s)
Sewer Public Sewer
Other Exterior Features Awning(s)
Parking Concrete, Direct Access, Driveway, Garage
Lot Features Back Yard, Lawn, Landscaped
Finance
Sales Price $1,475,000

Mortgage Calculator

Estimate your monthly mortgage payment, including the principal and interest, property taxes, and HOA. Adjust the values to generate a more accurate rate.
All estimates are provided for informational purposes only. Actual amounts may vary.
$0,000 Your Payment 20 15 65
$0,000 Your Payment

Work With Us

We work closely with each client we represents. Our approach is one of collaboration, with our highest priority being to meet our client’s goals. When we first connect, we learn what you want to accomplish and we stay in cadence until that happens.