Leave a Message

Thank you for your message. We will be in touch with you shortly.

2 Bootstrap Court
Listed by Debra Douglass CA DRE# 01960805 with Pacific Sotheby's Int'l Realty 949-309-6160
$6,400/mo

2 Bootstrap Court

4 Beds 3 Baths 2,600 Sq.Ft. 7,125 Sq.Ft.

Description

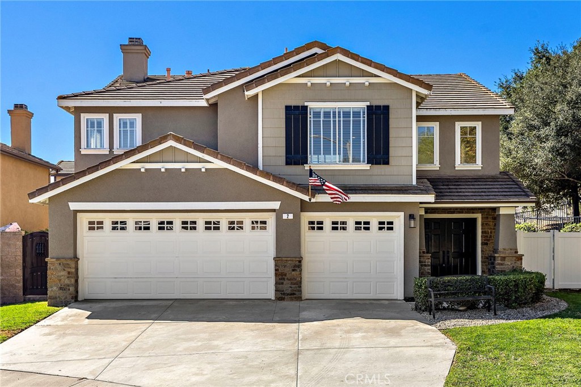
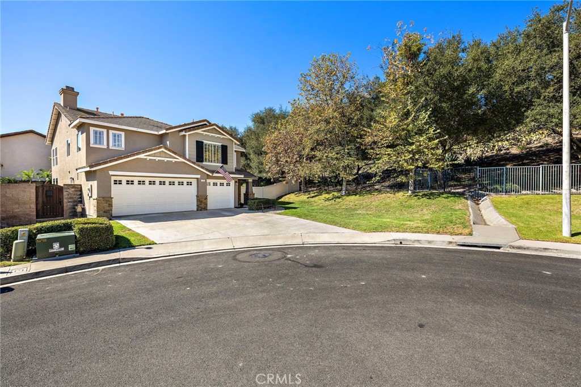
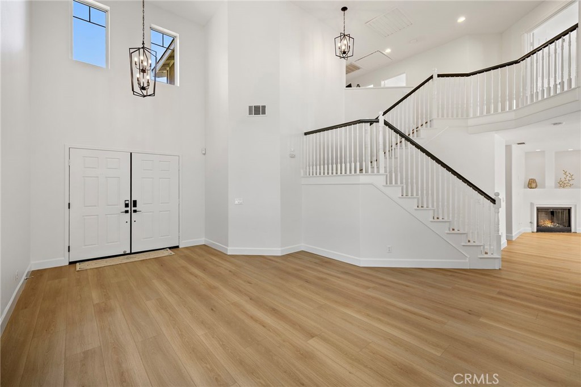
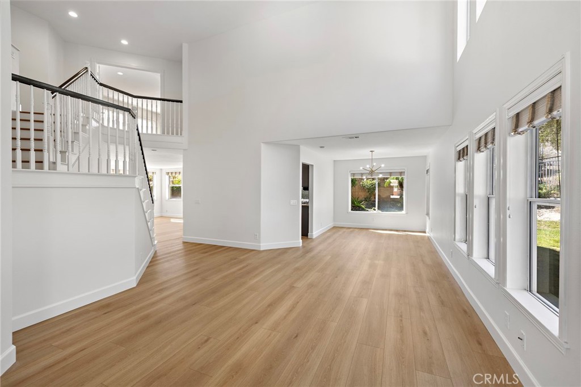
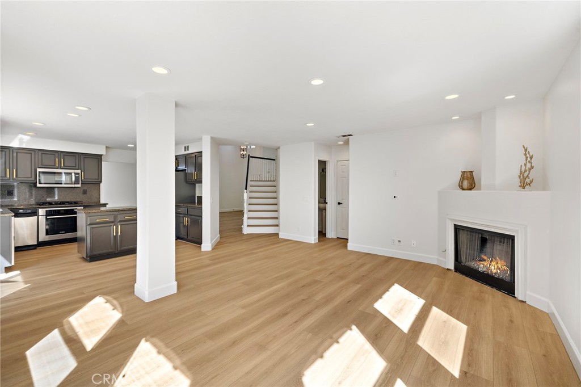
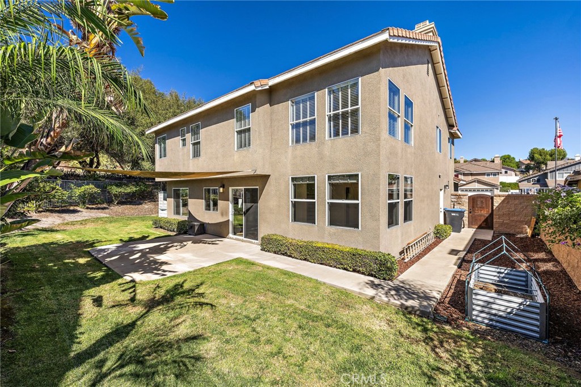
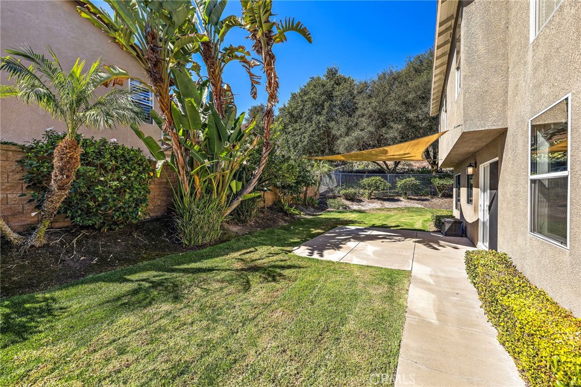
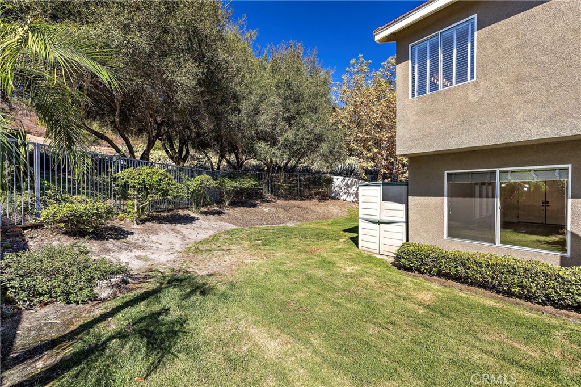
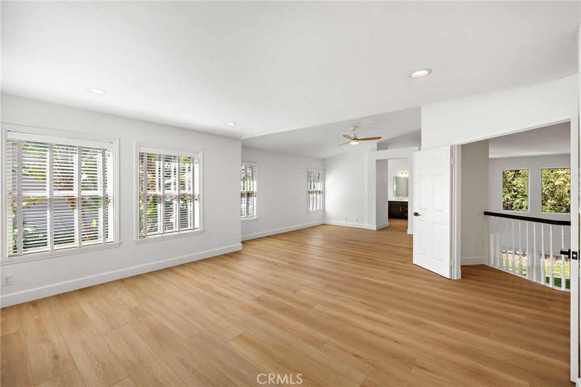
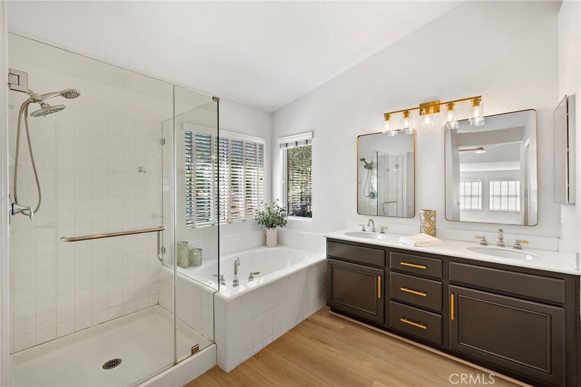
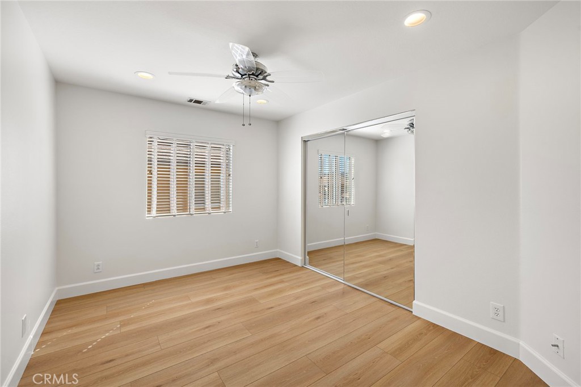
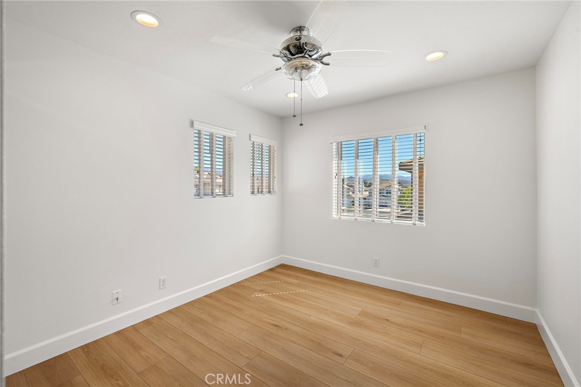
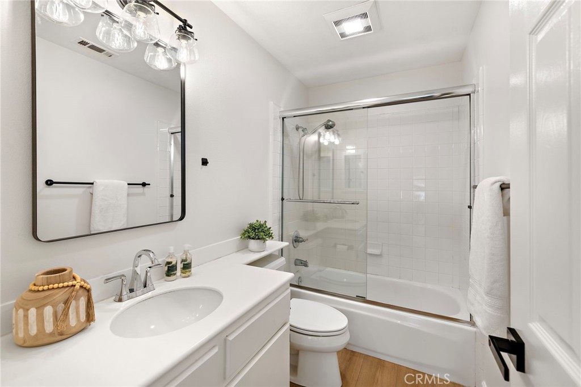
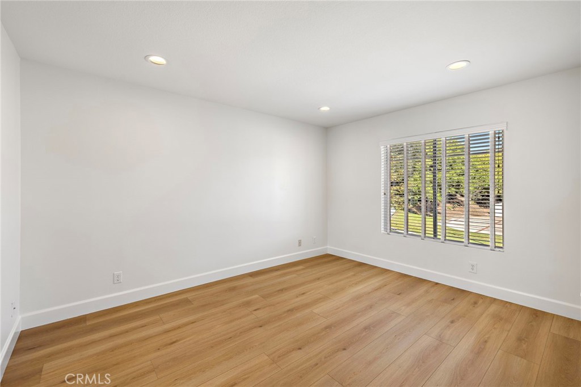
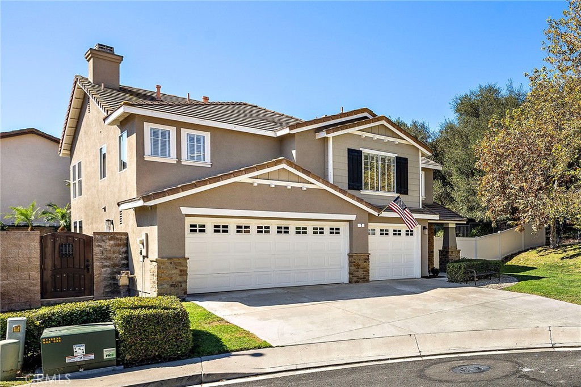
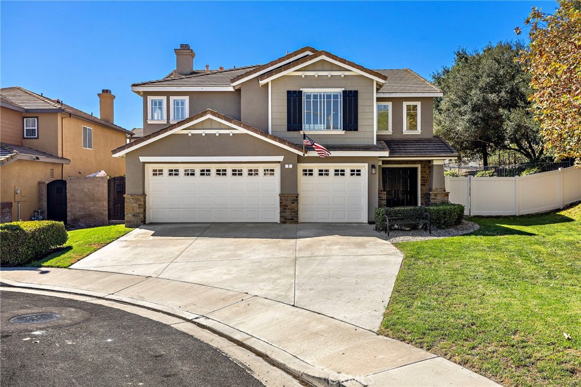
Rarely available location in the highly desirable Wagon Wheel community! Situated at the very end of a quiet cul-de-sac, this beautifully renovated 4-bedroom, 2.5-bath home occupies one of the largest and most private lots in the neighborhood, with no home immediately to the right, open space behind, and an expansive fenced backyard offering an incredible amount of room to enjoy. The entire home has just undergone a fresh renovation featuring all-new luxury vinyl plank flooring throughout, new baseboards, fresh interior paint, new light fixtures, updated bathroom fixtures and new shower doors, creating a clean, modern feel that is truly move-in ready.
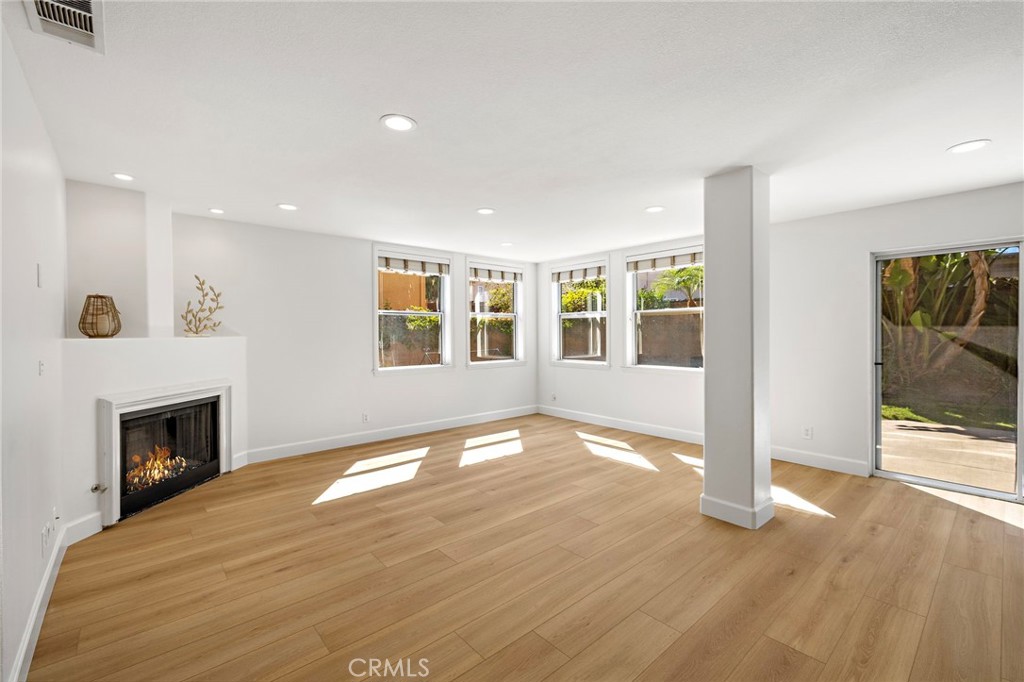
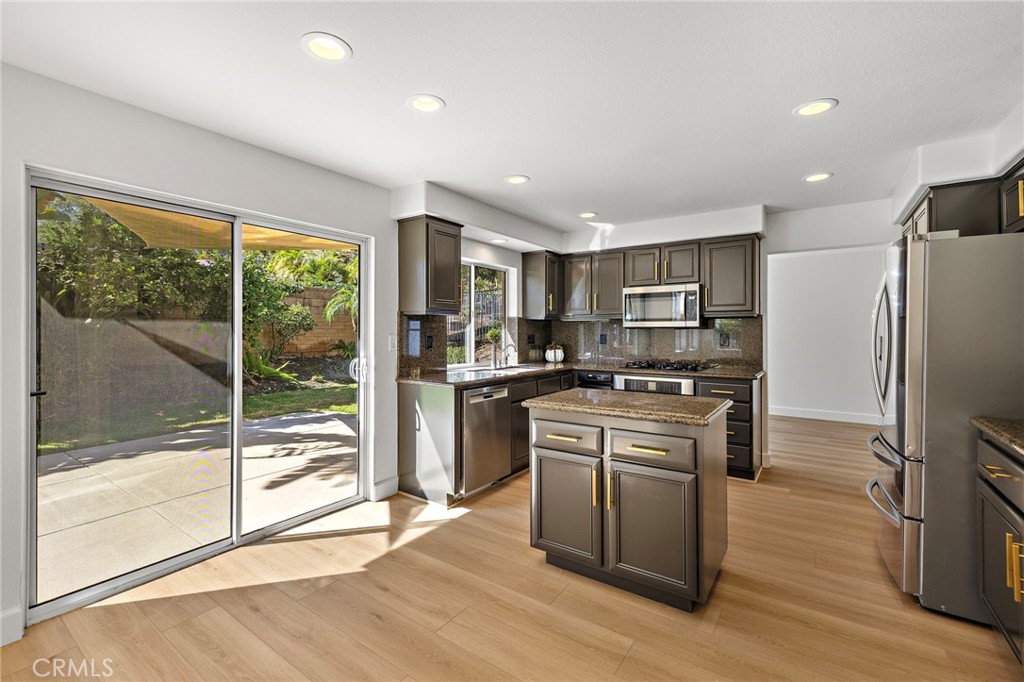
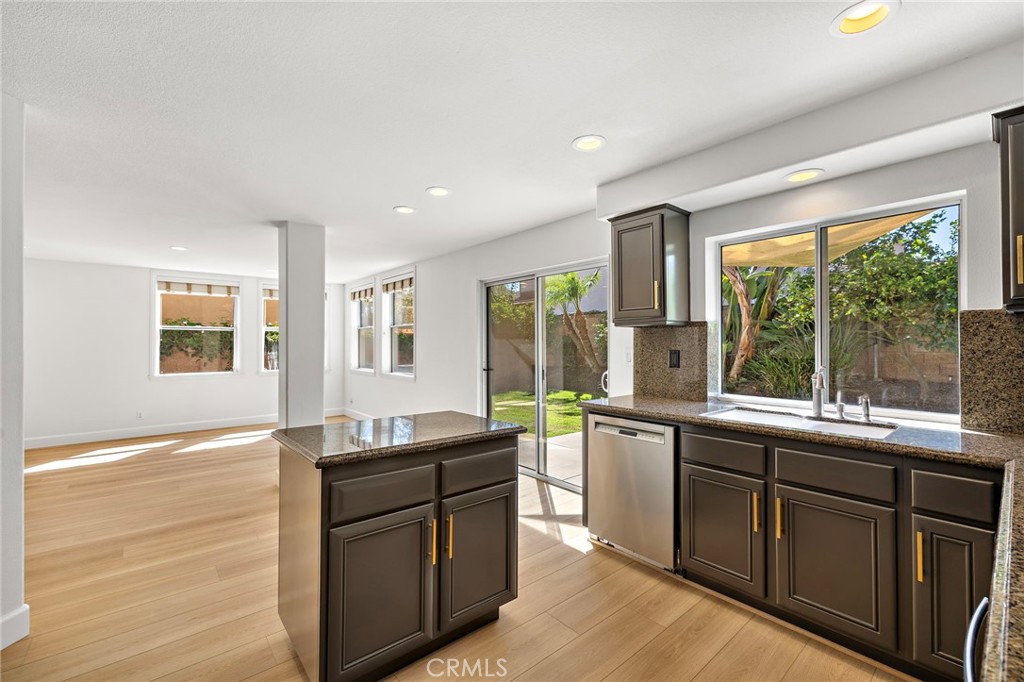
The spacious, light-filled floor plan features vaulted ceilings in the living room, a formal dining area, and an inviting family room with a gas fireplace. The kitchen offers granite countertops, stainless appliances, a center island and abundant storage, while a sliding glass door provides easy access to the oversized backyard and patio--perfect for outdoor dining, entertaining and play. Upstairs, the generous primary suite includes a private retreat that would make a perfect office and walk-in closets, along with three additional bedrooms and an updated bathroom.
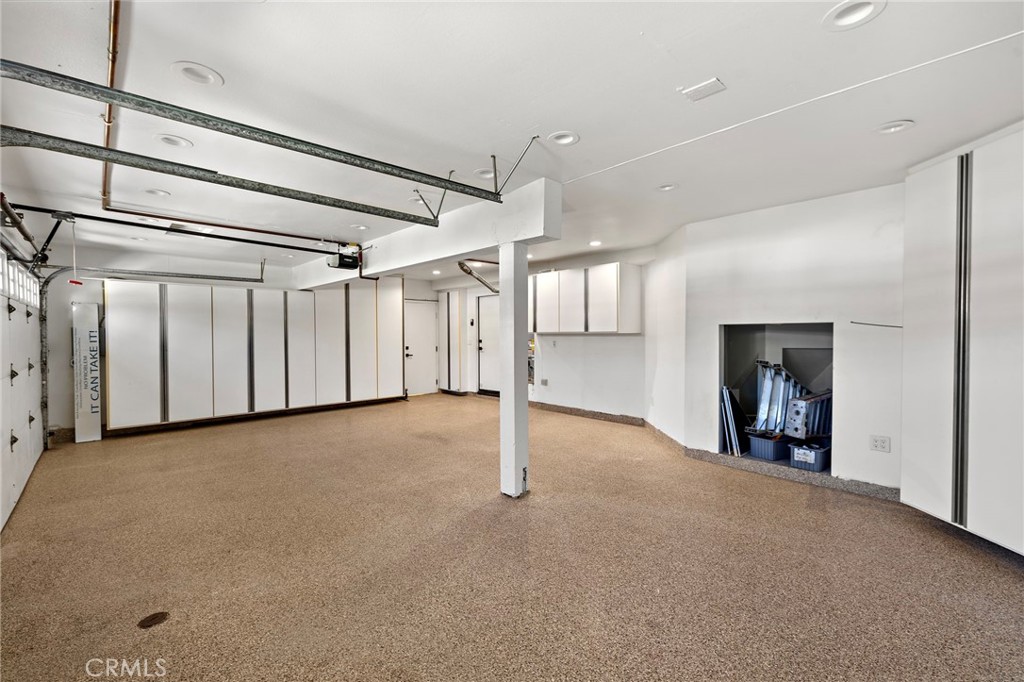
Additional highlights include a whole-house fan, an exceptionally well-finished 3-car garage with epoxy flooring, storage cabinetry and recessed lighting, plus an extra-long driveway with parking for up to four cars. Weekly gardening is included. With its oversized lot, exceptional privacy, end-of-cul-de-sac setting and extensive recent updates, 2 Bootstrap Court is a truly special lease opportunity in Wagon Wheel!

Share Property

Location

2 Bootstrap Court, Trabuco Canyon, CA 92679

Status

Coming Soon

Property Amenities

Interior
Laundry room Washer Hookup, Electric Dryer Hookup, Gas Dryer Hookup, Inside, Laundry Room
Fireplace Family Room, Gas
Appliances Dishwasher, Gas Cooktop, Microwave, Refrigerator, Range Hood, Self Cleaning Oven, Trash Compactor
Flooring Laminate
Total Bedrooms: 4
Half Bathrooms: 1
Full Bathrooms: 2
Other Interior Features Ceiling Fan(s), Separate/Formal Dining Room, Eat-in Kitchen, Granite Counters, High Ceilings, Open Floorplan, Recessed Lighting, Primary Suite, Walk-In Closet(s)
Area & Lot
Lot Area 7,125 Sq.Ft.
Living area 2,600 Sq.Ft.
MLS® ID OC26216091
Year Built 1996
School District Capistrano Unified
High School Tesoro
Middle School Las Flores
Elementary School Wagon Wheel
View Description Hills,Trees/Woods
Type Residential
Status Coming Soon
Exterior
Stories 2
Pool None
Air conditioning Central Air
Heat type Central
Water Source Public
Garage Space 3.0
Security Features Carbon Monoxide Detector(s), Smoke Detector(s)
Sewer Public Sewer
Parking Direct Access, Driveway, Garage Faces Front, Garage, Garage Door Opener, On Street
Lot Features Cul-De-Sac, Front Yard, Garden, Lawn, Sprinklers Timer, Sprinkler System
Roof Tile
Utilities Cable Available, Electricity Connected, Natural Gas Connected, Phone Available, Sewer Connected, Water Connected
Finance
Lease Price $6,400/mo
Lease Term 12 Months

Mortgage Calculator

Estimate your monthly mortgage payment, including the principal and interest, property taxes, and HOA. Adjust the values to generate a more accurate rate.
All estimates are provided for informational purposes only. Actual amounts may vary.
$0,000 Your Payment 20 15 65
$0,000 Your Payment

Work With Us

We work closely with each client we represents. Our approach is one of collaboration, with our highest priority being to meet our client’s goals. When we first connect, we learn what you want to accomplish and we stay in cadence until that happens.