Leave a Message

Thank you for your message. We will be in touch with you shortly.

19 Rosana
19 Rosana
19 Rosana
19 Rosana
19 Rosana
19 Rosana
19 Rosana
19 Rosana
19 Rosana
19 Rosana
19 Rosana
19 Rosana
19 Rosana
19 Rosana
19 Rosana
19 Rosana
19 Rosana
19 Rosana
19 Rosana
19 Rosana
19 Rosana
19 Rosana
19 Rosana
19 Rosana
19 Rosana
19 Rosana
19 Rosana
19 Rosana
19 Rosana
19 Rosana
19 Rosana
19 Rosana
19 Rosana
19 Rosana
19 Rosana
19 Rosana
19 Rosana
19 Rosana
19 Rosana
19 Rosana
VIEW PHOTOS
Listed by John Russell CA DRE# 01512593 with Pacific Sotheby's Int'l Realty 949-922-7973
$3,600,000

19 Rosana

5 Beds 6 Baths 5,656 Sq.Ft. 0.31 Acres

Description

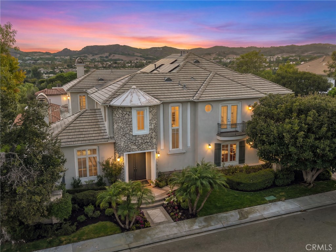
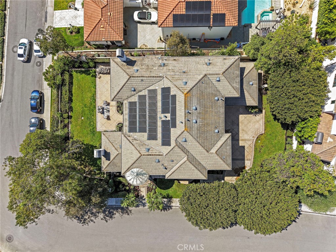
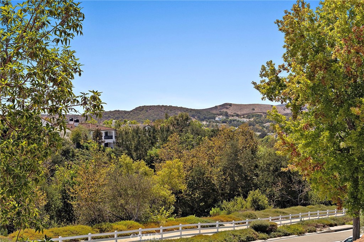
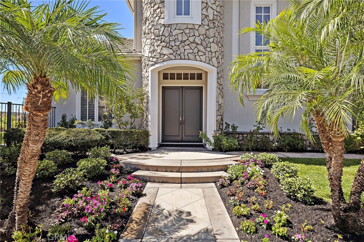
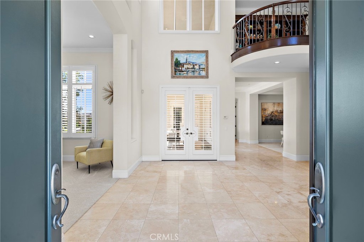
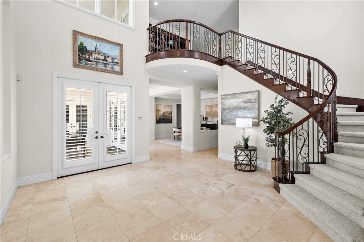
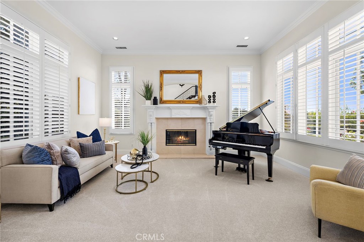
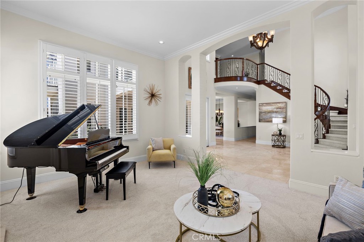
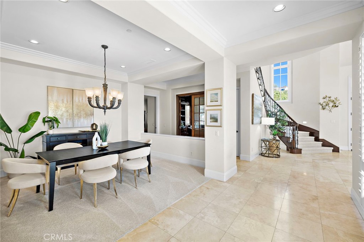
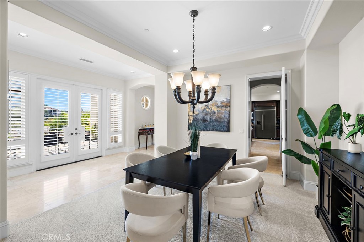
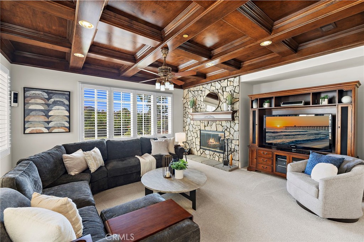
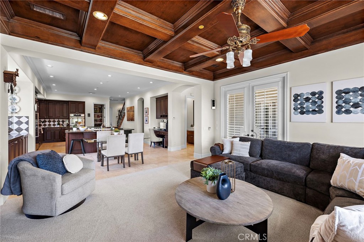
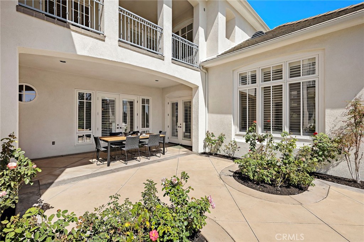
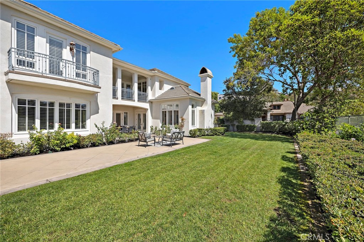
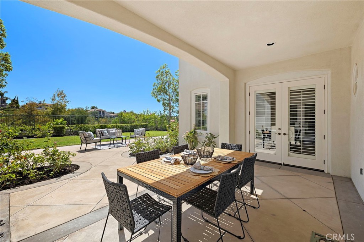
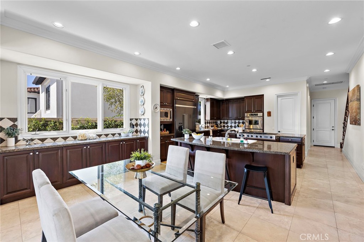
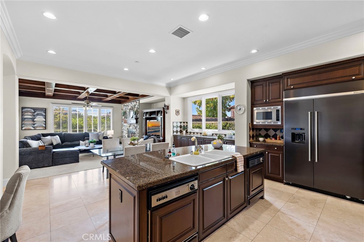
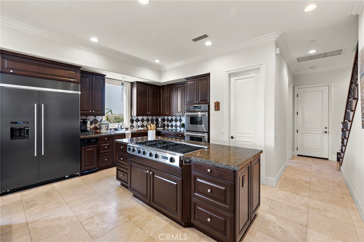
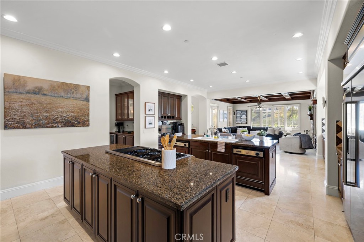
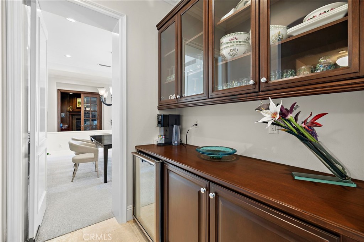
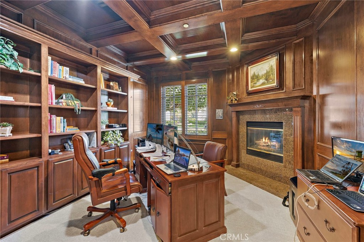
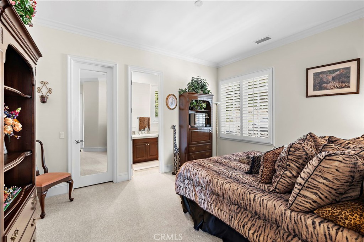
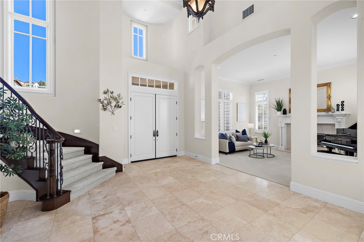
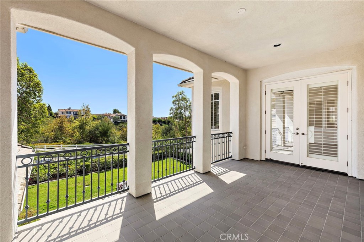
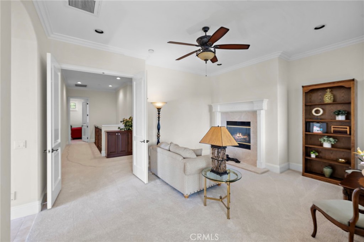
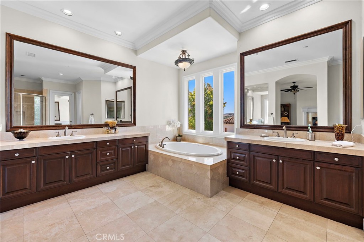
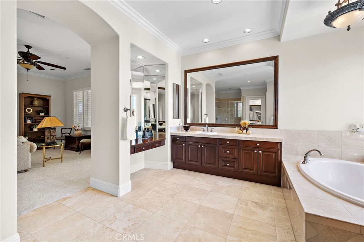
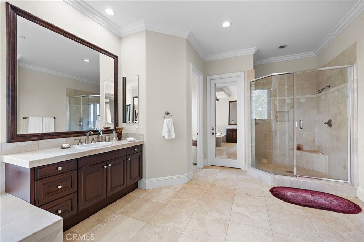
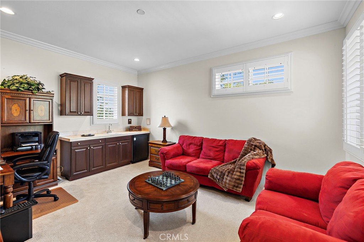
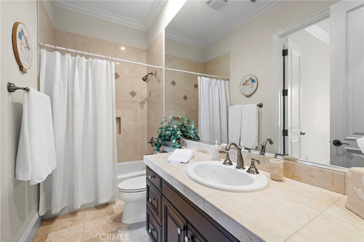
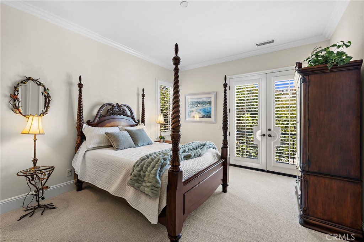
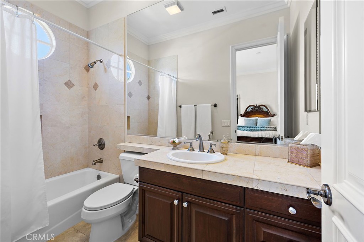
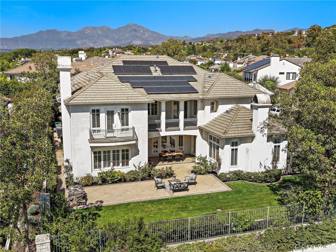
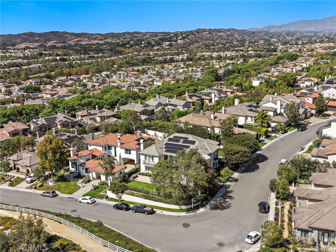
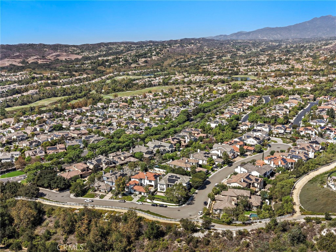
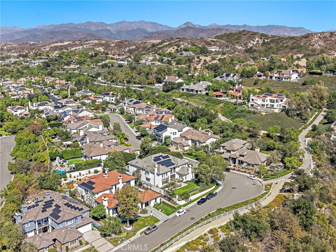
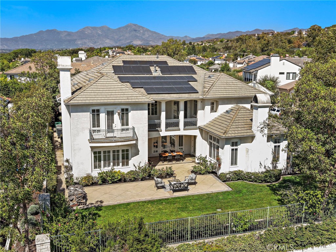
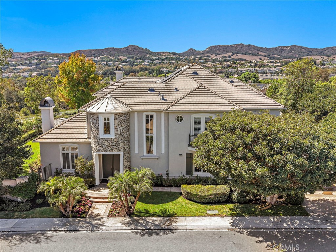
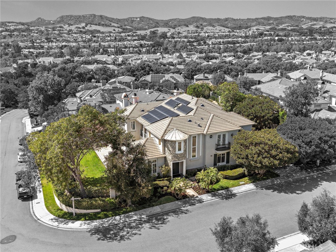
Some homes impress with finishes. Others impress with scale, presence and a sense of arrival. 19 Rosana offers all three--an expansive estate residence set on a prominent corner homesite within The Private Collection, one of South Coto de Caza's distinctive neighborhoods. Offering approximately 5,656 square feet, this grand five-bedroom, five-and-one-half-bath home was designed for life on a larger scale. From the moment the double doors open, soaring ceilings, abundant natural light and a dramatic staircase create an impressive introduction, while generous formal living and dining spaces set the stage for intimate dinners and memorable holiday gatherings. At the heart of the home, an exceptionally spacious kitchen is designed for serious entertaining, with two oversized islands, abundant cabinetry, extensive preparation space and an easy connection to the adjoining family room. Rich wood ceiling details bring warmth and character to this inviting gathering space. The handsome wood-paneled executive office feels more like a private library, complete with built-in cabinetry and fireplace. A spacious main-level en-suite bedroom provides flexibility for guests, extended family or multigenerational living, while dual staircases enhance the flow and functionality of the residence. Three fireplaces add warmth and character to the living room, family room and primary retreat. Upstairs, the primary suite is its own private retreat, offering generous proportions, a fireplace, expansive bath and covered balcony overlooking the surrounding hills and greenery. Additional bedrooms and living spaces provide exceptional versatility. Outside, the substantial corner lot unfolds into beautifully maintained grounds with expansive lawn, mature landscaping and multiple areas for outdoor dining, entertaining or simply enjoying the peaceful setting. Beautiful, usable green space is framed by open views of the hills, trees and surrounding community. Completing the estate is an impressive four-car attached garage and generous motor court. Grand yet welcoming and remarkably livable, 19 Rosana is a home created for gathering, entertaining and putting down roots--with the space, setting and presence to make every occasion feel special. An owned solar system adds another valuable benefit to this exceptional property.

Share Property

Location

19 Rosana, Coto de Caza, CA 92679

Status

For Sale
image

Schedule a Showing

We would love to show you our beautiful property. Please select your preferred date and time below. An agent will be in touch shortly to confirm your appointment.

Schedule a Showing

We would love to show you our beautiful property. Please select your preferred date and time below. An agent will be in touch shortly to confirm your appointment.
Thank you for your interest in 19 Rosana, Coto de Caza, CA 92679. We are reviewing your request and will be in touch shortly!

Property Amenities

Interior
Laundry room Inside, Laundry Room
Fireplace Family Room, Living Room, Primary Bedroom
Appliances 6 Burner Stove, Double Oven, Dishwasher, Gas Cooktop, Disposal, Microwave, Refrigerator, Water Heater
Flooring Carpet, Tile
Total Bedrooms: 5
Half Bathrooms: 1
Full Bathrooms: 5
Other Interior Features Breakfast Bar, Built-in Features, Balcony, Ceiling Fan(s), Separate/Formal Dining Room, Eat-in Kitchen, Granite Counters, High Ceilings, Multiple Staircases, Pantry, Bedroom on Main Level, Primary Suite, Walk-In Closet(s)
Area & Lot
Lot Area 0.31 Acres
Living area 5,656 Sq.Ft.
MLS® ID OC26175884
Year Built 2001
School District Capistrano Unified
High School Tesoro
Middle School Las Flores
Elementary School Wagon Wheel
View Description Park/Greenbelt,Hills,Mountain(s),Neighborhood,Trees/Woods
Type Residential
Status For Sale
Exterior
Stories 2
Pool None
Air conditioning Central Air, Dual
Heat type Forced Air, Fireplace(s)
Disability Features Safe Emergency Egress from Home
Water Source Public
Garage Space 4.0
Security Features Carbon Monoxide Detector(s), Gated with Guard, Gated Community, Gated with Attendant, Smoke Detector(s), Security Guard
Sewer Public Sewer
Other Exterior Features Rain Gutters
Parking Direct Access, Driveway Level, Driveway, Garage, Garage Door Opener, Garage Faces Side
Lot Features Back Yard, Corner Lot, Lawn, Landscaped, Level, Sprinkler System, Street Level, Yard
Utilities Cable Available, Electricity Connected, Natural Gas Connected, Phone Available, Sewer Connected, Water Connected
Finance
Sales Price $3,600,000
HOA Fees $385 monthly

Mortgage Calculator

Estimate your monthly mortgage payment, including the principal and interest, property taxes, and HOA. Adjust the values to generate a more accurate rate.
All estimates are provided for informational purposes only. Actual amounts may vary.
$0,000 Your Payment 20 15 65
$0,000 Your Payment

Work With Us

We work closely with each client we represents. Our approach is one of collaboration, with our highest priority being to meet our client’s goals. When we first connect, we learn what you want to accomplish and we stay in cadence until that happens.