Leave a Message

Thank you for your message. We will be in touch with you shortly.

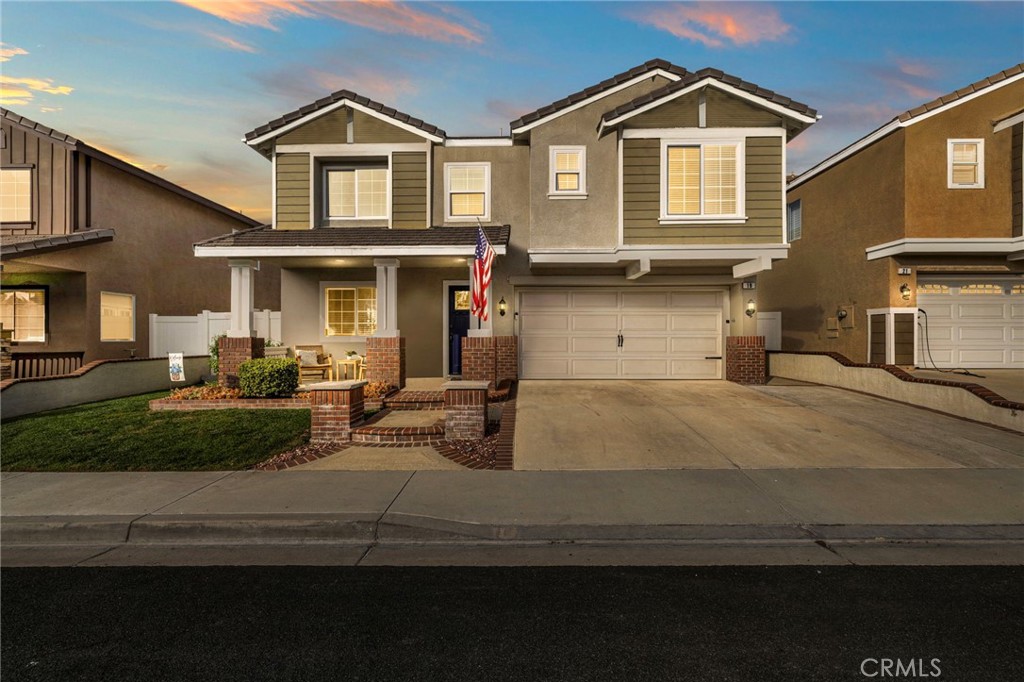
19 Goldmine
Listed by John Russell CA DRE# 01512593 with Pacific Sotheby's Int'l Realty 949-922-7973
$1,350,000

19 Goldmine

5 Beds 3 Baths 2,328 Sq.Ft. 3,500 Sq.Ft.

Description

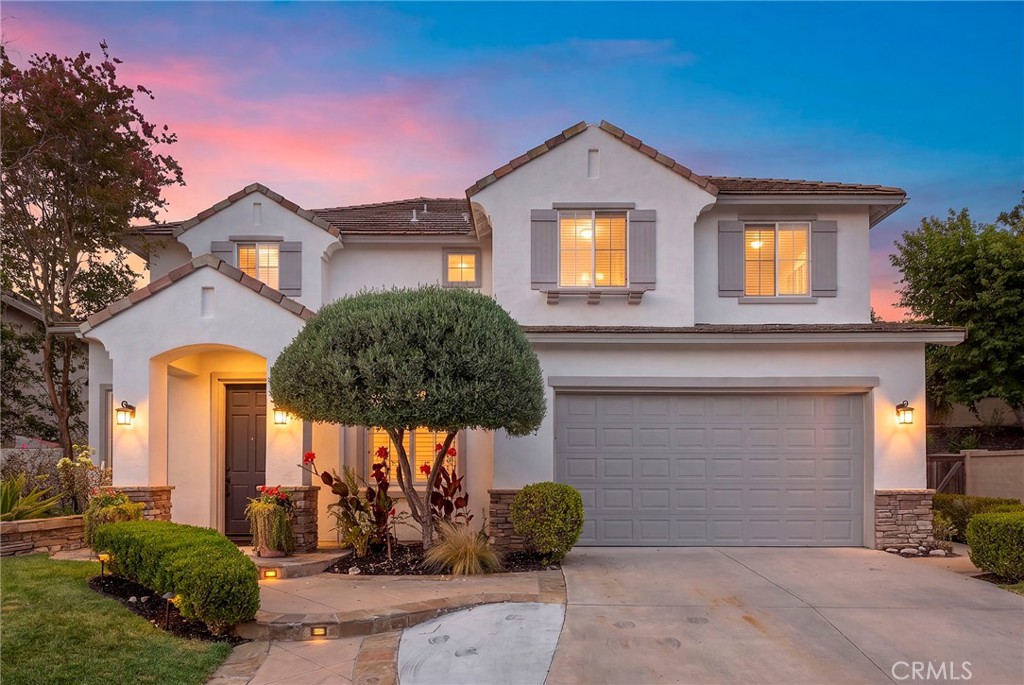
Welcome to 19 Goldmine, a beautiful and spacious 5-bedroom, 3-bath home located in the highly desirable Wagon Wheel neighborhood of South Orange County. Thoughtfully designed for modern living, all bedrooms are upstairs, highlighted by a versatile Kid's Lounge/Loft--perfect for playtime, homework, gaming, or movie nights.

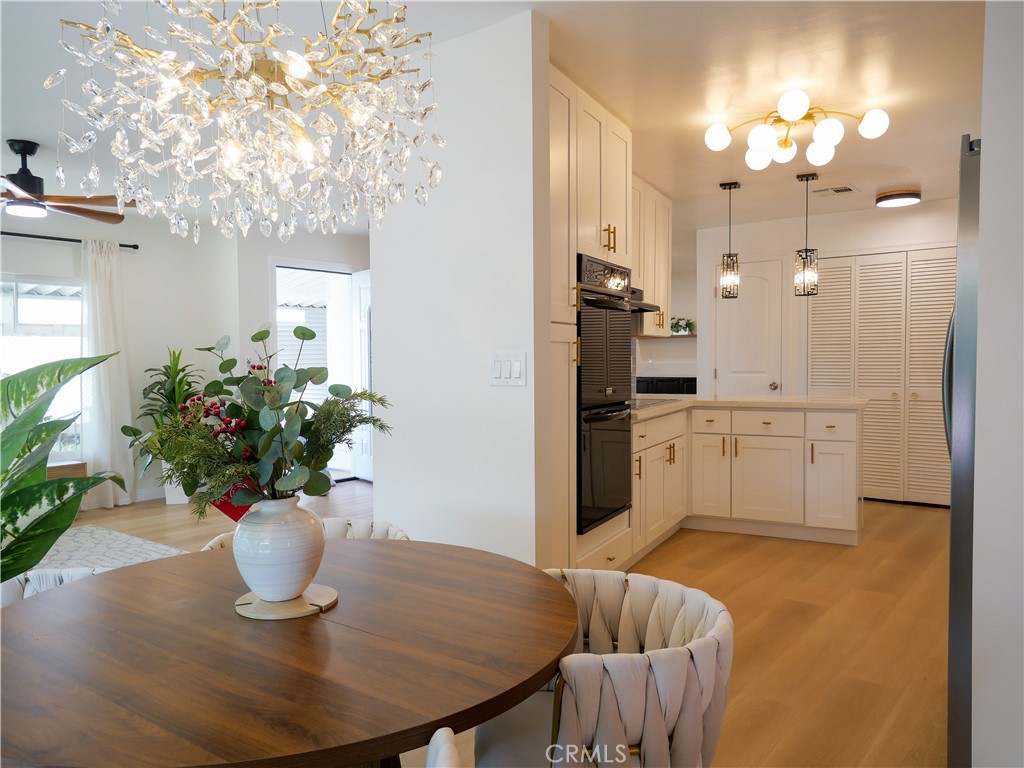
The beautifully updated kitchen shines with quartz countertops, upgraded finishes, and a sunny breakfast nook, seamlessly connecting to the main living areas for easy everyday living and entertaining. The primary suite offers a relaxing retreat with a walk-in closet and a tastefully updated primary bath featuring a soaking tub and separate shower.

Step outside to a backyard complete with a covered patio and grassy area, ideal for entertaining, play, or unwinding outdoors. Fresh, clean, and meticulously maintained throughout, this home reflects true pride of ownership. The garage includes an EV charger, adding a modern and eco-friendly convenience.

Wagon Wheel is known for its family-friendly, active lifestyle, offering award-winning distinguished schools, nearby parks, playgrounds, walking and hiking trails, and convenient access to shopping, dining, and major freeways--all with a low tax rate and no Mello-Roos.

A move-in-ready home in one of South Orange County's most sought-after communities--this one truly checks all the boxes.
Share Property

Location

19 Goldmine, Trabuco Canyon, CA 92679

Status

Sold

Date Sold

April 14, 2026

Property Amenities

Interior
Laundry room Washer Hookup, Electric Dryer Hookup, Gas Dryer Hookup, Inside, Upper Level
Fireplace Family Room, Gas, Gas Starter
Appliances Dishwasher, Gas Cooktop, Disposal, Microwave, Refrigerator
Total Bedrooms: 5
Half Bathrooms: 1
Full Bathrooms: 2
Other Interior Features Ceiling Fan(s), Separate/Formal Dining Room, All Bedrooms Up, Loft, Walk-In Closet(s)
Area & Lot
Lot Area 3,500 Sq.Ft.
Living area 2,328 Sq.Ft.
MLS® ID OC26015483
Year Built 1996
School District Capistrano Unified
High School Tesoro
Elementary School Wagon Wheel
View Description Neighborhood
Type Residential
Status Sold
Exterior
Stories 2
Pool None
Air conditioning Central Air
Heat type Central, Forced Air
Disability Features None
Water Source Public
Garage Space 2.0
Security Features Carbon Monoxide Detector(s), Smoke Detector(s)
Sewer Sewer Tap Paid
Parking Direct Access, Door-Single, Garage Faces Front, Garage, Garage Door Opener
Lot Features Landscaped, Sprinkler System, Yard
Utilities Cable Available, Electricity Connected, Natural Gas Connected, Phone Available, Sewer Connected, Water Connected
Finance
Sales Price $1,350,000
HOA Fees $101 monthly

Work With Us

We work closely with each client we represents. Our approach is one of collaboration, with our highest priority being to meet our client’s goals. When we first connect, we learn what you want to accomplish and we stay in cadence until that happens.