Leave a Message

Thank you for your message. We will be in touch with you shortly.

1789 Rogers Place
1789 Rogers Place
1789 Rogers Place
1789 Rogers Place
1789 Rogers Place
VIEW PHOTOS
Listed by AJ Olson Whitfield CA DRE# 01869034 with Pacific Sotheby's Int'l Realty [email protected]
$2,749,000

1789 Rogers Place

4 Beds 3 Baths 2,168 Sq.Ft. 7,200 Sq.Ft.

Description

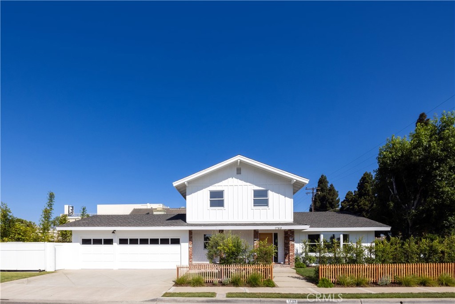
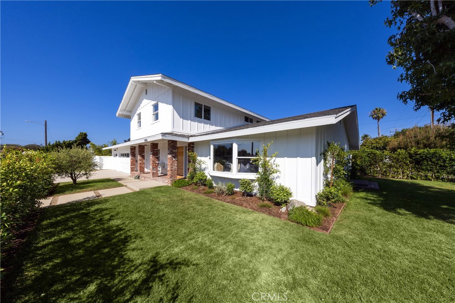
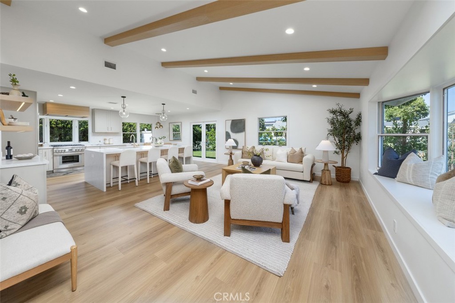
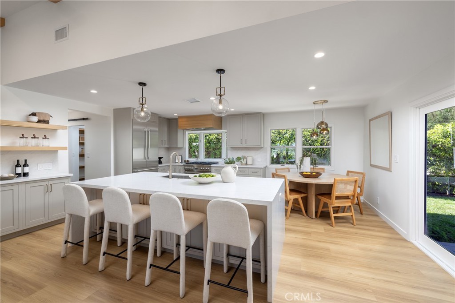
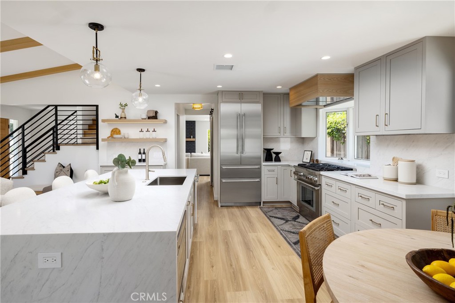
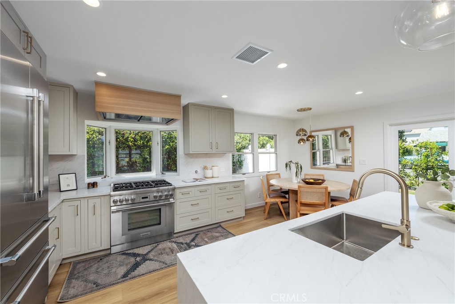
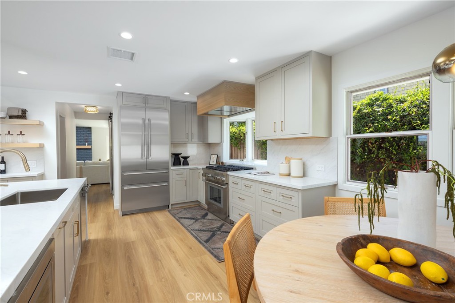
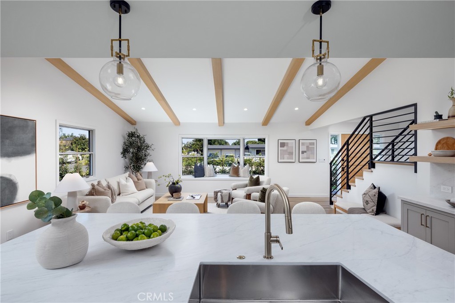
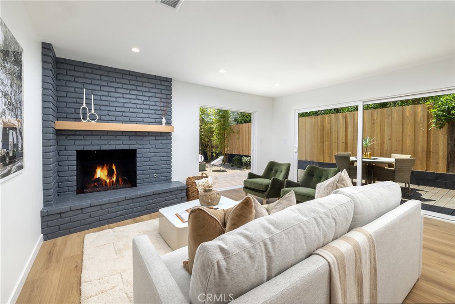
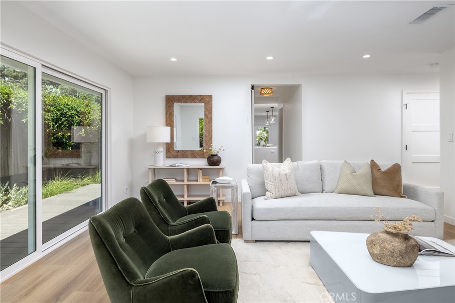
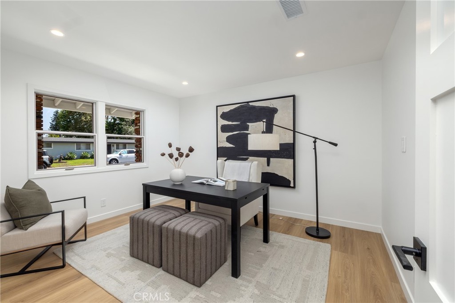
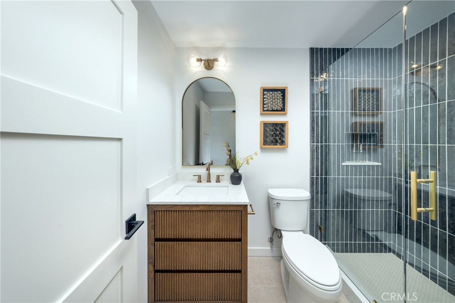
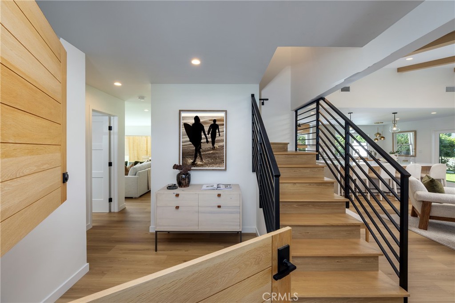
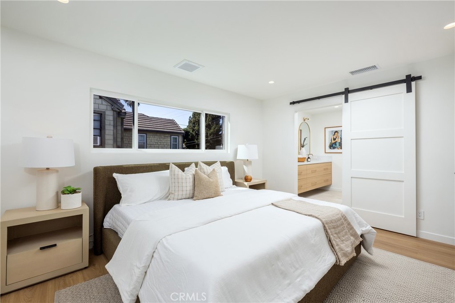
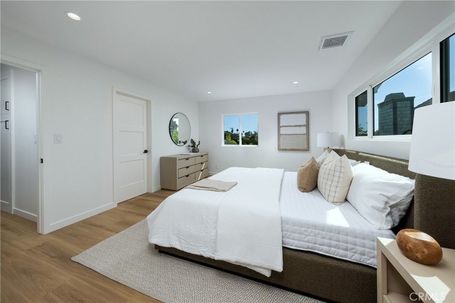
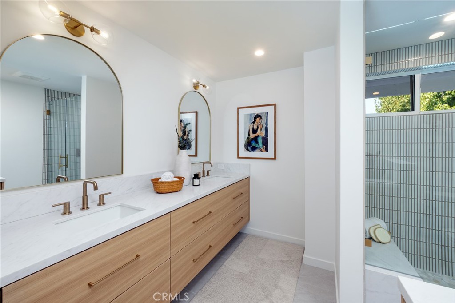
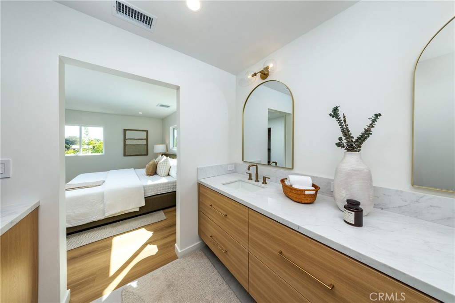
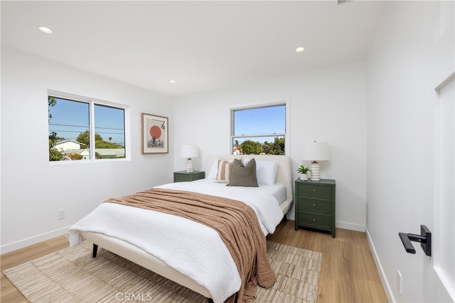
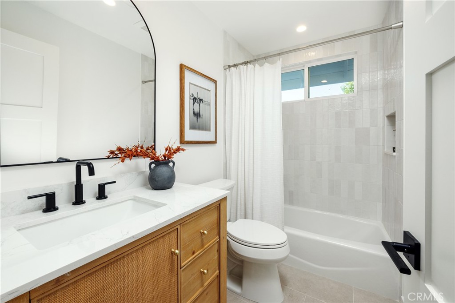
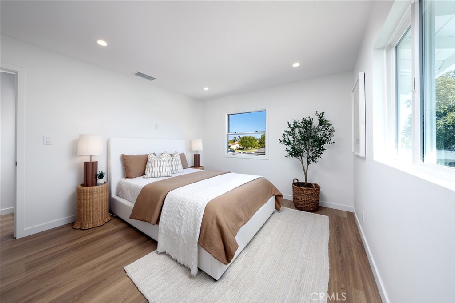
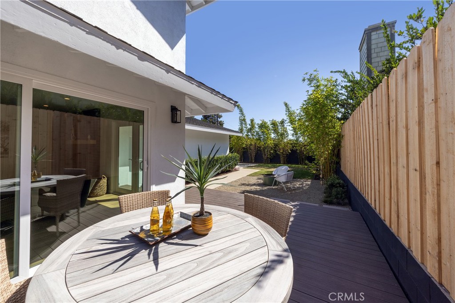
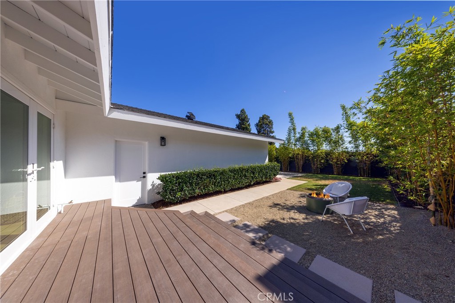
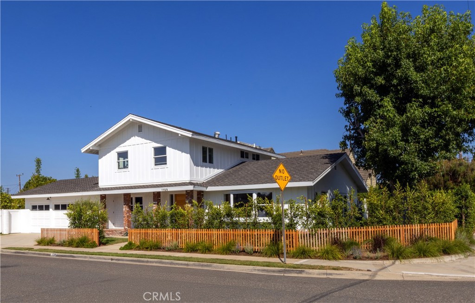
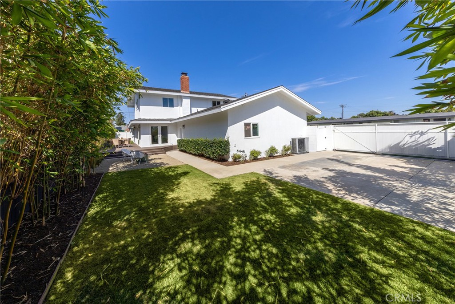
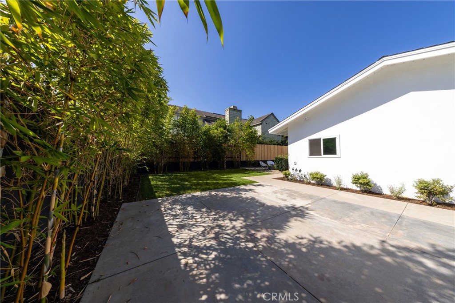
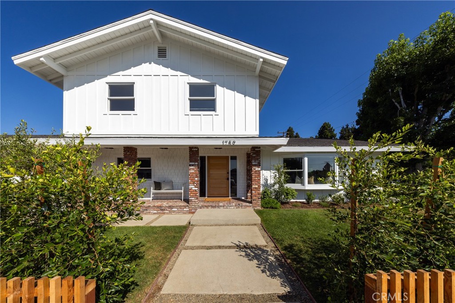
Extensively remodeled and thoughtfully redesigned, this exceptional four-bedroom, three-bath home sits on an oversized corner lot at the end of a cul-de-sac in coveted Eastside Costa Mesa. Designed for modern living, the open-concept floor plan is highlighted by soaring vaulted ceilings with custom white oak beams and a stunning chef's kitchen featuring new cabinetry, Bianco Calcutta quartz countertops, an oversized waterfall island, a built-in coffee bar, and abundant storage. Spacious living areas open to an expansive, private backyard, creating seamless indoor-outdoor living. Beautifully remodeled bathrooms, new flooring, smooth-coat walls, updated electrical and plumbing, new HVAC, and carefully selected designer finishes showcase quality craftsmanship throughout. Completing the property is a rare three-car garage with epoxy floors and gated RV or boat parking. Just minutes from 17th Street, Newport Harbor, Back Bay trails, award-winning schools, and the beaches of Newport Beach, this home offers the kind of space, craftsmanship, and lifestyle that are nearly impossible to find in today's market. Photos coming soon...

Share Property

Location

1789 Rogers Place, Costa Mesa, CA 92627

Status

Coming Soon

Property Amenities

Interior
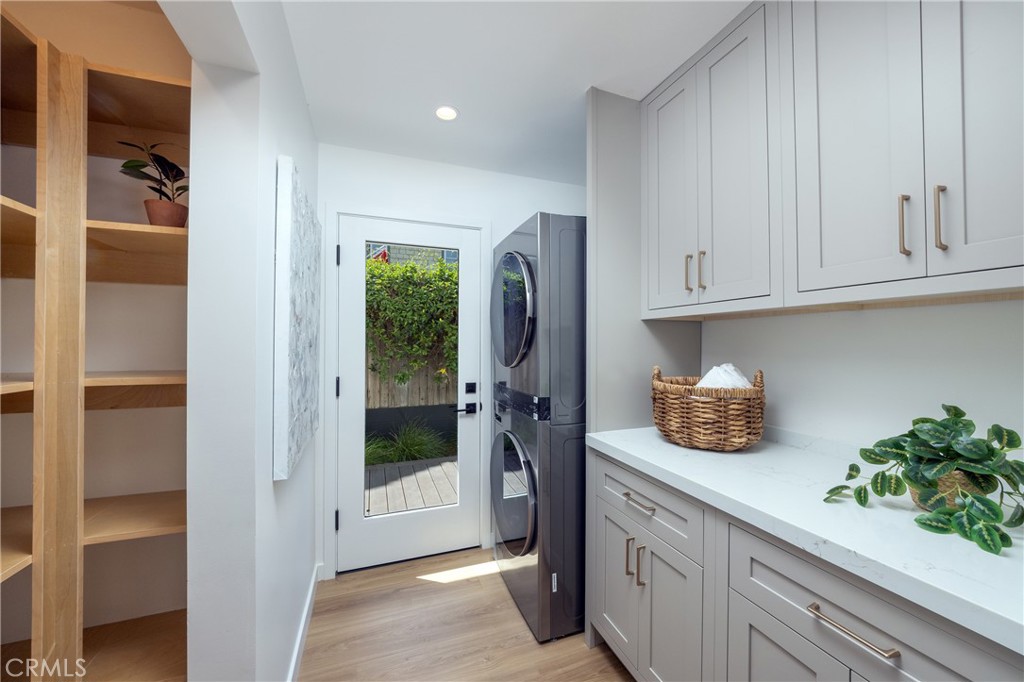
Laundry room Inside, Laundry Room
Fireplace Family Room
Appliances Built-In Range, Dishwasher, Freezer, Disposal, Gas Oven, Microwave, Refrigerator, Tankless Water Heater, Dryer, Washer
Flooring Wood
Total Bedrooms: 4
Three-Quarter Bathrooms: 1
Full Bathrooms: 2
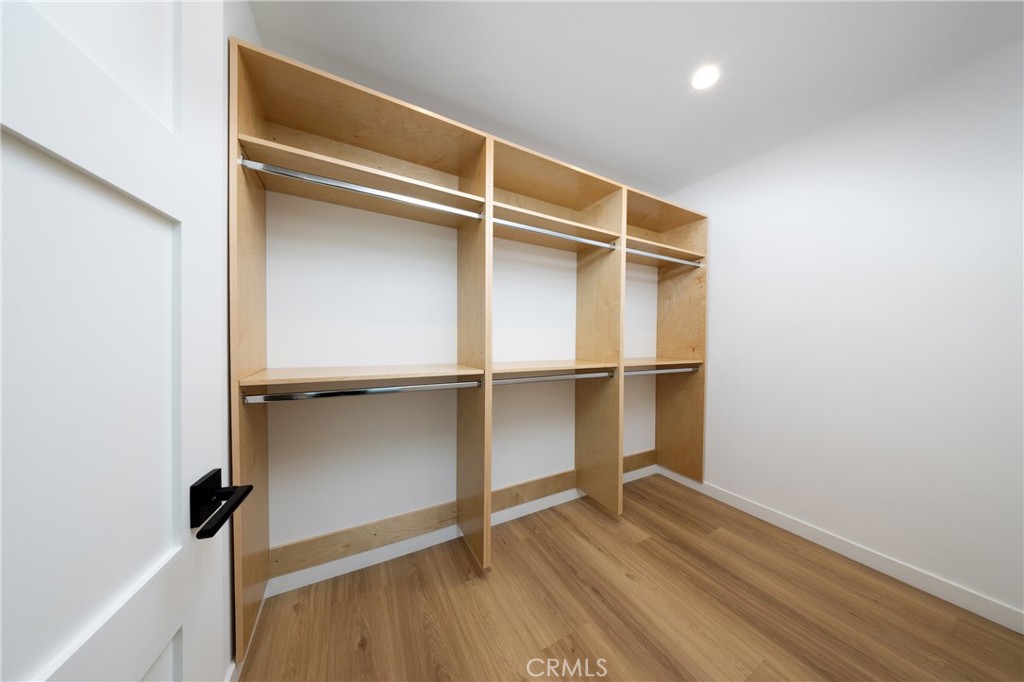
Other Interior Features Built-in Features, Eat-in Kitchen, High Ceilings, Open Floorplan, Pantry, Recessed Lighting, Primary Suite, Walk-In Closet(s)
Area & Lot
Lot Area 7,200 Sq.Ft.
Living area 2,168 Sq.Ft.
MLS® ID NP26173601
Year Built 1964
School District Newport Mesa Unified
High School Newport Harbor
Middle School Ensign
Elementary School Woodland
View Description None
Type Residential
Status Coming Soon
Exterior
Stories 2
Pool None
Air conditioning Central Air
Heat type Central
Disability Features None
Water Source Public
Garage Space 3.0
Security Features Carbon Monoxide Detector(s), Smoke Detector(s)
Sewer Public Sewer
Parking Door-Multi, Driveway, Garage, Oversized, RV Access/Parking
Lot Features Corner Lot, Cul-De-Sac, Front Yard, Lawn, Landscaped, Sprinkler System
Roof Composition
Utilities Cable Available, Electricity Connected, Natural Gas Connected, Sewer Connected, Water Connected
Finance
Sales Price $2,749,000

Mortgage Calculator

Estimate your monthly mortgage payment, including the principal and interest, property taxes, and HOA. Adjust the values to generate a more accurate rate.
All estimates are provided for informational purposes only. Actual amounts may vary.
$0,000 Your Payment 20 15 65
$0,000 Your Payment

Work With Us

We work closely with each client we represents. Our approach is one of collaboration, with our highest priority being to meet our client’s goals. When we first connect, we learn what you want to accomplish and we stay in cadence until that happens.