Leave a Message

Thank you for your message. We will be in touch with you shortly.

17 Siena
17 Siena
17 Siena
17 Siena
17 Siena
17 Siena
17 Siena
17 Siena
17 Siena
17 Siena
17 Siena
17 Siena
17 Siena
17 Siena
17 Siena
17 Siena
17 Siena
17 Siena
17 Siena
17 Siena
17 Siena
17 Siena
17 Siena
17 Siena
17 Siena
17 Siena
17 Siena
17 Siena
17 Siena
17 Siena
17 Siena
17 Siena
17 Siena
17 Siena
17 Siena
17 Siena
17 Siena
17 Siena
17 Siena
17 Siena
17 Siena
17 Siena
VIEW PHOTOS
Listed by Sam Dehbashi CA DRE# 02041600 with Pacific Sotheby's Int'l Realty 949-637-4104
$2,090,000

17 Siena

3 Beds 3 Baths 2,241 Sq.Ft. 6,840 Sq.Ft.

Open House

7/16/2026 4:00PM - 6:00PM PDT
7/18/2026 3:00PM - 5:00PM PDT

Description

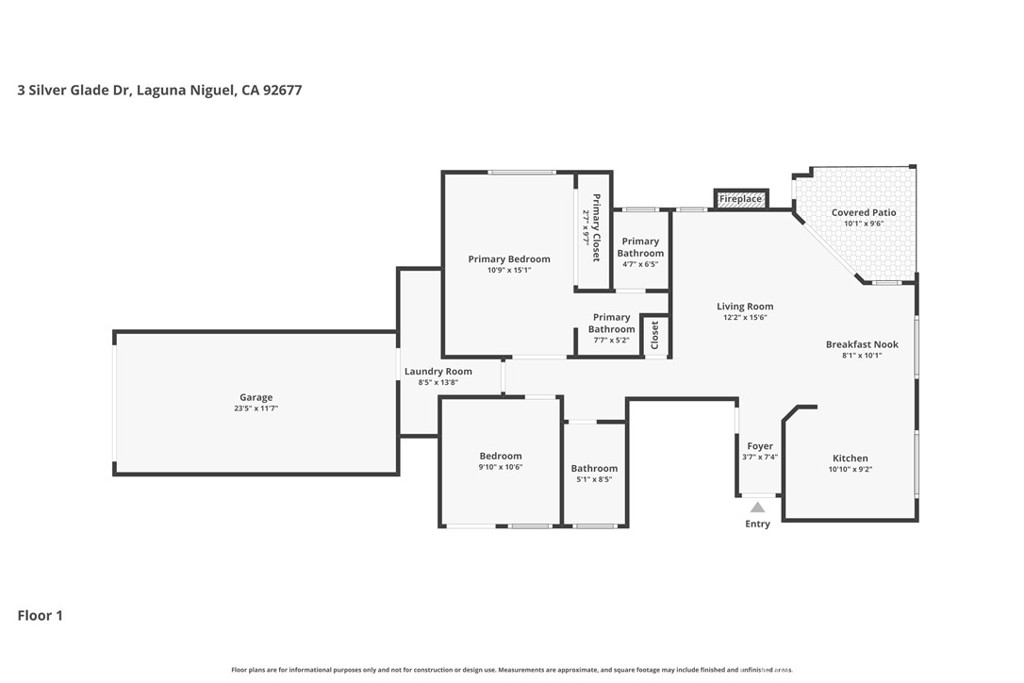
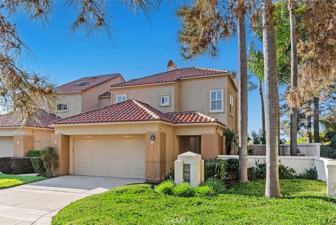
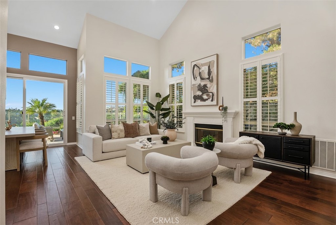
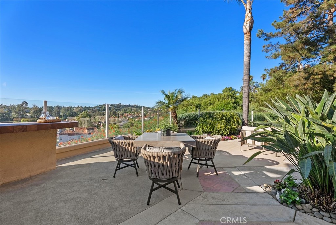
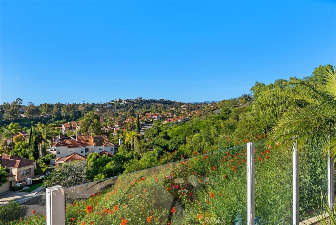
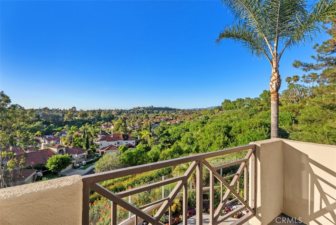
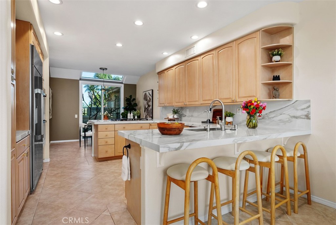
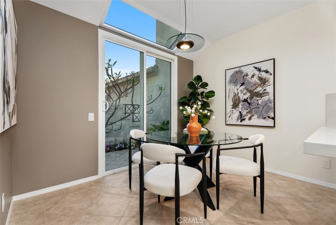
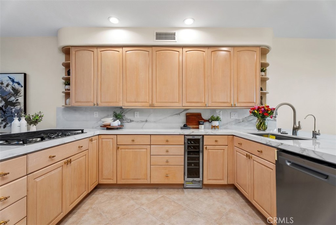
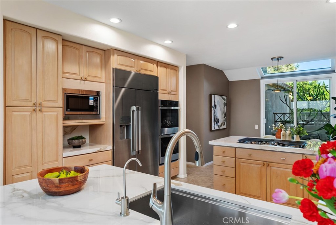
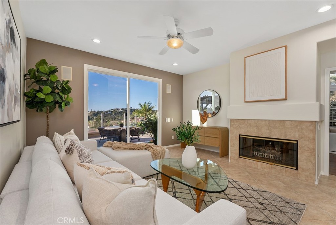
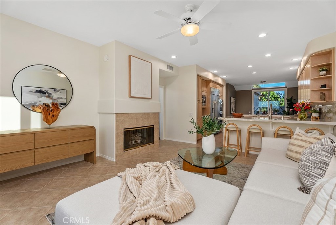
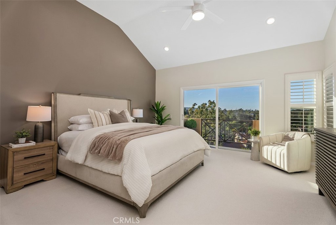
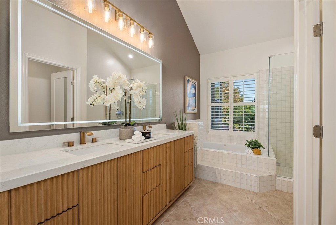
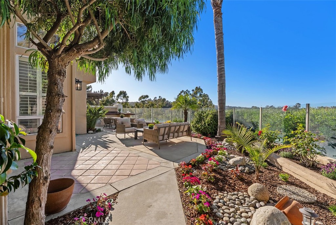
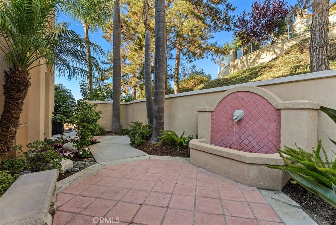
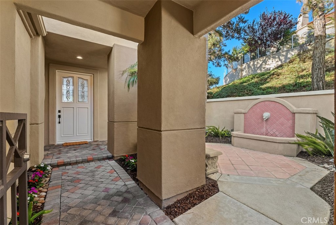
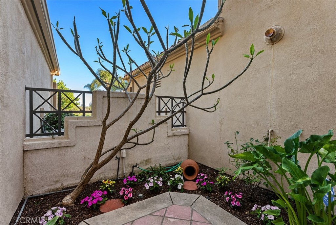
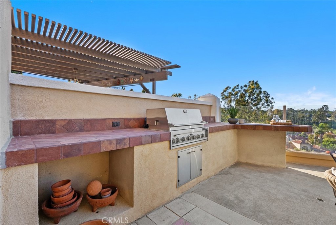
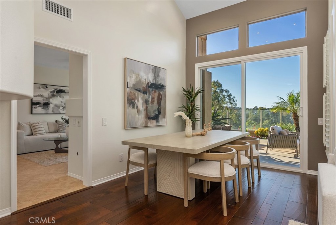
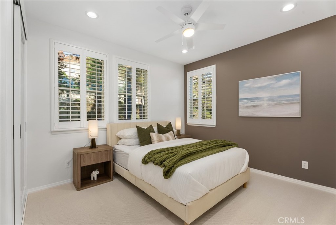
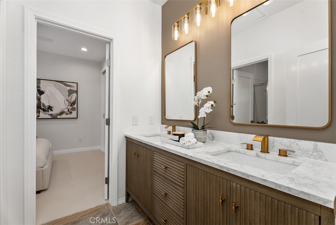
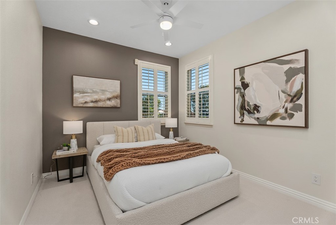
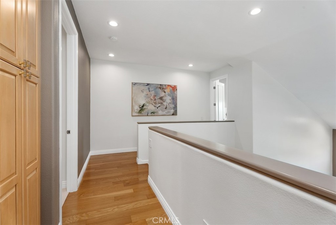
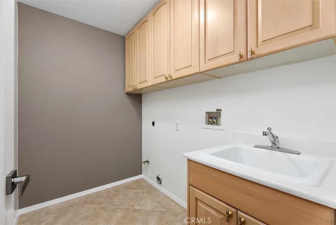
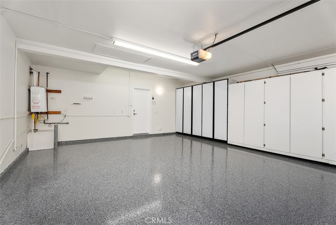
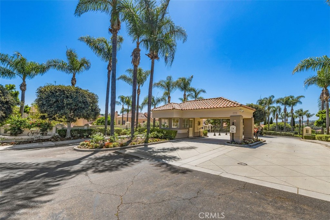
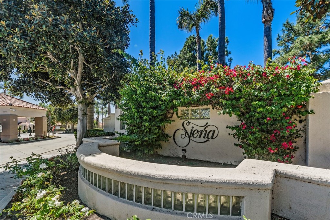
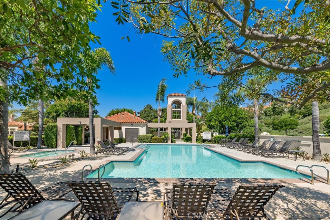
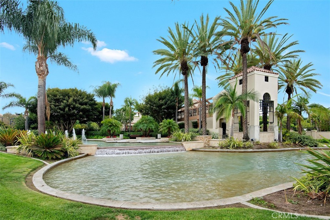
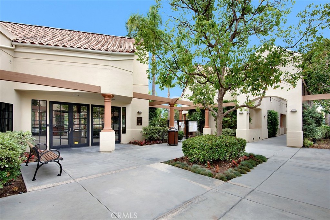
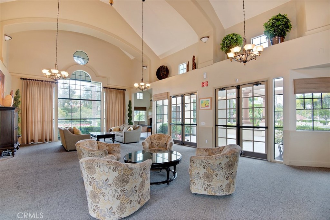
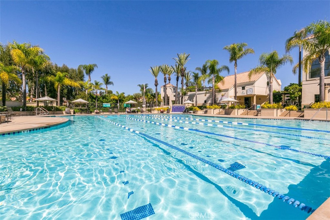
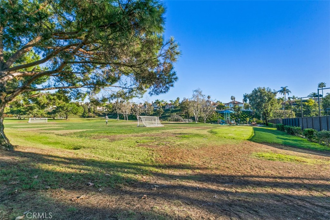
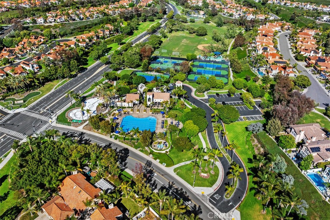
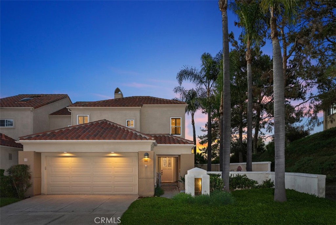
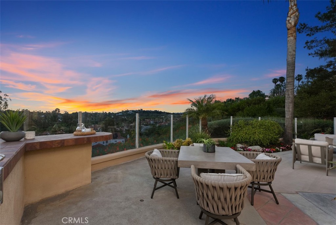
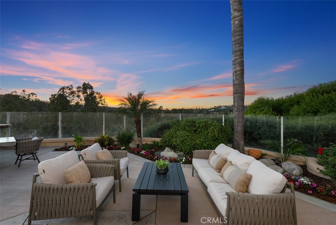
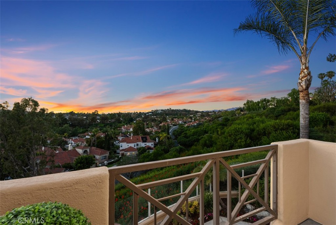
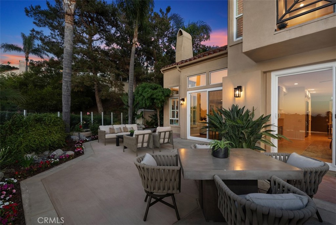
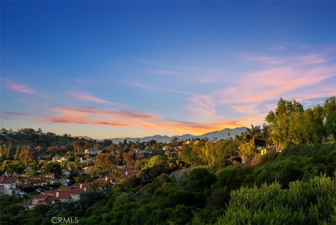
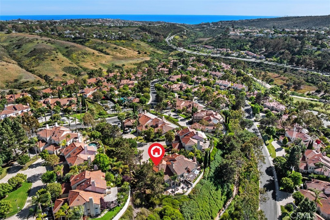
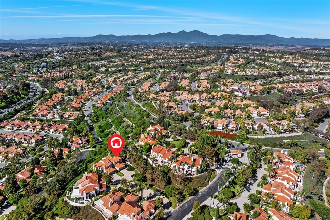
Rarely available in the gated enclave of Siena at Marina Hills, this extensively remodeled corner-lot home captures unobstructed hillside, city light, and Saddleback Mountain views from one of the community's most desirable cul-de-sac locations. Situated on an approximately 6,840 sq ft wraparound lot with beautiful sunset exposure, the property offers exceptional privacy, multiple outdoor entertaining spaces, and a light-filled functional layout designed for everyday coastal living. Approximately 2,241 sq ft with 3 bedrooms and 2.5 baths, the home has been thoughtfully updated throughout with a clean, cohesive design and quality finishes. Vaulted ceilings, abundant natural light, and two fireplaces create warm and inviting living spaces. The remodeled kitchen features designer countertops and backsplash, newer cabinetry, and brand-new appliances except for the existing high-end Decor refrigerator, all opening seamlessly to the family and dining areas. Multiple sliding doors create effortless indoor-outdoor flow to the patios and backyard entertaining spaces. Upstairs, the primary suite captures expansive views and opens to a private view deck. Bedrooms feature updated closets and designer carpeting, while all bathrooms have been upgraded with new vanities and updated finishes. Additional improvements include fresh interior paint, updated lighting and fixtures, new interior and sliding doors, whole-house water filtration with reverse osmosis, tankless water heater, and an epoxy-coated garage with built-in storage cabinetry. The backyard offers renovated hardscape, open hillside views, a BBQ island, and multiple seating areas ideal for entertaining or relaxing outdoors. A gated front courtyard with fountain and a separate breakfast nook patio add additional privacy and charm. The extended driveway and ample guest parking are a rare advantage of the corner cul-de-sac setting. Residents enjoy access to Siena's private pool and spa along with Marina Hills amenities including resort-style pool, clubhouse, tennis, pickleball, and scenic trails leading toward Salt Creek Beach, the Waldorf Astoria, and Monarch Beach Golf Links.

Share Property

Location

17 Siena, Laguna Niguel, CA 92677

Status

For Sale
image

Schedule a Showing

We would love to show you our beautiful property. Please select your preferred date and time below. An agent will be in touch shortly to confirm your appointment.

Schedule a Showing

We would love to show you our beautiful property. Please select your preferred date and time below. An agent will be in touch shortly to confirm your appointment.
Thank you for your interest in 17 Siena, Laguna Niguel, CA 92677. We are reviewing your request and will be in touch shortly!

Laguna Niguel

360 Virtual Tour

Take a tour of this property

Property Amenities

Interior
Laundry room Laundry Room
Fireplace Family Room, Gas, Living Room
Appliances Built-In Range, Double Oven, Dishwasher, ENERGY STAR Qualified Appliances, Electric Range, Gas Cooktop, Gas Range
Flooring Carpet, Tile, Wood
Total Bedrooms: 3
Half Bathrooms: 1
Full Bathrooms: 2
Other Interior Features Breakfast Area, Ceiling Fan(s), Cathedral Ceiling(s), Separate/Formal Dining Room, High Ceilings, All Bedrooms Up, Instant Hot Water, Jack and Jill Bath, Primary Suite
Area & Lot
Open house

7/16/2026 4:00PM - 6:00PM PDT

7/18/2026 3:00PM - 5:00PM PDT

Lot Area 6,840 Sq.Ft.
Living area 2,241 Sq.Ft.
MLS® ID OC26125730
Year Built 1992
School District Capistrano Unified
View Description City Lights,Courtyard,Canyon,Hills,Mountain(s),Neighborhood,Panoramic
Architecture Styles Spanish
Type Residential
Status For Sale
Exterior
Stories 2
Pool Fenced, Lap, Private, Association
Air conditioning Central Air, Heat Pump
Heat type Central, Natural Gas
Water Source Public
Garage Space 2.0
Security Features Security Gate, Gated Community, Gated with Attendant
Sewer Public Sewer
Other Exterior Features Rain Gutters
Parking Door-Multi, Direct Access, Driveway Level, Driveway, Garage Faces Front, Garage, Garage Door Opener, Storage
Lot Features 0-1 Unit/Acre, Back Yard, Corner Lot, Cul-De-Sac
Roof Clay, Spanish Tile
Utilities Cable Available, Electricity Available, Electricity Connected, Natural Gas Available, Natural Gas Connected, Sewer Connected, Sewer Not Available, Water Available, Water Connected
Finance
Sales Price $2,090,000
HOA Fees $355 monthly

Mortgage Calculator

Estimate your monthly mortgage payment, including the principal and interest, property taxes, and HOA. Adjust the values to generate a more accurate rate.
All estimates are provided for informational purposes only. Actual amounts may vary.
$0,000 Your Payment 20 15 65
$0,000 Your Payment

Work With Us

We work closely with each client we represents. Our approach is one of collaboration, with our highest priority being to meet our client’s goals. When we first connect, we learn what you want to accomplish and we stay in cadence until that happens.