Leave a Message

Thank you for your message. We will be in touch with you shortly.

15 Sierra Vista
15 Sierra Vista
15 Sierra Vista
15 Sierra Vista
15 Sierra Vista
15 Sierra Vista
15 Sierra Vista
15 Sierra Vista
15 Sierra Vista
15 Sierra Vista
15 Sierra Vista
15 Sierra Vista
15 Sierra Vista
15 Sierra Vista
15 Sierra Vista
15 Sierra Vista
15 Sierra Vista
15 Sierra Vista
15 Sierra Vista
15 Sierra Vista
15 Sierra Vista
15 Sierra Vista
15 Sierra Vista
15 Sierra Vista
15 Sierra Vista
15 Sierra Vista
15 Sierra Vista
15 Sierra Vista
15 Sierra Vista
15 Sierra Vista
15 Sierra Vista
15 Sierra Vista
15 Sierra Vista
15 Sierra Vista
15 Sierra Vista
15 Sierra Vista
15 Sierra Vista
15 Sierra Vista
15 Sierra Vista
15 Sierra Vista
15 Sierra Vista
15 Sierra Vista
15 Sierra Vista
15 Sierra Vista
15 Sierra Vista
15 Sierra Vista
15 Sierra Vista
15 Sierra Vista
15 Sierra Vista
15 Sierra Vista
15 Sierra Vista
15 Sierra Vista
15 Sierra Vista
15 Sierra Vista
15 Sierra Vista
15 Sierra Vista
15 Sierra Vista
15 Sierra Vista
15 Sierra Vista
15 Sierra Vista
15 Sierra Vista
15 Sierra Vista
15 Sierra Vista
15 Sierra Vista
VIEW PHOTOS
Listed by Nicolai Glazer CA DRE# 01857997 with Pacific Sotheby's Int'l Realty 949-306-8339
$4,450,000

15 Sierra Vista

5 Beds 4 Baths 4,170 Sq.Ft. 10,168 Sq.Ft.

Description

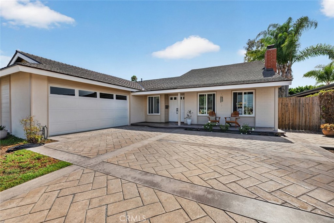
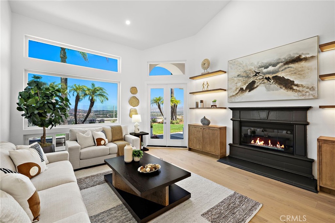
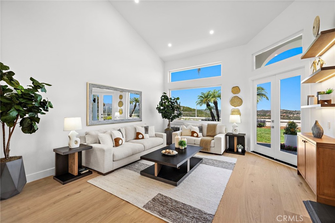
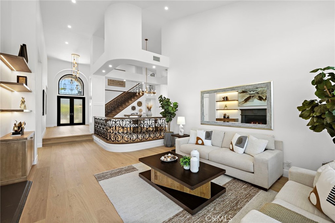
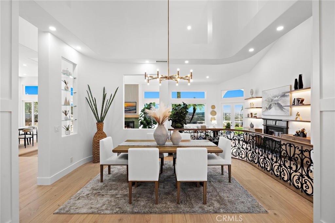
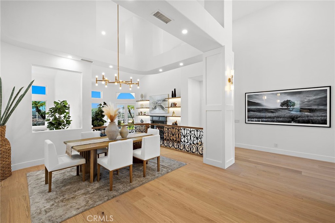
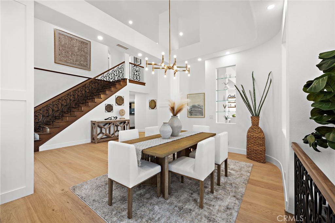
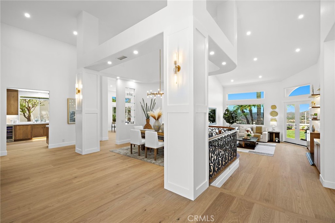
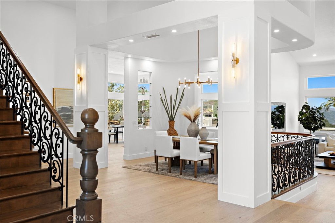
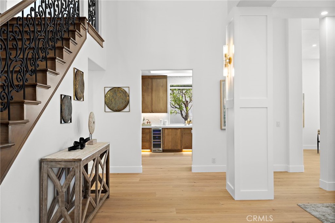
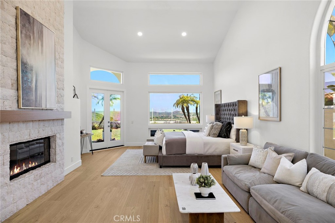
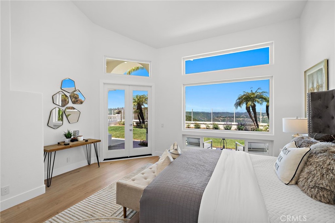
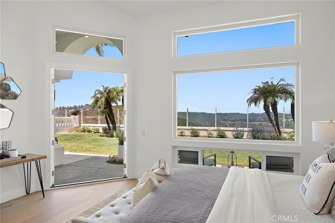
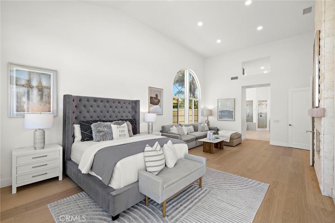
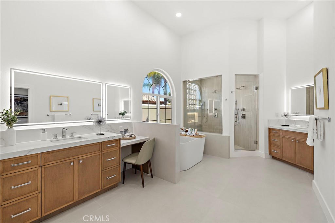
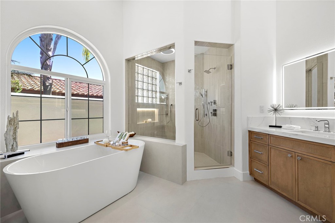
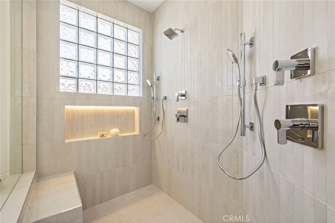
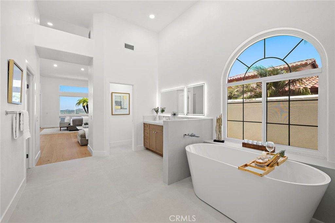
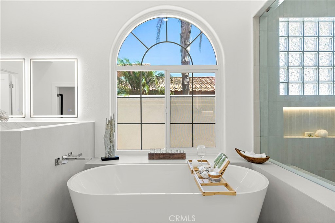
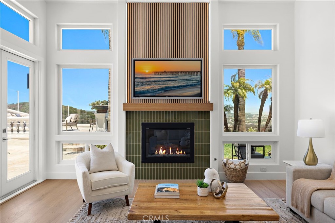
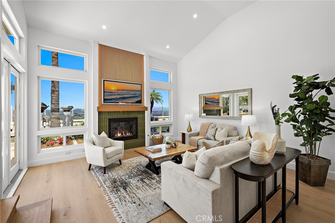
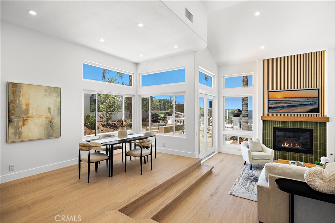
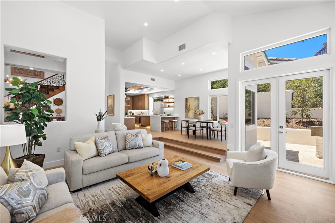
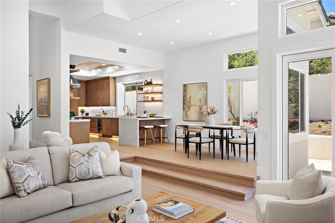
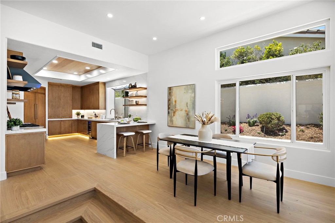
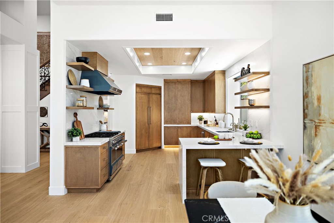
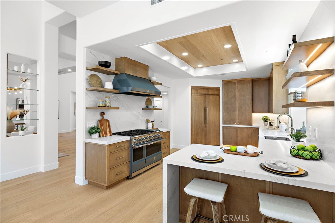
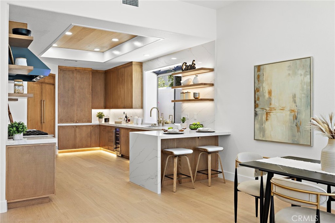
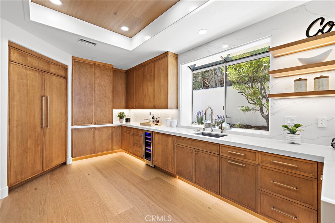
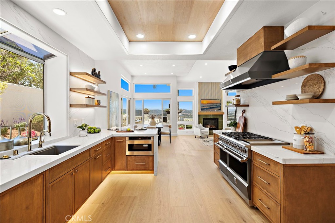
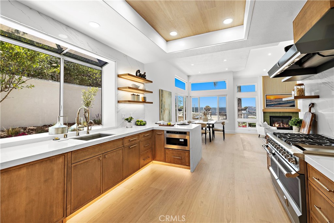
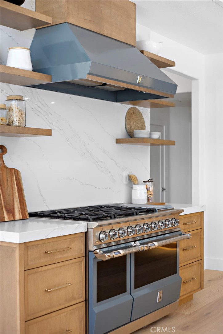
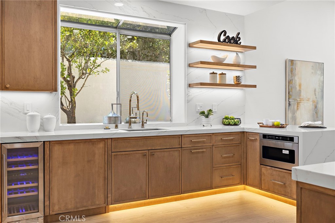
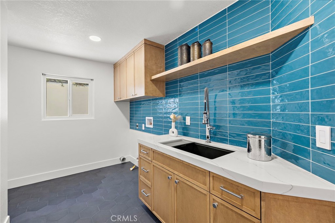
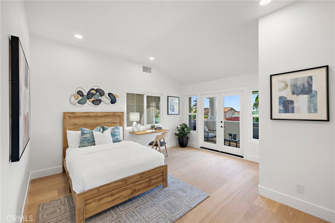
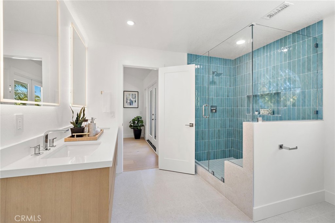
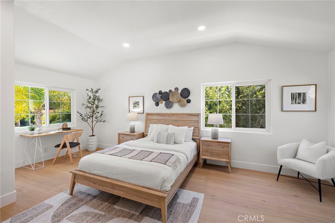
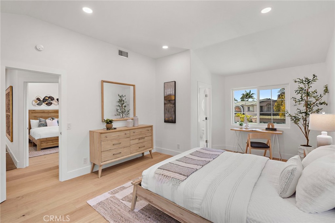
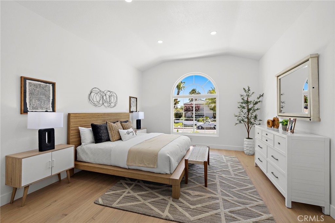
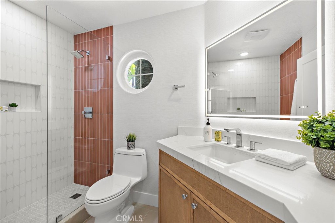
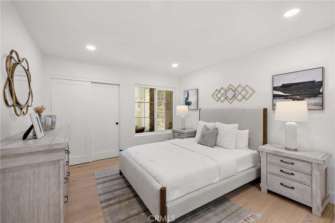
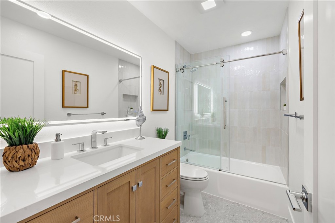
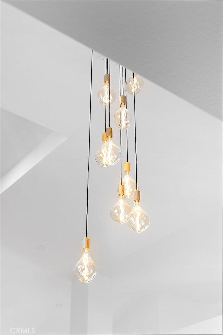
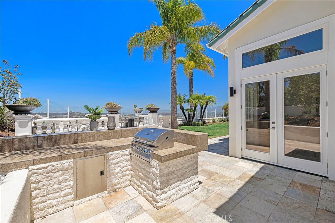
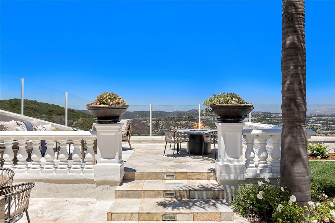
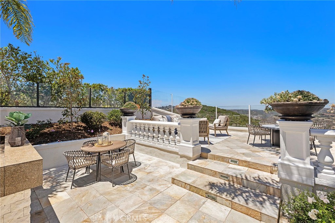
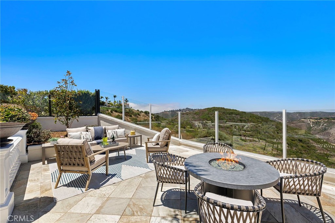
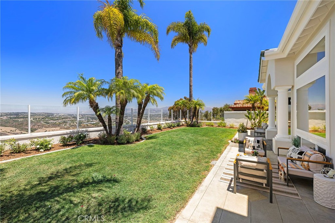
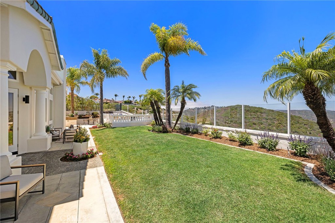
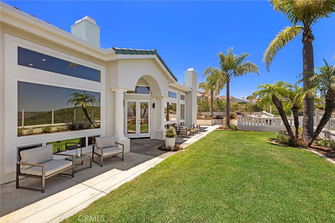
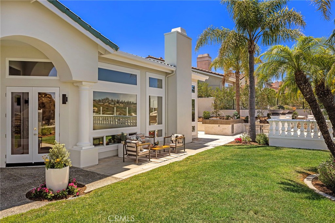
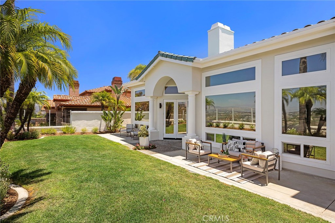
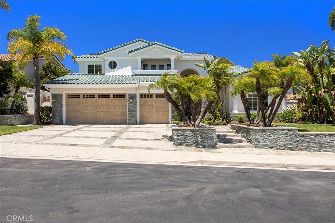
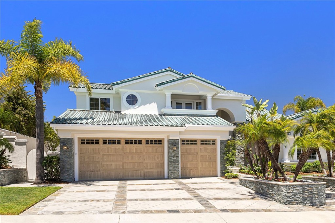
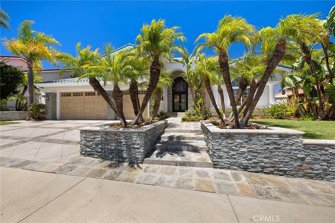
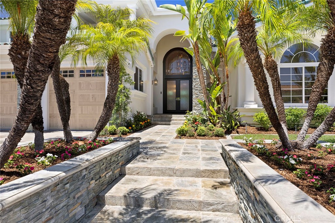
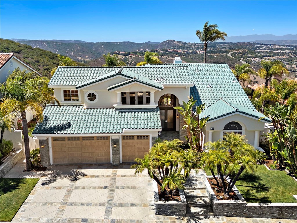
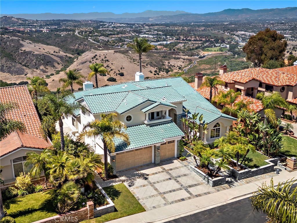
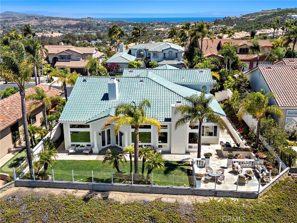
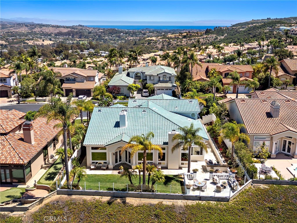
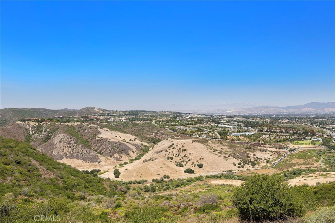
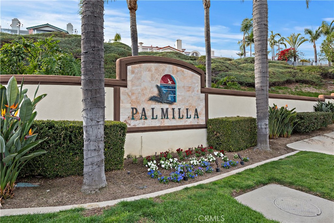
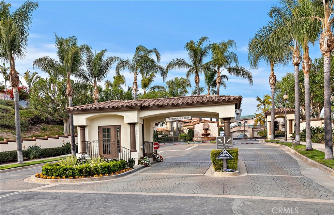
Behind the Guard Gates of the highly sought after Palmilla Community, we welcome you to 15 Sierra Vista offering panoramic views stretching across the valley. Recently transformed through a comprehensive top-to-bottom-inside-out renovation, the home is more than a showcase, it is a thoughtful reimagining where timeless design, modern technology, and exceptional craftsmanship come together. An open and inviting floor plan of five bedrooms and four bathrooms with more than forty-one hundred square feet of living space. Three bedrooms and three bathrooms downstairs with an additional two bedrooms and one bathroom upstairs. Wide-plank European oak flooring throughout, custom solid birch cabinetry, architectural wood detailing, new HVAC systems, updated electrical with layered lighting create a warm contemporary aesthetic yet filled with natural light. At the heart of the home, the chef's kitchen has been completely reimagined with custom cabinetry, dramatic floor-to-ceiling Calacatta quartz, professional-grade Hestan appliances, built-in refrigeration, designer fixtures, and every detail carefully selected for both beauty and function. Flowing seamlessly into the family room with your fireplace wrapped in custom oak and designer tile finishes creates an inviting space for all things quiet mornings, lively gatherings, or relaxing evenings at home. Not to be missed are the grand entry with seamless flow to the formal dining room and formal living room spaces. The main-level primary suite is highlighted by a dramatic 17-foot limestone feature wall and accented by valley views. The adjacent ensuite features the same soaring ceilings, Italian porcelain, custom vanities, illuminated mirrors, rainfall shower and walk-in closet. Additional upgrades to the remaining three bathrooms and laundry room include new porcelain tile, custom vanities, floating shelving, designer fixtures throughout. While the backyard features a new built-in BBQ, new lighting, fresh plantings and new irrigation system. Welcome to 15 Sierra Vista. A truly turnkey residence where thoughtful design, exceptional craftsmanship, and modern luxury come together to create an extraordinary way to live.

Share Property

Location

15 Sierra Vista, Laguna Niguel, CA 92677

Status

For Sale
image

Schedule a Showing

We would love to show you our beautiful property. Please select your preferred date and time below. An agent will be in touch shortly to confirm your appointment.

Schedule a Showing

We would love to show you our beautiful property. Please select your preferred date and time below. An agent will be in touch shortly to confirm your appointment.
Thank you for your interest in 15 Sierra Vista, Laguna Niguel, CA 92677. We are reviewing your request and will be in touch shortly!

Laguna Niguel

360 Virtual Tour

Take a tour of this property

Property Amenities

Interior
Laundry room Laundry Room
Fireplace Family Room, Gas, Living Room, Primary Bedroom
Appliances Built-In Range, Freezer, Gas Oven, Gas Range, Refrigerator, Range Hood, Water Purifier
Flooring Wood
Total Bedrooms: 5
Three-Quarter Bathrooms: 1
Full Bathrooms: 3
Other Interior Features Breakfast Bar, Built-in Features, Balcony, Breakfast Area, Ceiling Fan(s), Cathedral Ceiling(s), Separate/Formal Dining Room, High Ceilings, Open Floorplan, Entrance Foyer, Main Level Primary, Walk-In Closet(s)
Area & Lot
Lot Area 10,168 Sq.Ft.
Living area 4,170 Sq.Ft.
MLS® ID NP26153388
Year Built 1990
School District Capistrano Unified
High School Dana Hills
Middle School Niguel Hills
Elementary School Moulton
View Description City Lights,Canyon,Hills,Mountain(s),Panoramic
Architecture Styles Mediterranean
Type Residential
Status For Sale
Exterior
Stories 2
Pool None
Air conditioning Central Air
Heat type Central
Water Source Public
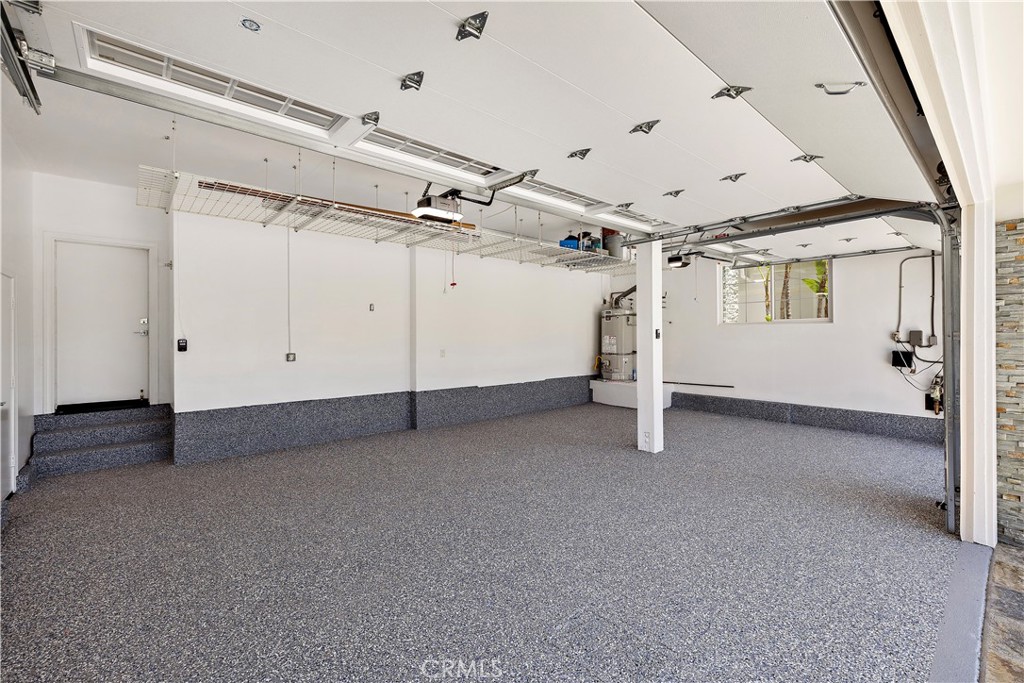
Garage Space 3.0
Security Features Carbon Monoxide Detector(s), Gated with Guard, Gated Community
Sewer Public Sewer
Parking Door-Multi, Direct Access, Door-Single, Driveway, Garage
Lot Features 0-1 Unit/Acre
Roof Tile
Utilities Sewer Connected, Water Connected
Finance
Sales Price $4,450,000
HOA Fees $268 monthly

Mortgage Calculator

Estimate your monthly mortgage payment, including the principal and interest, property taxes, and HOA. Adjust the values to generate a more accurate rate.
All estimates are provided for informational purposes only. Actual amounts may vary.
$0,000 Your Payment 20 15 65
$0,000 Your Payment

Work With Us

We work closely with each client we represents. Our approach is one of collaboration, with our highest priority being to meet our client’s goals. When we first connect, we learn what you want to accomplish and we stay in cadence until that happens.