Leave a Message

Thank you for your message. We will be in touch with you shortly.

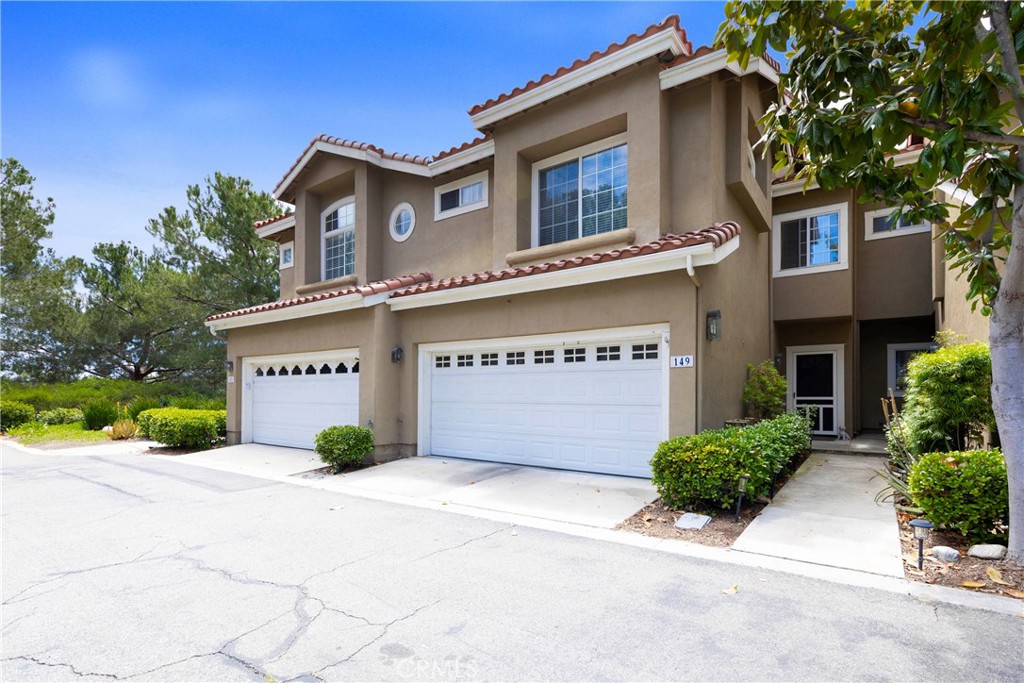
149 Gauguin Circle
Listed by William Pasqualino CA DRE# 01979443 with Harcourts Prime Properties [email protected]
$939,900

149 Gauguin Circle

3 Beds 3 Baths 1,635 Sq.Ft. 10.06 Acres

Description

Welcome to 149 Gauguin Circle, ideally situated in one of the best locations within a desirable gated community. This beautifully maintained home features 3 bedrooms, a spacious loft with potential to be converted into a fourth bedroom, and 2.5 bathrooms, along with a 2 car garage, offering a functional and flexible layout for modern living. Step inside to soaring high ceilings and abundant natural light, creating a bright and inviting atmosphere. The newly remodeled kitchen showcases updated finishes, ample cabinetry, and flows seamlessly into the living and dining areas, perfect for both everyday living and entertaining. The primary suite offers a relaxing retreat with a walk-in closet and a newly remodeled bathroom featuring stylish upgrades. Additional bedrooms are generously sized, and the versatile loft provides added flexibility for a variety of uses. A large attic adds valuable extra storage. Enjoy your private patio backing to a lush greenbelt with amazing views, offering a peaceful outdoor setting. Ideally located at the end of the community with ample nearby parking, and just steps from nature-filled walking trails and tennis courts. Enjoy resort-style amenities including two pools, three tennis courts, and a community gym, enhancing the lifestyle this community provides. Located in a low tax rate area with no Mello-Roos. Conveniently located near shopping, dining, parks, and top-rated schools, this home truly has it all.

Share Property

Location

149 Gauguin Circle, Aliso Viejo, CA 92656

Status

Sold

Date Sold

July 9, 2026

Aliso Viejo

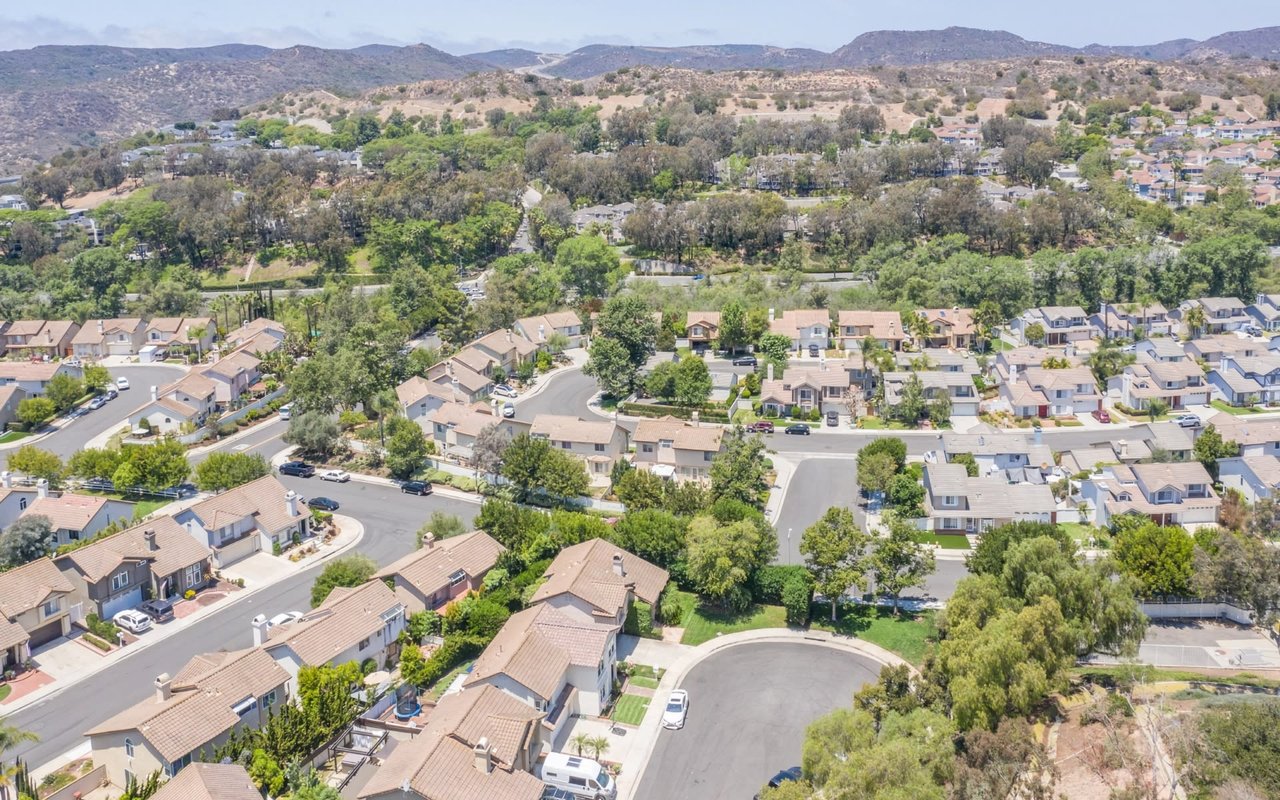
Aliso Viejo is a quiet suburb with a fantastic urban environment that is ideal for people interested in living the fantastic modern lifestyle they've always wanted.

Property Amenities

Interior
Laundry room In Garage
Fireplace Gas, Living Room
Appliances Dishwasher, Free-Standing Range, Gas Cooktop, Gas Range, Gas Water Heater, Microwave, Dryer, Washer
Flooring Laminate
Total Bedrooms: 3
Half Bathrooms: 1
Full Bathrooms: 2
Other Interior Features Built-in Features, Ceiling Fan(s), Separate/Formal Dining Room, High Ceilings, Pull Down Attic Stairs, All Bedrooms Up, Loft, Primary Suite, Walk-In Closet(s)
Area & Lot
Lot Area 10.06 Acres
Living area 1,635 Sq.Ft.
MLS® ID OC26094341
Year Built 1989
School District Capistrano Unified
High School Aliso Viejo
Middle School Aliso Niguel
Elementary School Wood Canyon
View Description City Lights,Hills,Trees/Woods
Architecture Styles Mediterranean
Type Townhouse
Status Sold
Exterior
Stories 2
Pool Association
Air conditioning Central Air
Heat type Central, Forced Air, Natural Gas
Water Source Public
Garage Space 2.0
Security Features Carbon Monoxide Detector(s), Security Gate, Gated Community, Smoke Detector(s)
Sewer Public Sewer
Parking Garage Faces Front
Roof Clay
Utilities Electricity Connected, Sewer Connected, Water Connected
Finance
Sales Price $939,900
HOA Fees $600 monthly

Work With Us

We work closely with each client we represents. Our approach is one of collaboration, with our highest priority being to meet our client’s goals. When we first connect, we learn what you want to accomplish and we stay in cadence until that happens.