Leave a Message

Thank you for your message. We will be in touch with you shortly.

14 Marchin
14 Marchin
14 Marchin
14 Marchin
14 Marchin
14 Marchin
14 Marchin
14 Marchin
14 Marchin
14 Marchin
14 Marchin
14 Marchin
14 Marchin
14 Marchin
14 Marchin
14 Marchin
14 Marchin
14 Marchin
14 Marchin
14 Marchin
14 Marchin
14 Marchin
14 Marchin
14 Marchin
14 Marchin
14 Marchin
14 Marchin
14 Marchin
14 Marchin
14 Marchin
14 Marchin
14 Marchin
14 Marchin
14 Marchin
14 Marchin
VIEW PHOTOS
Listed by John Russell CA DRE# 01512593 with Pacific Sotheby's Int'l Realty 949-922-7973
$2,694,000

14 Marchin

4 Beds 4 Baths 3,900 Sq.Ft. 7,181 Sq.Ft.

Description

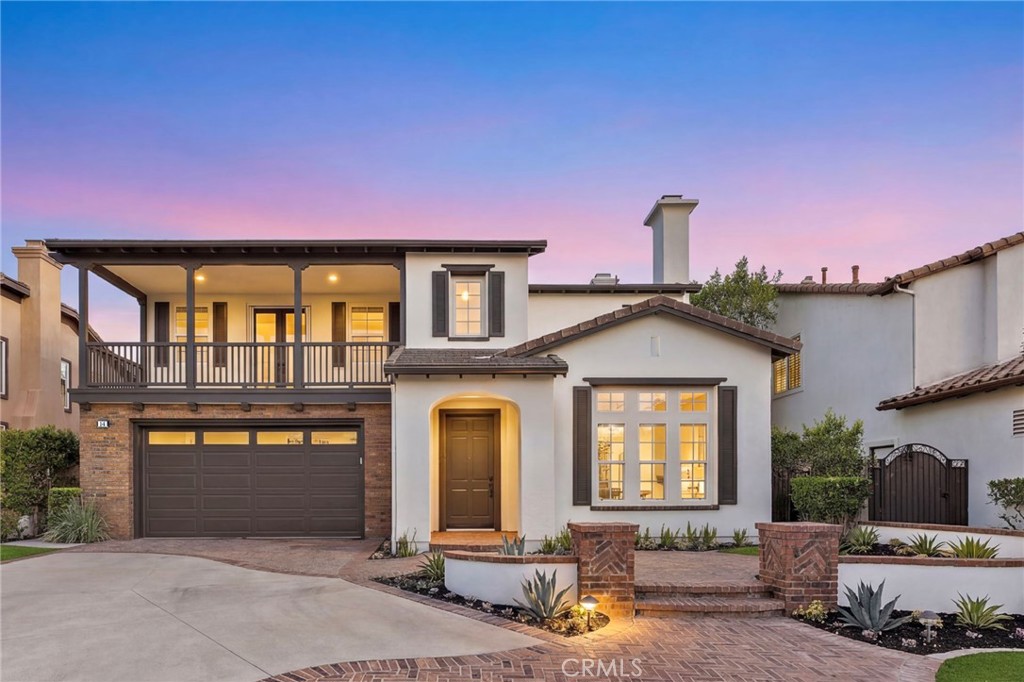
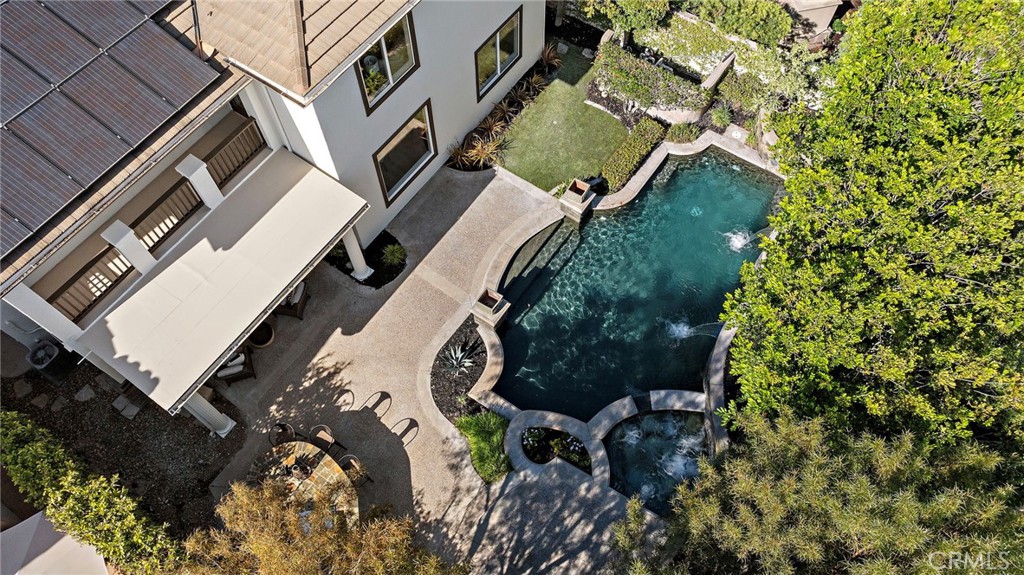
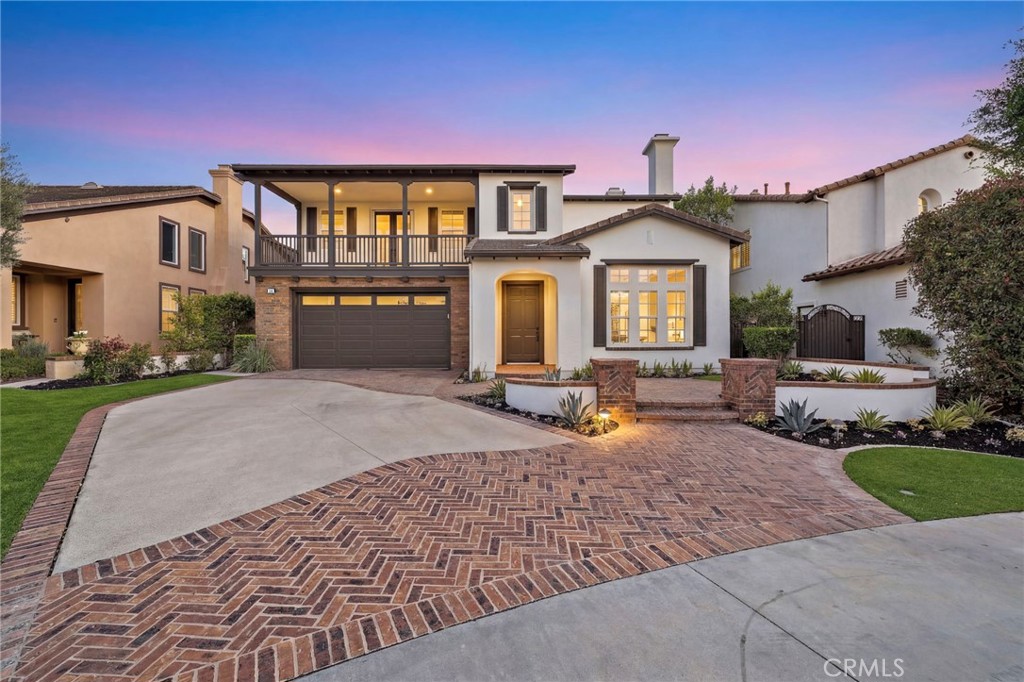
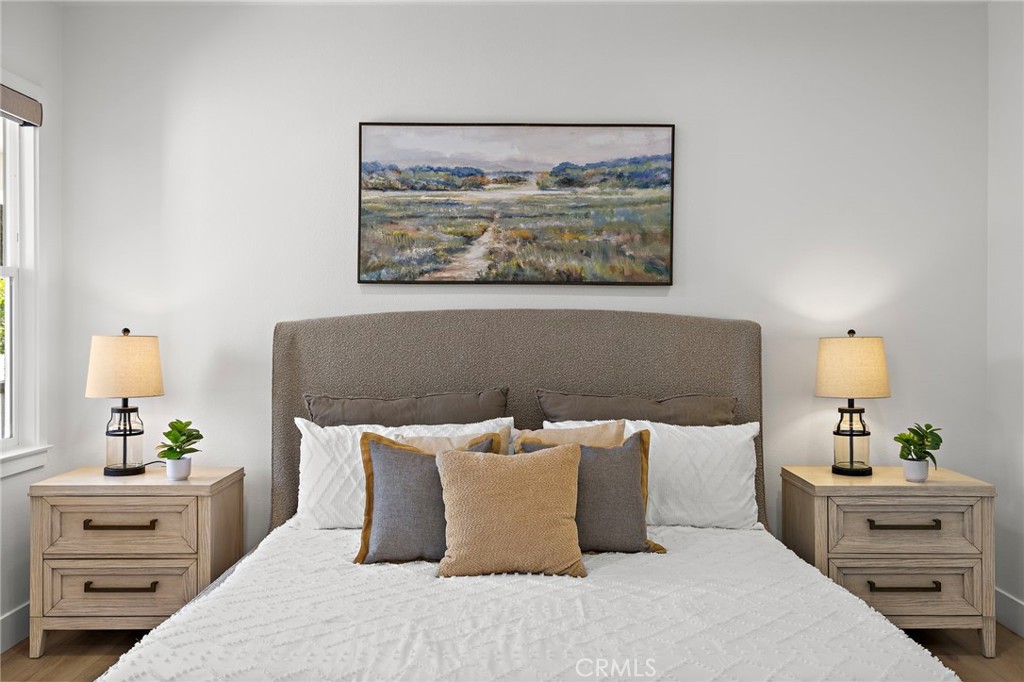
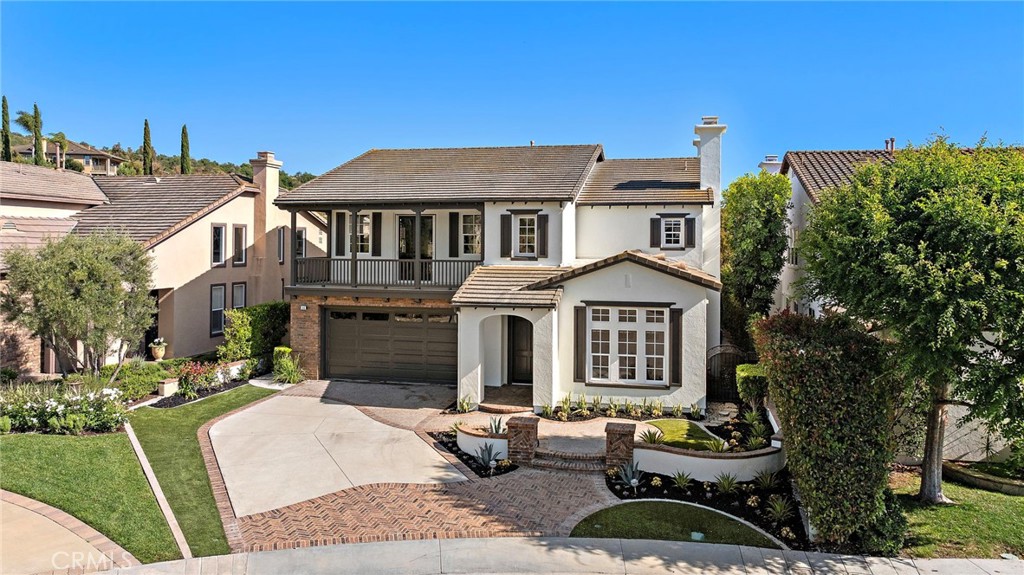
Luxury, lifestyle, and effortless California living come together in this stunningly reimagined Coto de Caza residence. Thoughtfully transformed with an uncompromising commitment to quality and design, this exceptional home showcases a fresh, elevated aesthetic while retaining the timeless architecture that makes it truly enduring. Fully owned solar adds meaningful long-term value, efficiency, and sustainability.

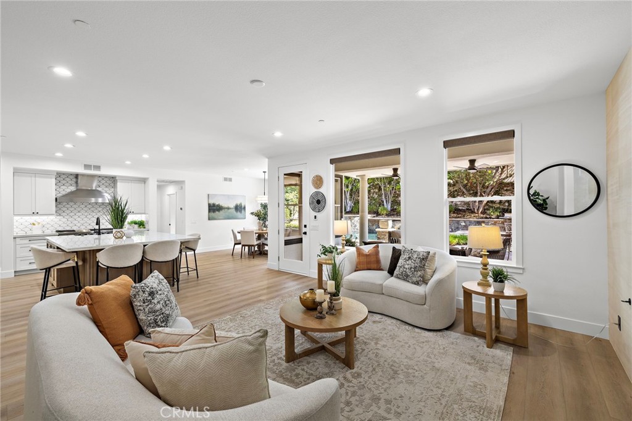
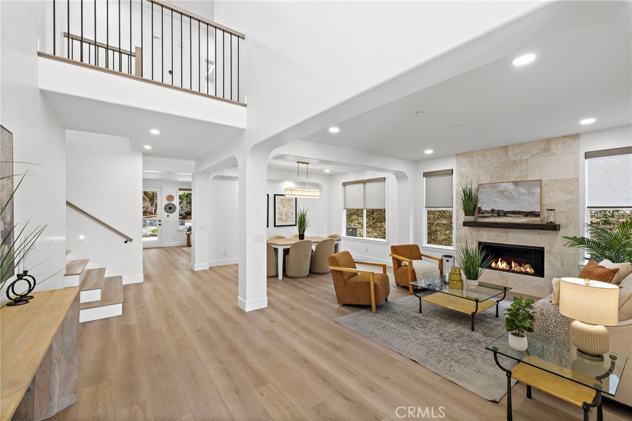
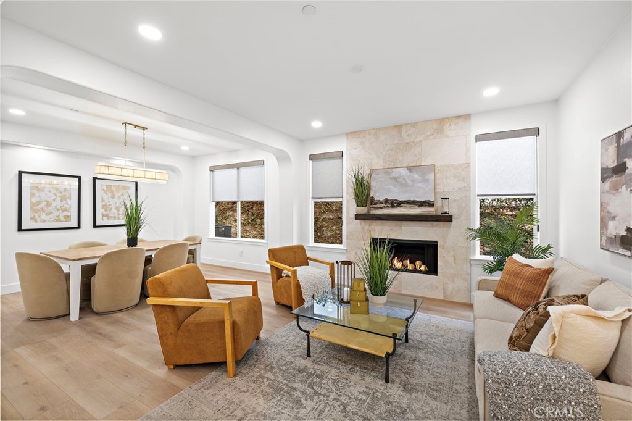
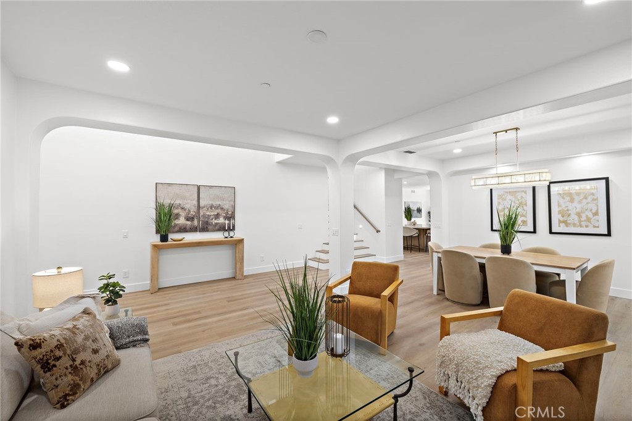
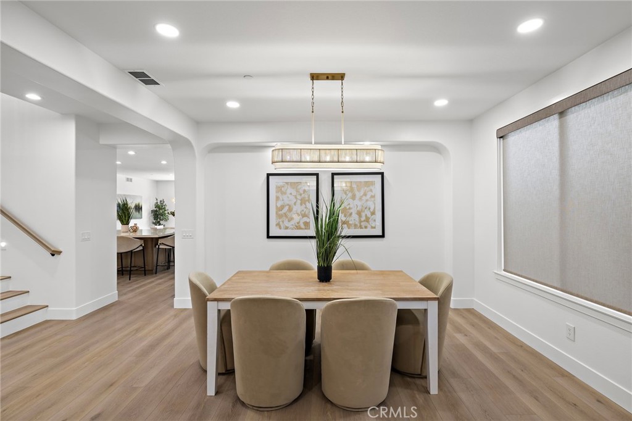
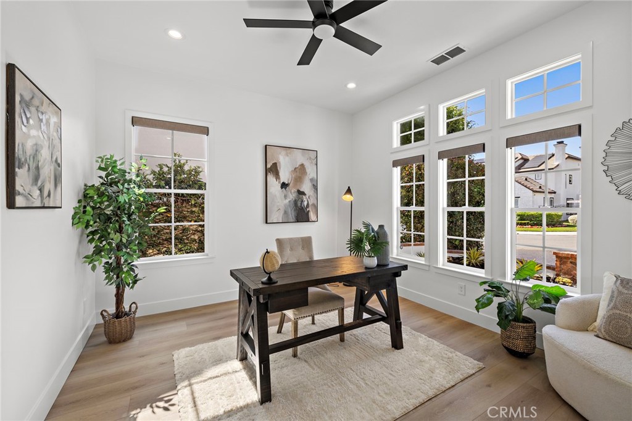
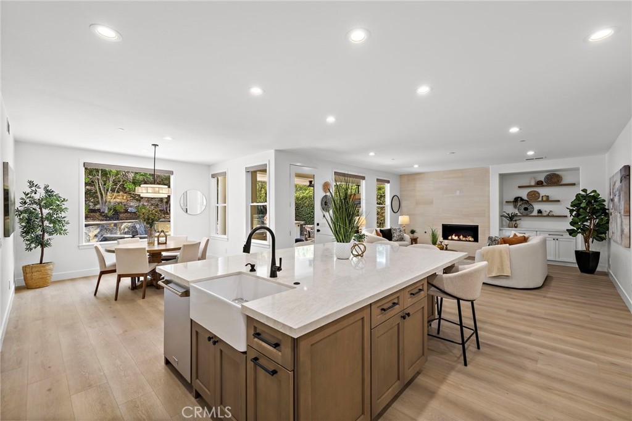
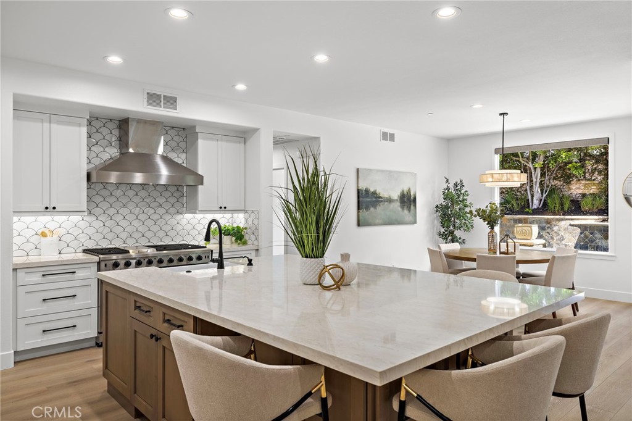
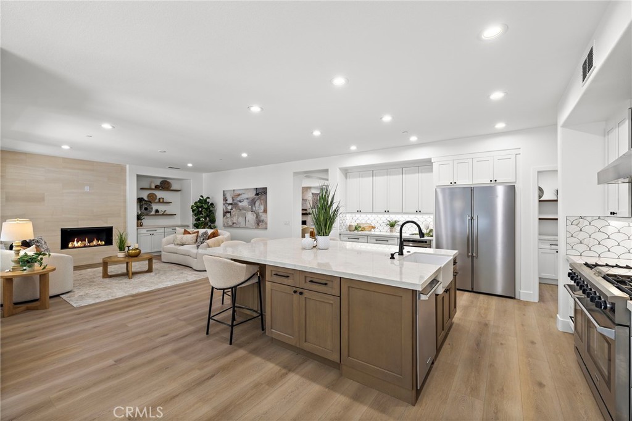
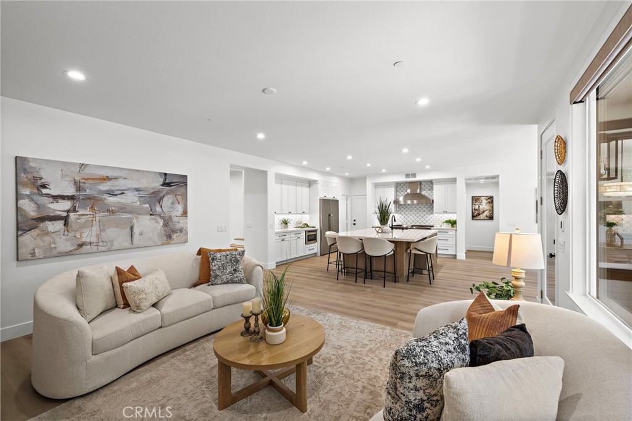
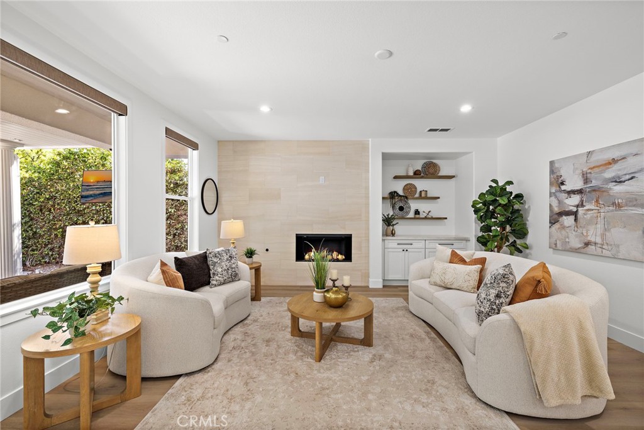
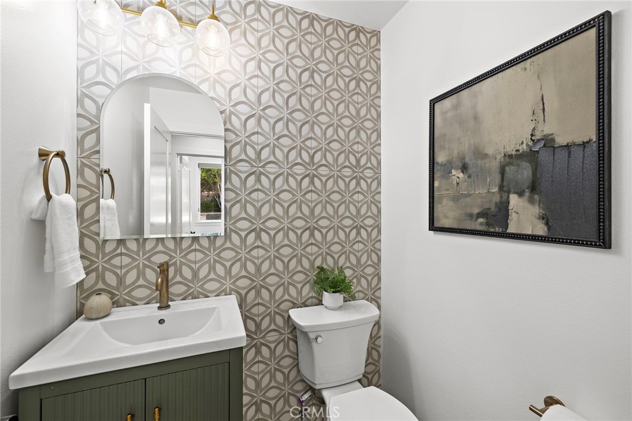
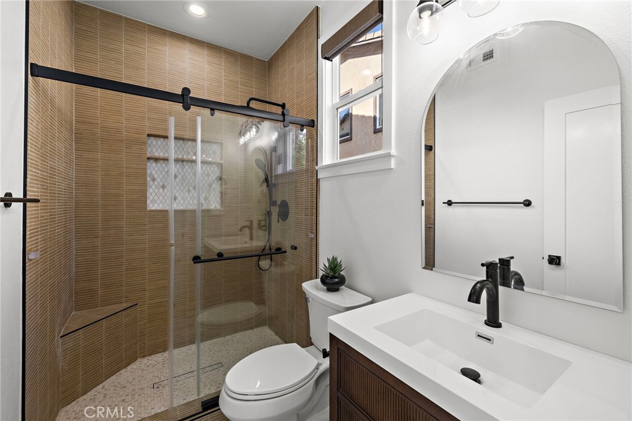
From the moment you enter, light-filled interiors create a sense of warmth and grandeur. Expansive living spaces are designed to accommodate both intimate gatherings and large-scale entertaining, while every finish has been carefully selected to deliver a cohesive, sophisticated experience. At the heart of the home, the completely redesigned chef's kitchen is a showpiece, featuring premium appliances, bespoke cabinetry, custom stonework, and designer finishes that flow seamlessly throughout. Formal living and dining rooms, an inviting family room, and a private main-floor office provide exceptional versatility, while a highly desirable main-level bedroom with its own en-suite bath offers the perfect retreat for guests, multigenerational living, or extended stays. A separate powder room on the main level adds convenience for everyday living and entertaining alike.

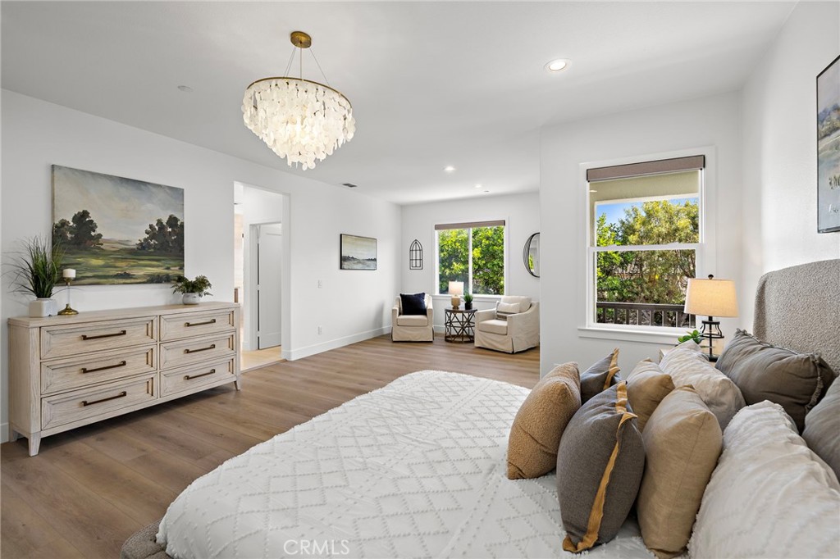
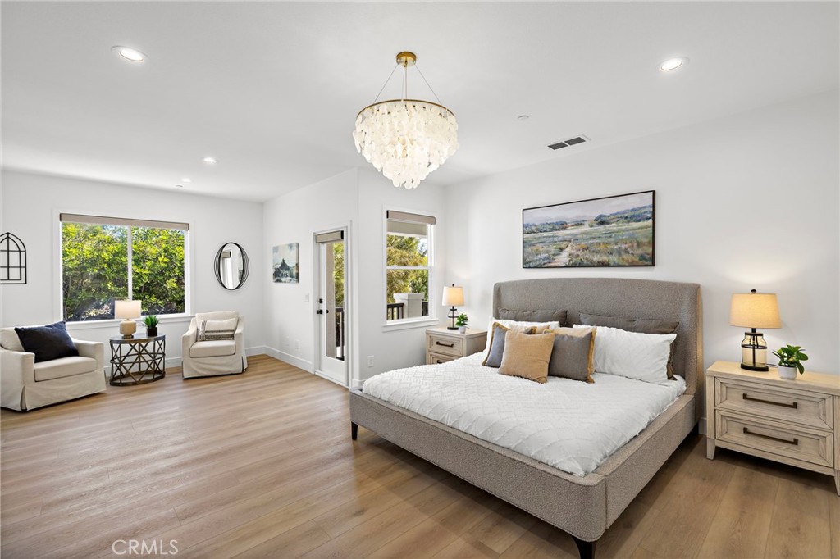
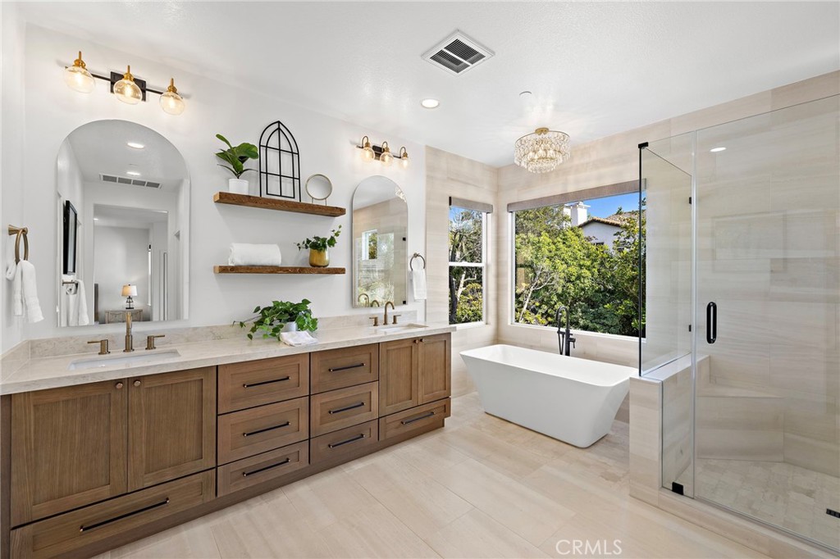
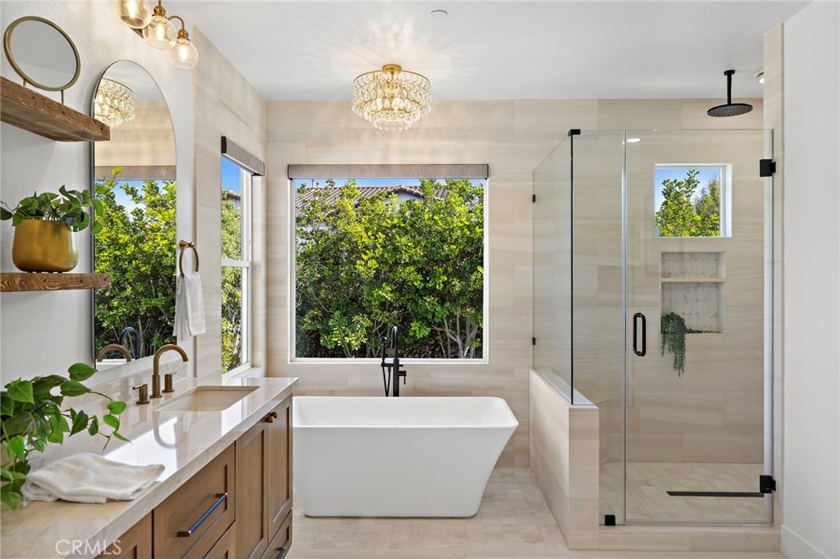
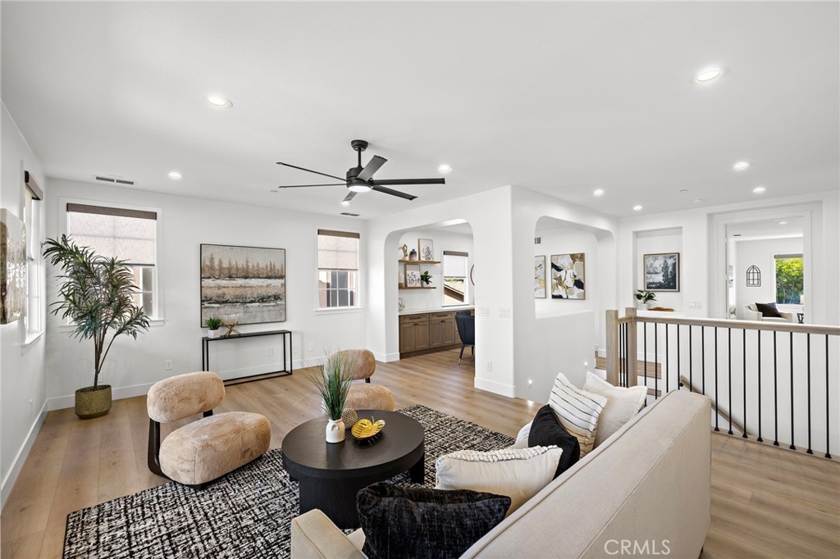
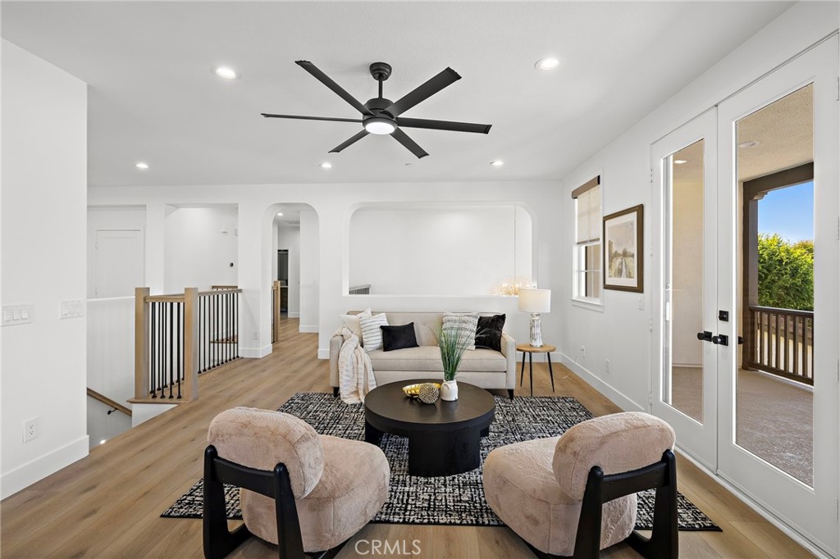
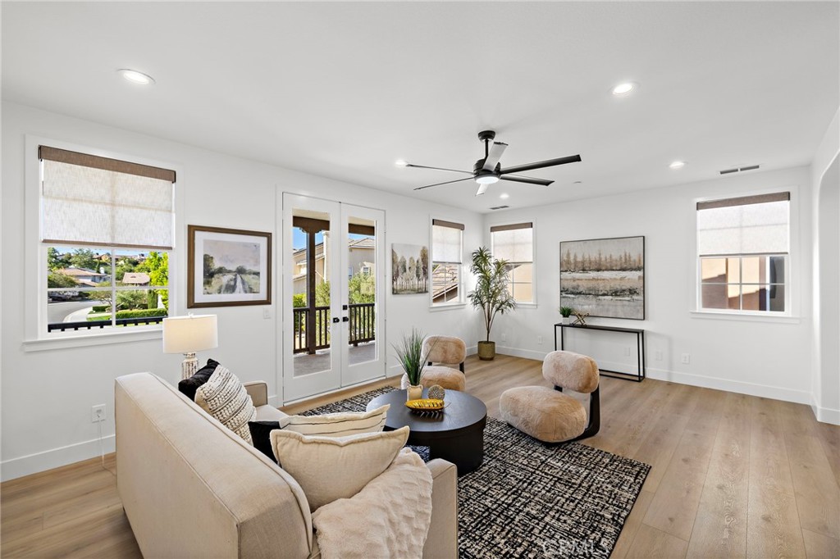
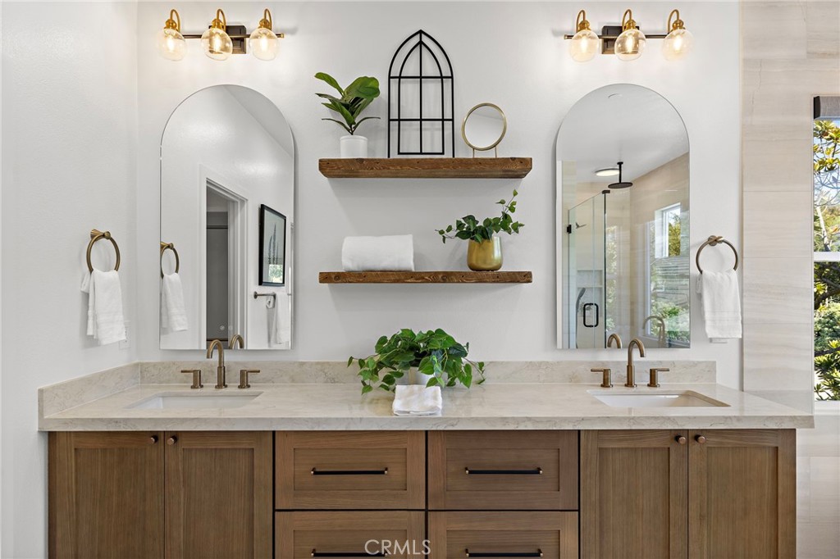
Upstairs, an oversized bonus room creates the perfect media room, game room, or retreat, while three secondary bedrooms and a spacious laundry room provide comfort and convenience. The luxurious primary suite serves as a private sanctuary, complete with a spa-inspired bath designed to evoke the tranquility of a five-star resort.

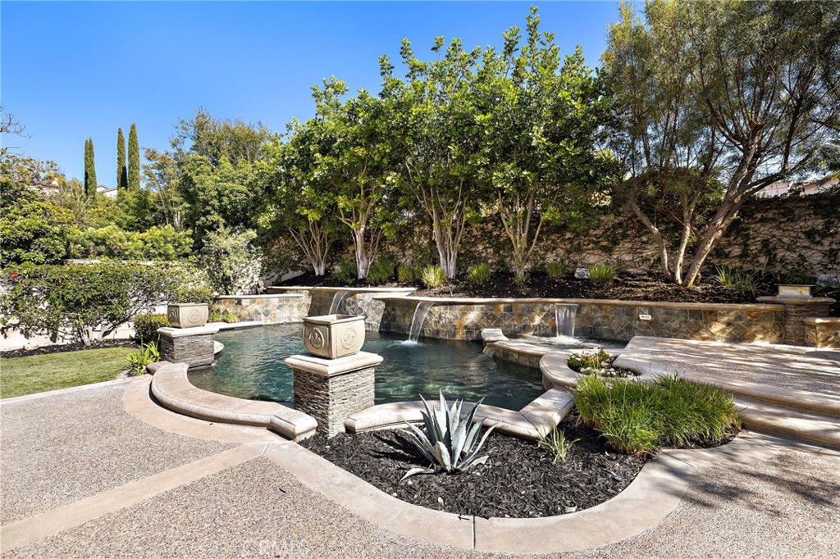
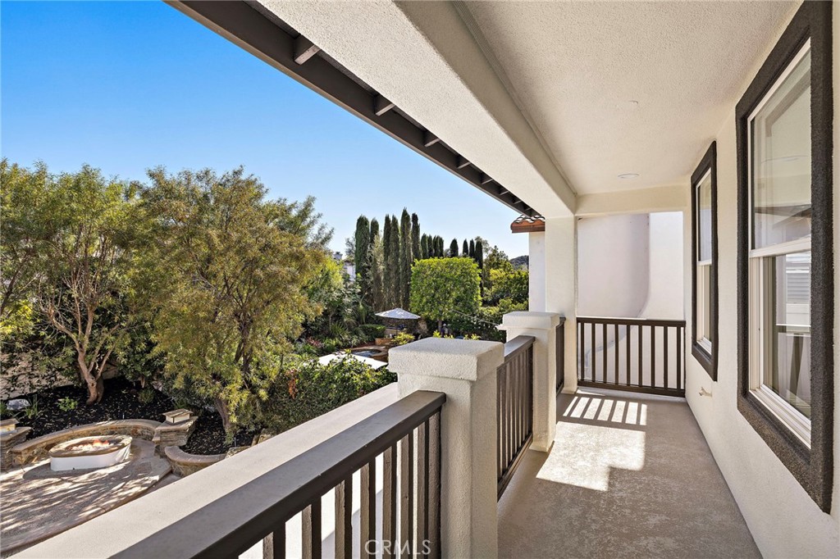
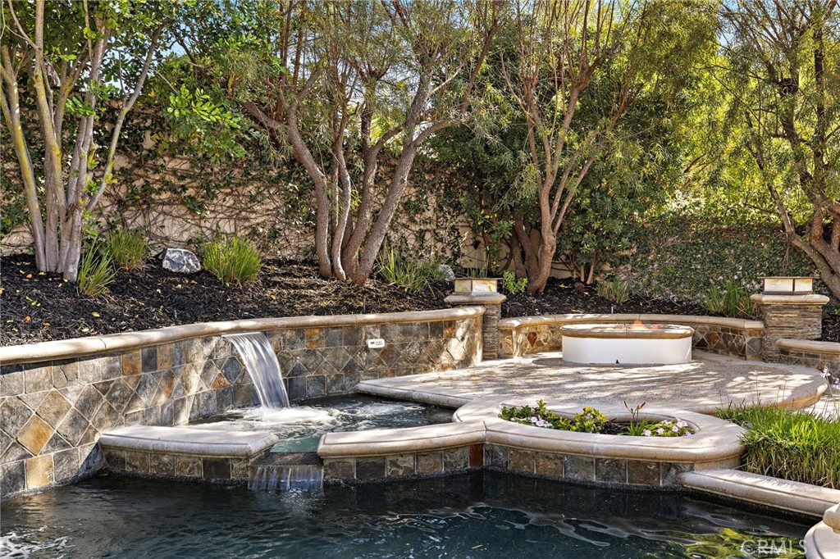
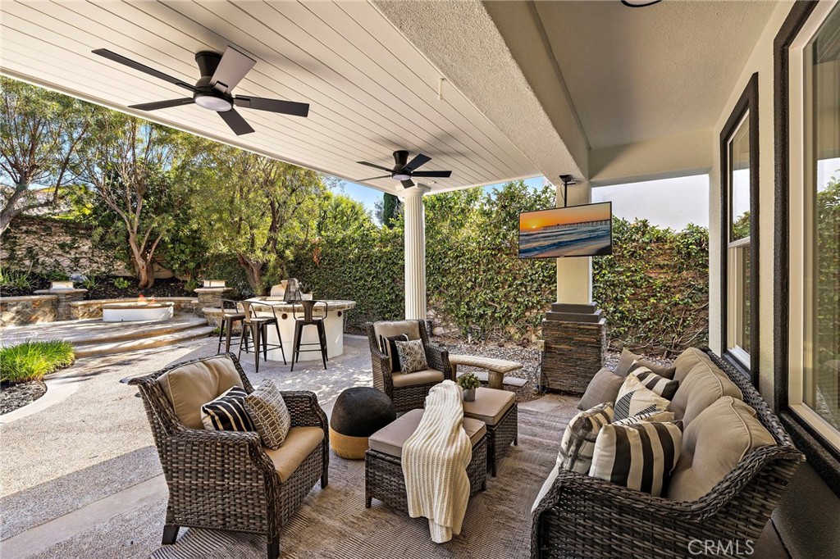
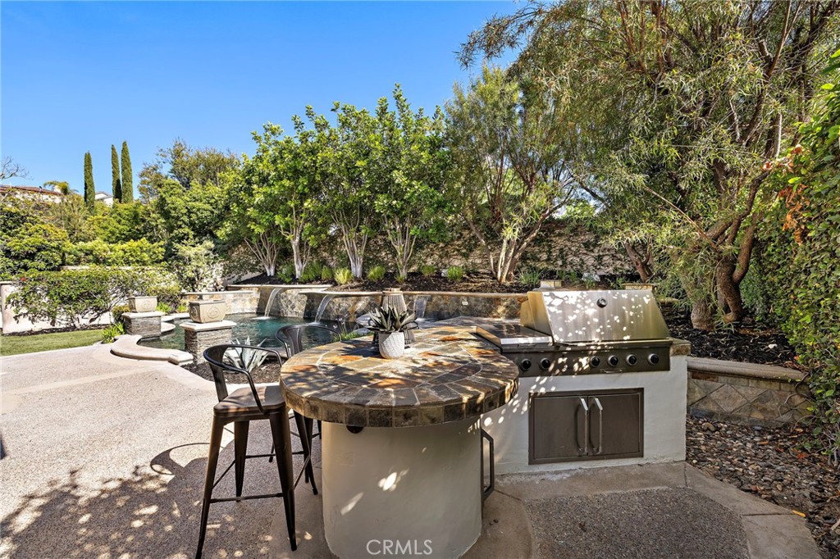
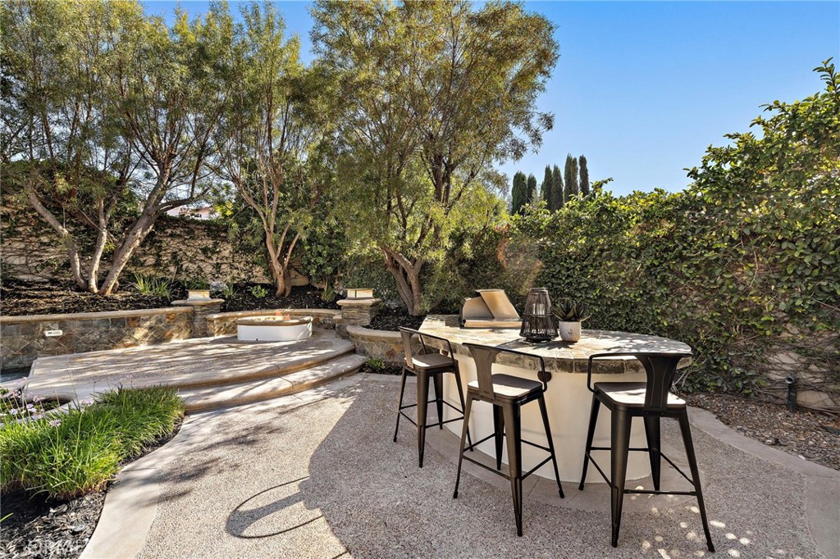
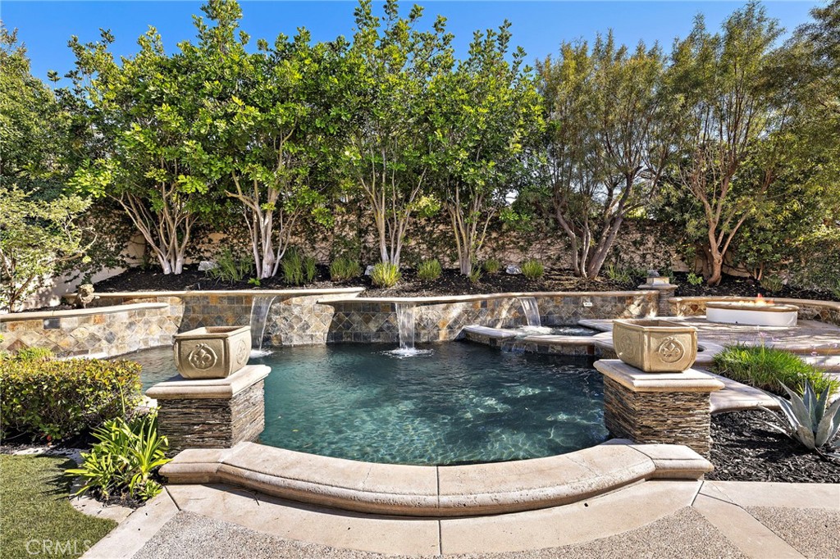
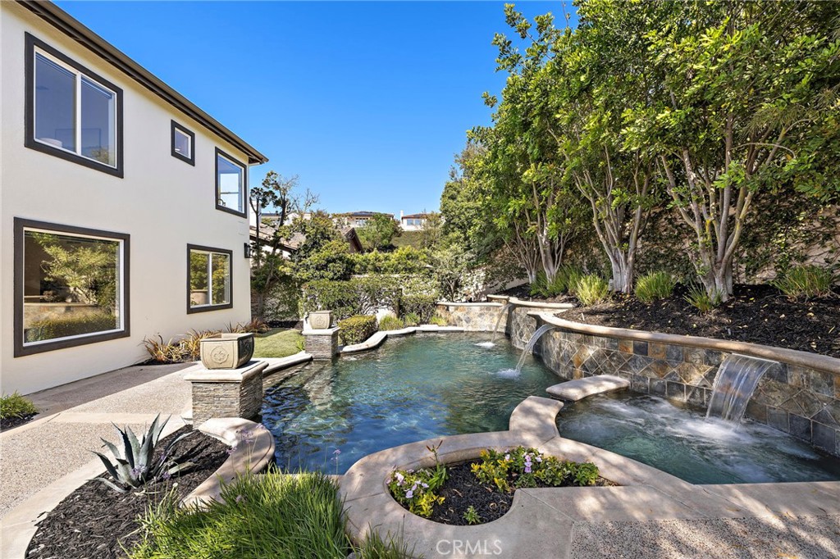
Outside, the lifestyle continues. Designed for unforgettable entertaining and everyday enjoyment, the resort-style backyard features a sparkling pool and spa, multiple outdoor living and dining spaces, and a built-in grilling station ready for everything from casual family evenings to elegant celebrations under the stars.

Set behind the gates of prestigious Coto de Caza, this extraordinary residence offers the rare combination of refined luxury, thoughtful functionality, and resort-inspired living. Complete with a three-car garage and impeccable attention to detail throughout, this is more than a home--it's a lifestyle.

Share Property

Location

14 Marchin, Coto de Caza, CA 92679

Status

For Sale
image

Schedule a Showing

We would love to show you our beautiful property. Please select your preferred date and time below. An agent will be in touch shortly to confirm your appointment.

Schedule a Showing

We would love to show you our beautiful property. Please select your preferred date and time below. An agent will be in touch shortly to confirm your appointment.
Thank you for your interest in 14 Marchin, Coto de Caza, CA 92679. We are reviewing your request and will be in touch shortly!

Property Amenities

Interior
Laundry room Washer Hookup, Electric Dryer Hookup, Gas Dryer Hookup, Inside, Laundry Room
Fireplace Family Room, Gas, Living Room
Appliances 6 Burner Stove, Double Oven, Dishwasher, Disposal, Microwave, Water Heater
Total Bedrooms: 4
Half Bathrooms: 1
Full Bathrooms: 3
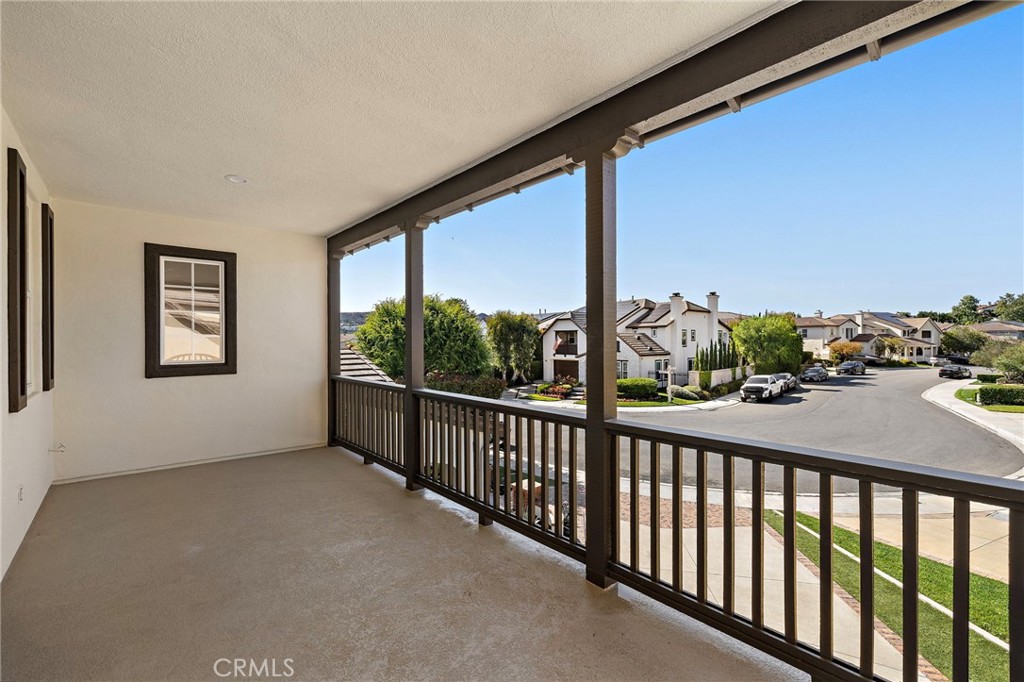
Other Interior Features Balcony, Separate/Formal Dining Room, Eat-in Kitchen, Bedroom on Main Level
Area & Lot
Lot Area 7,181 Sq.Ft.
Living area 3,900 Sq.Ft.
MLS® ID OC26097896
Year Built 2001
School District Capistrano Unified
High School Tesoro
Middle School Las Flores
Elementary School Wagon Wheel
View Description Hills,Neighborhood
Type Residential
Status For Sale
Exterior
Stories 2
Pool Gunite, Heated, Private
Air conditioning Central Air
Heat type Central
Disability Features Safe Emergency Egress from Home
Water Source Public
Garage Space 3.0
Security Features Carbon Monoxide Detector(s), Security Gate, Gated with Guard, Gated Community, Gated with Attendant, 24 Hour Security, Smoke Detector(s), Security Guard
Sewer Sewer On Bond
Parking Direct Access, Door-Single, Driveway, Garage Faces Front, Garage, Garage Door Opener
Lot Features Back Yard, Street Level
Utilities Cable Available, Electricity Connected, Natural Gas Connected, Phone Available, Sewer Connected, Water Connected
Finance
Sales Price $2,694,000
HOA Fees $385 monthly

Mortgage Calculator

Estimate your monthly mortgage payment, including the principal and interest, property taxes, and HOA. Adjust the values to generate a more accurate rate.
All estimates are provided for informational purposes only. Actual amounts may vary.
$0,000 Your Payment 20 15 65
$0,000 Your Payment

Work With Us

We work closely with each client we represents. Our approach is one of collaboration, with our highest priority being to meet our client’s goals. When we first connect, we learn what you want to accomplish and we stay in cadence until that happens.