131 Tierra Montanosa
VIEW PHOTOS
Listed by Giulietta Wilson CA DRE# 01180243 with Pacific Sotheby's Int'l Realty 949-874-0935
$750,000

131 Tierra Montanosa

2 Beds 2 Baths 1,245 Sq.Ft. 0.73 Acres

Open House

11/1/2026 1:00PM - 4:00PM PST
11/8/2026 1:00PM - 4:00PM PST

Description

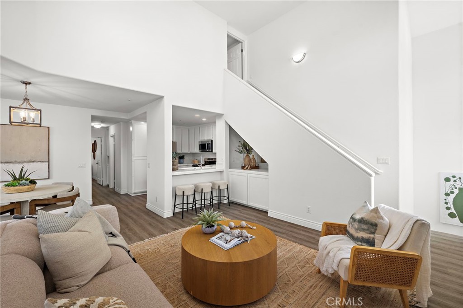
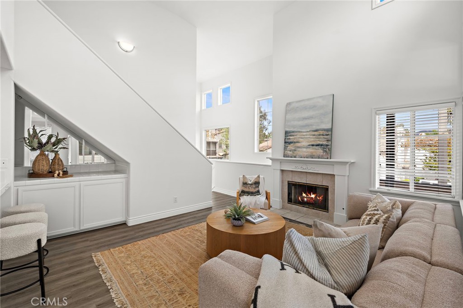
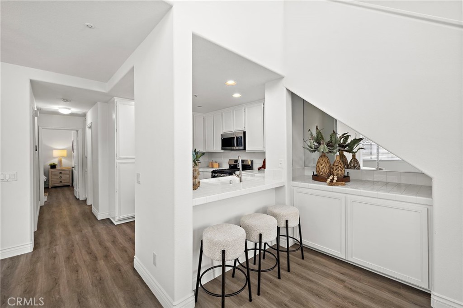
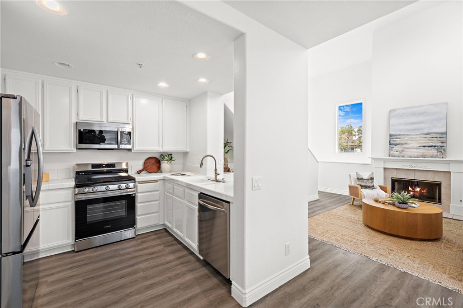
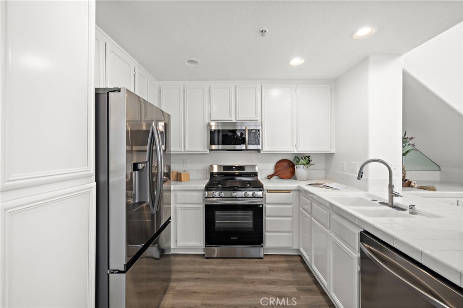
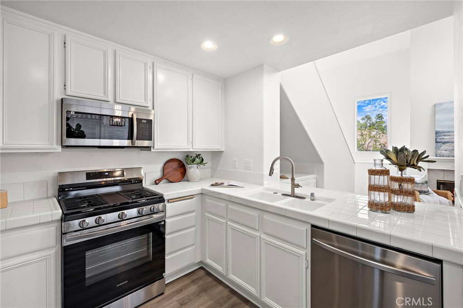
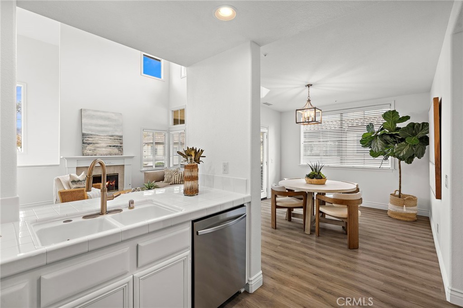
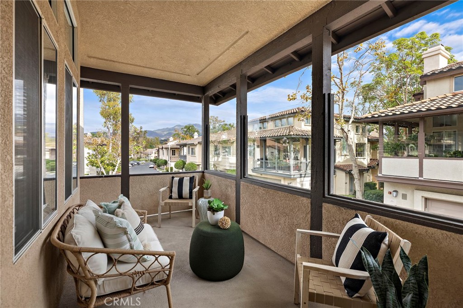
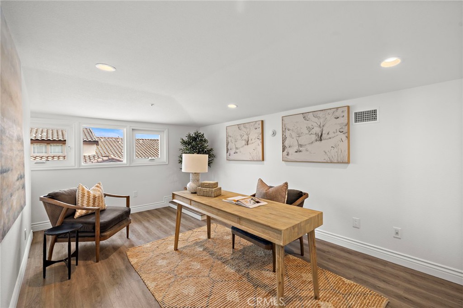
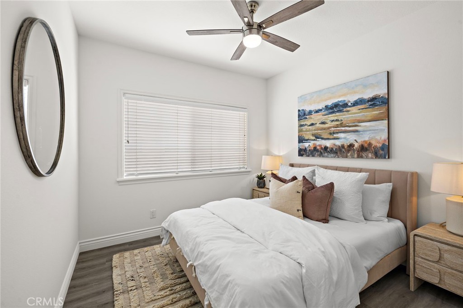
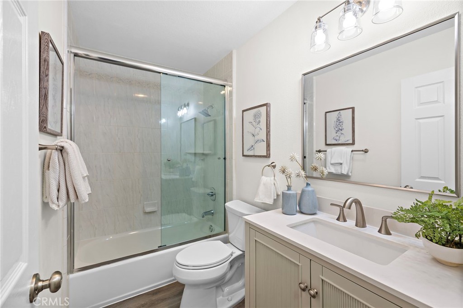
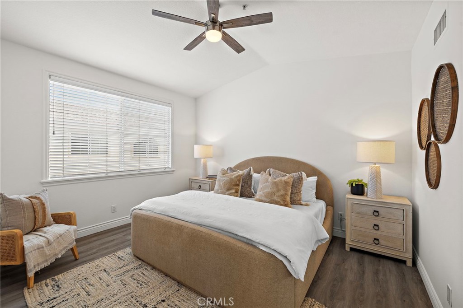
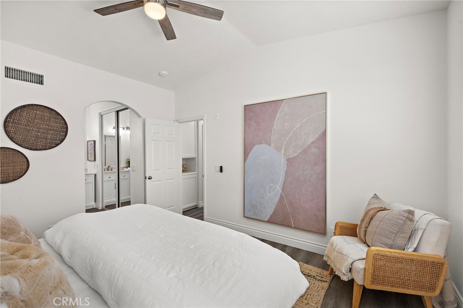
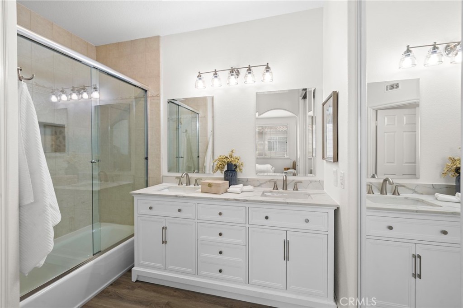
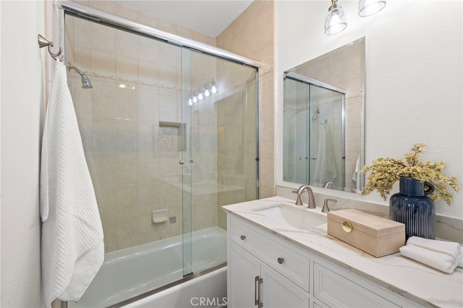
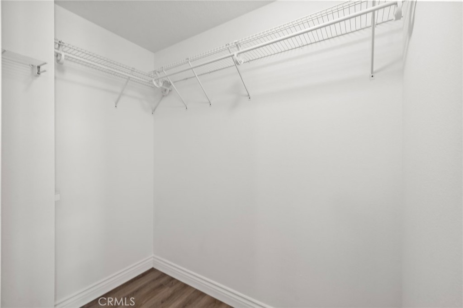
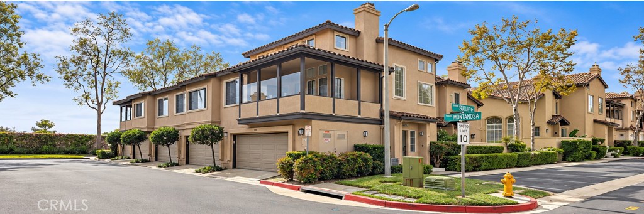
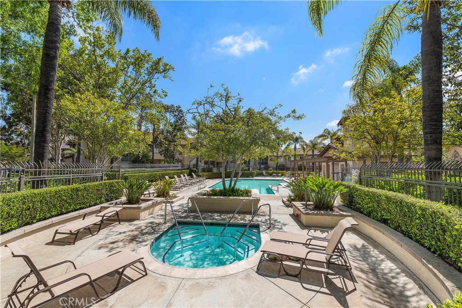
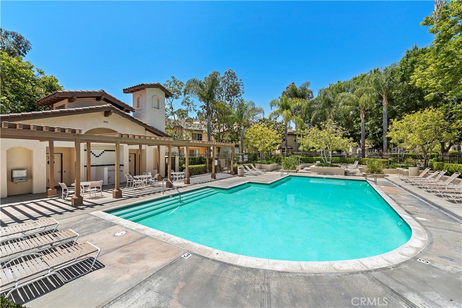
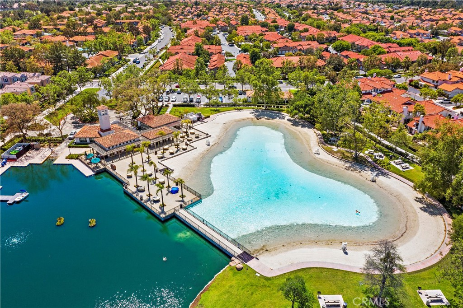
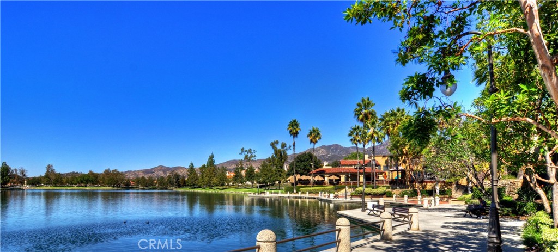
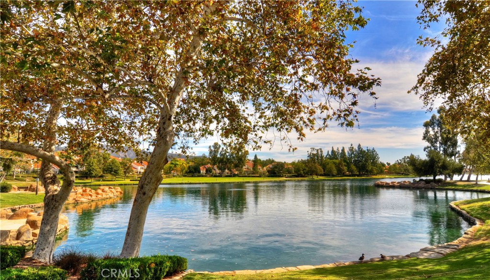
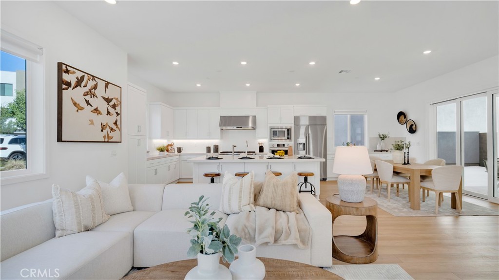
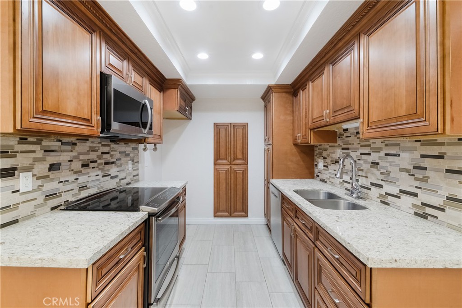
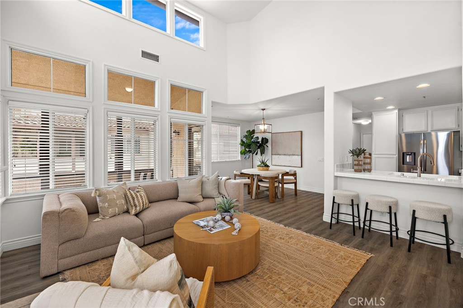
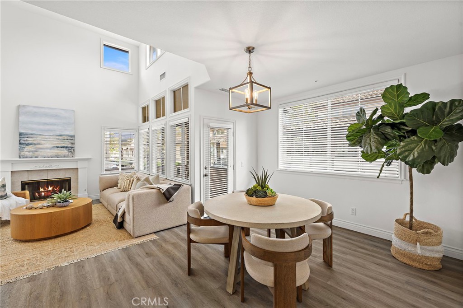
A prime corner end-unit location! This beautifully remodeled 2-bedroom carriage-style home offers a rarely available floorplan featuring an EXPANDED LOFT, providing exceptional versatility as a home office, media room, playroom, or additional living space. Soaring ceilings, an abundance of windows, and natural light create an inviting, open atmosphere, while a cozy fireplace anchors the living room. The thoughtfully designed interior features attractive vinyl plank flooring throughout, fresh interior paint, and an open-concept living and dining area that flows seamlessly into the kitchen, complete with brand-new stainless-steel appliances, generous cabinetry, and a convenient breakfast bar. Just off the living area, is an oversized covered balcony that provides a wonderful outdoor retreat with ample space for seating and entertaining, along with area views -- a perfect extension of the interior living space. The generously sized primary bedroom comfortably accommodates a king-size bed with ample room for additional furnishings and features a spacious walk-in closet. The adjoining primary bathroom offers a newly installed dual-sink vanity, updated lighting, and plumbing fixtures. The guest bathroom has also been refreshed with a new vanity, lighting, and fixtures. Significant improvements add to the home's appeal, including complete re-piping, a recently replaced furnace and air conditioning system, and a tankless water heater. Additional highlights include an extra-wide 2-car garage with direct interior access and ample nearby guest parking. This move-in-ready residence offers a wonderful opportunity to enjoy a community pool and spa along with the Rancho Santa Margarita lifestyle featuring Top-Tier schools and access to resort-style amenities including the Beach Club Lagoon, multiple pools, parks, sports courts and scenic trails.
Share Property

Location

131 Tierra Montanosa, Rancho Santa Margarita, CA 92688

Status

For Sale
image

Schedule a Showing

We would love to show you our beautiful property. Please select your preferred date and time below. An agent will be in touch shortly to confirm your appointment.

Schedule a Showing

We would love to show you our beautiful property. Please select your preferred date and time below. An agent will be in touch shortly to confirm your appointment.
Thank you for your interest in 131 Tierra Montanosa, Rancho Santa Margarita, CA 92688. We are reviewing your request and will be in touch shortly!

Property Amenities

Interior
Laundry room Washer Hookup, Gas Dryer Hookup, In Garage
Fireplace Gas, Living Room
Appliances Built-In Range, Dishwasher, Gas Cooktop, Microwave, Refrigerator, Tankless Water Heater
Flooring See Remarks
Total Bedrooms: 2
Full Bathrooms: 2
Other Interior Features Breakfast Bar, Ceiling Fan(s), Separate/Formal Dining Room, High Ceilings, Open Floorplan, All Bedrooms Up, Bedroom on Main Level, Loft, Main Level Primary, Walk-In Closet(s)
Area & Lot
Open house

11/1/2026 1:00PM - 4:00PM PST

11/8/2026 1:00PM - 4:00PM PST

Lot Area 0.73 Acres
Living area 1,245 Sq.Ft.
MLS® ID OC26230997
Year Built 1996
School District Saddleback Valley Unified
High School Trabucco Hills
Middle School Rancho Santa Margarita
Elementary School Melinda Heights
View Description Hills,Trees/Woods
Architecture Styles Mediterranean
Type Condo
Status For Sale
Exterior
Stories 2
Pool Community, Association
Air conditioning Central Air
Heat type Central, Forced Air, Fireplace(s)
Water Source Public
Garage Space 2.0
Security Features Carbon Monoxide Detector(s), Smoke Detector(s)
Sewer Public Sewer
Parking Direct Access, Door-Single, Garage
Roof Tile
Utilities Cable Available, Electricity Available, Natural Gas Available, Phone Available, Sewer Connected, Water Available
Finance
Sales Price $750,000
HOA Fees $518 monthly

Mortgage Calculator

Estimate your monthly mortgage payment, including the principal and interest, property taxes, and HOA. Adjust the values to generate a more accurate rate.
All estimates are provided for informational purposes only. Actual amounts may vary.
$0,000 Your Payment 20 15 65
$0,000 Your Payment

Work With Us

We work closely with each client we represents. Our approach is one of collaboration, with our highest priority being to meet our client’s goals. When we first connect, we learn what you want to accomplish and we stay in cadence until that happens.