Leave a Message

Thank you for your message. We will be in touch with you shortly.

118 Via Lido Nord
Bought with Kimberly Bibb with Pacific Sotheby's Int'l Realty and Listed by Kimberly Bibb CA DRE# 01210754 with Pacific Sotheby's Int'l Realty 714-396-0185
$10,500,000

118 Via Lido Nord

4 Beds 4 Baths 2,753 Sq.Ft. 2,700 Sq.Ft.

Description

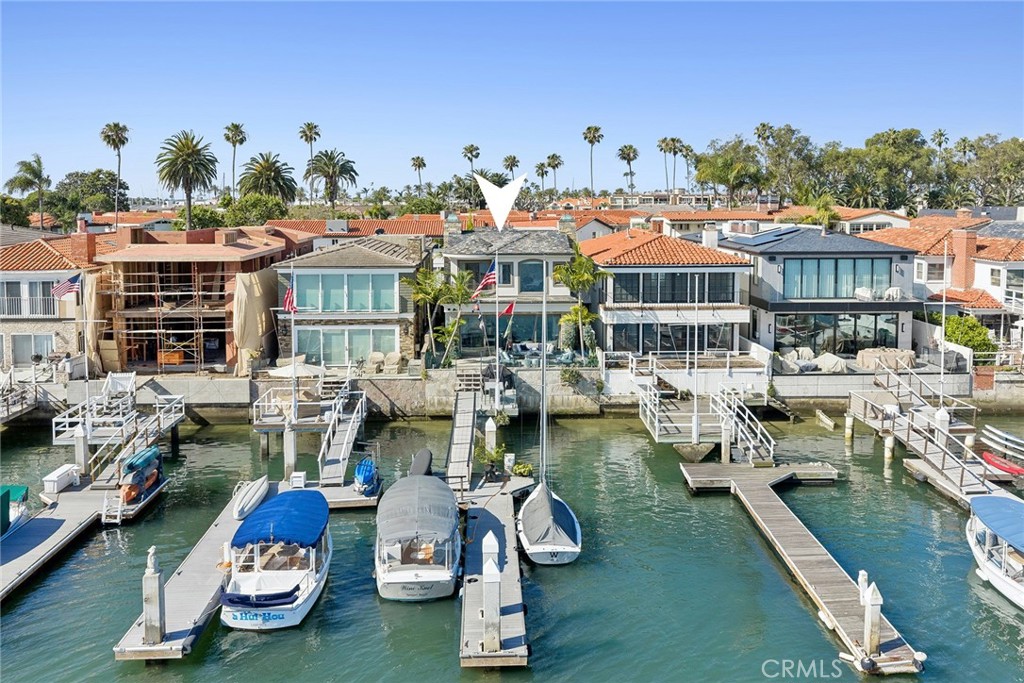
Welcome to 118 Via Lido Nord, a beautifully reimagined bayfront residence in a prime location on Lido Isle. Extensively remodeled and boasting expansive bay views from nearly every living space, this residence is truly something special. Downstairs highlights an open living area that seamlessly flows into the patio with a built-in fire pit, dining area, and your own private pier and dock - configured to accommodate two vessels. The premium chef's kitchen is open to the grand living space and complete with Wolf appliances, a walk in pantry, and large island. The main level is complete with a laundry room, powder bathroom, wine cellar, 2-car garage, and gated entry. As you walk up the stairs, full of natural light, you are greeted by 4 bedrooms and 3 bathrooms. The primary retreat is generously sized and includes a fireplace, sitting area, and a beautiful serene balcony looking out over the Newport Harbor; while the bathroom includes a beautiful standalone soaking tub, large walk in shower, dual vanities, and a walk in closet. Just down the hall you can find 3 guest bedrooms, one of them having its own private deck. Along with all the great features of the home itself, you can enjoy the relaxed yet refined lifestyle that makes Lido Isle so desirable--offering a private beach, clubhouse, yacht club, tennis and pickleball courts, numerous parks, and a welcoming community. Just a short walk or bike ride across the bridge takes you to Lido Marina Village where great dining and elevated shopping capture the charm and active lifestyle of Newport Beach living.

Share Property

Location

118 Via Lido Nord, Newport Beach, CA 92663

Status

Sold

Date Sold

June 16, 2026

Newport Beach

Newport Beach offers the ultimate luxury lifestyle that appeals to all its residents, shopping, restaurants, and more.

Property Amenities

Interior
Laundry room Inside, Laundry Room
Fireplace Family Room, Primary Bedroom
Appliances 6 Burner Stove, Built-In Range, Barbecue, Dishwasher, Freezer, Disposal, Ice Maker, Microwave, Refrigerator, Range Hood
Flooring Wood
Total Bedrooms: 4
Half Bathrooms: 1
Full Bathrooms: 3
Other Interior Features Breakfast Bar, Built-in Features, Balcony, Ceiling Fan(s), Separate/Formal Dining Room, Open Floorplan, Pantry, Storage, Bar, All Bedrooms Up, Primary Suite, Walk-In Pantry, Wine Cellar, Walk-In Closet(s)
Area & Lot
Lot Area 2,700 Sq.Ft.
Living area 2,753 Sq.Ft.
MLS® ID NP26061750
Year Built 2004
School District Newport Mesa Unified
Water Frontage Bayfront
View Description Bay,City Lights
Type Residential
Status Sold
Exterior
Stories 2
Pool None
Air conditioning Central Air
Heat type Forced Air
Disability Features Safe Emergency Egress from Home, Parking
Water Source Public
Garage Space 2.0
Security Features Security System, Carbon Monoxide Detector(s), 24 Hour Security, Key Card Entry, Smoke Detector(s)
Sewer Public Sewer
Other Exterior Features Barbecue, Boat Slip, Dock
Parking Direct Access, Garage, Garage Faces Rear
Lot Features Near Park
Roof Slate
Finance
Sales Price $10,500,000
HOA Fees $1,200 yearly

Work With Us

We work closely with each client we represents. Our approach is one of collaboration, with our highest priority being to meet our client’s goals. When we first connect, we learn what you want to accomplish and we stay in cadence until that happens.