Leave a Message

Thank you for your message. We will be in touch with you shortly.

1116 Calle Malaga
1116 Calle Malaga
1116 Calle Malaga
VIEW PHOTOS
Listed by Cindi Rogan CA DRE# 01171455 with Pacific Sotheby's International Realty 562-260-8395
$669,000

1116 Calle Malaga

3 Beds 2 Baths 1,311 Sq.Ft. 4,057 Sq.Ft.

Open House

10/4/2026 1:00PM - 4:00PM PDT

Description

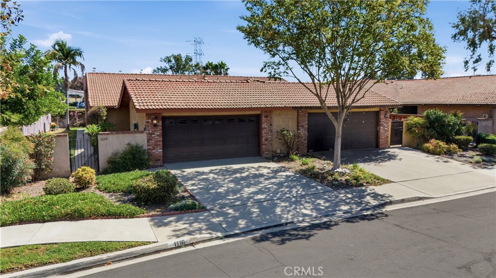
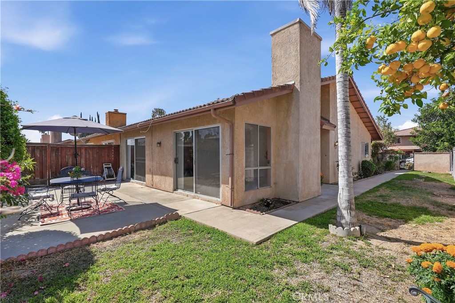
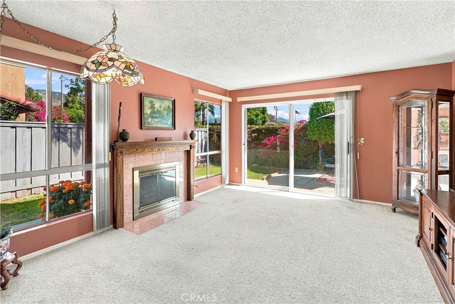
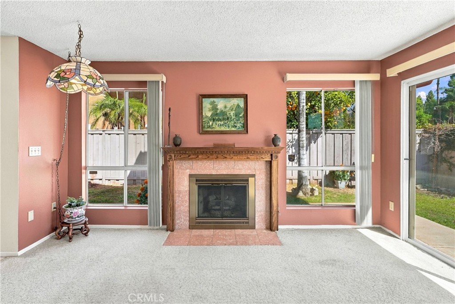
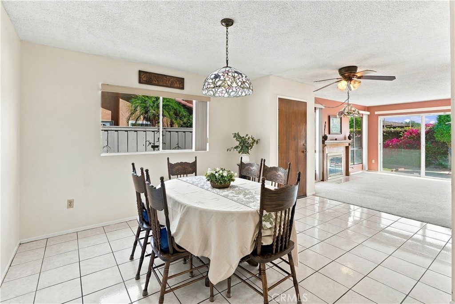
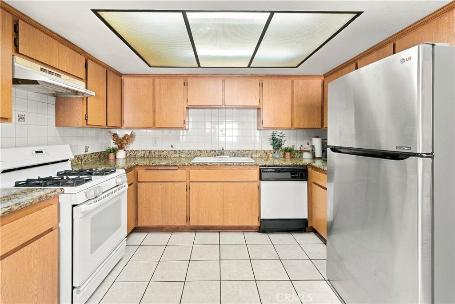
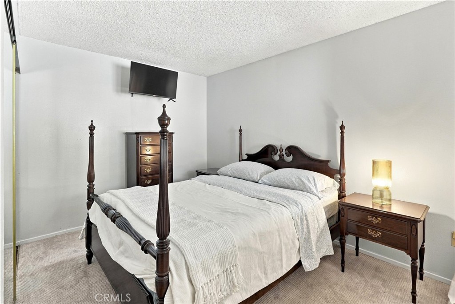
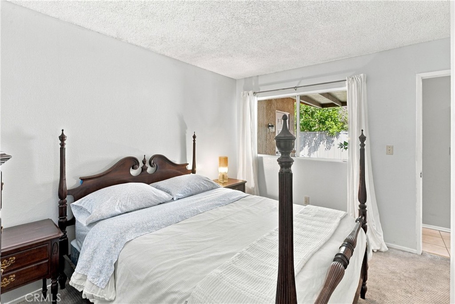
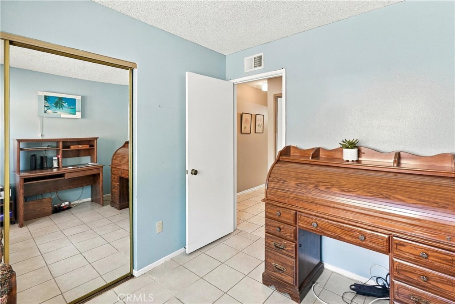
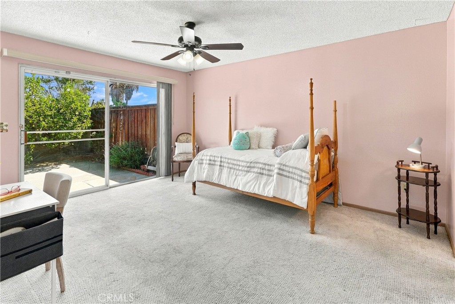
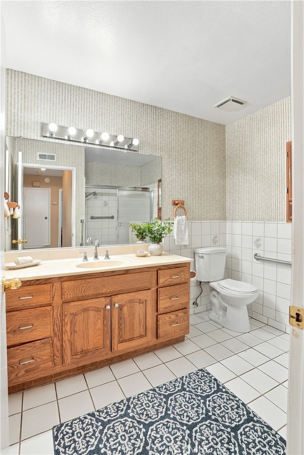
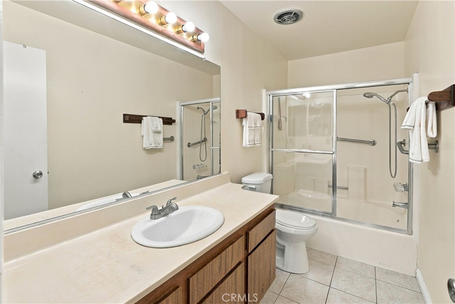
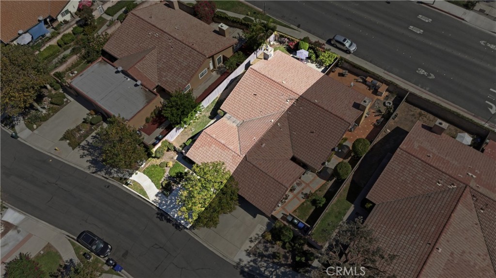
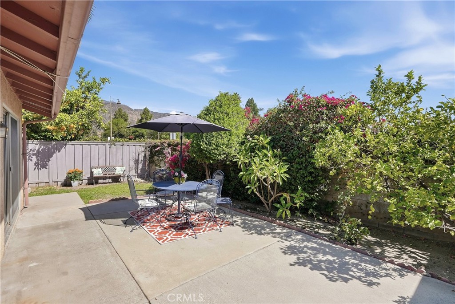
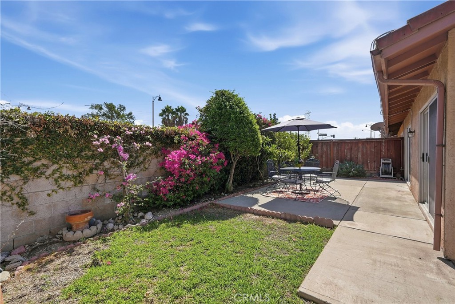
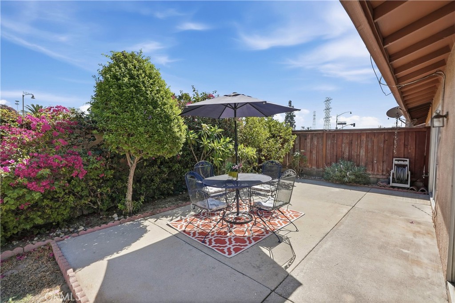
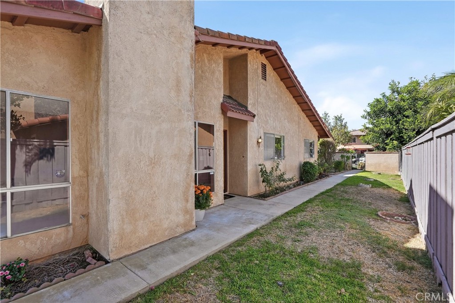
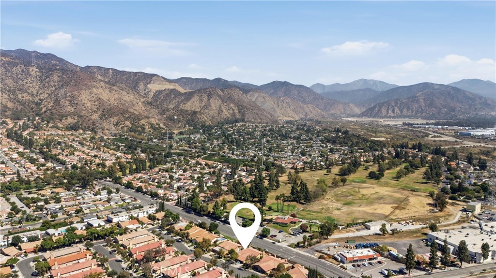
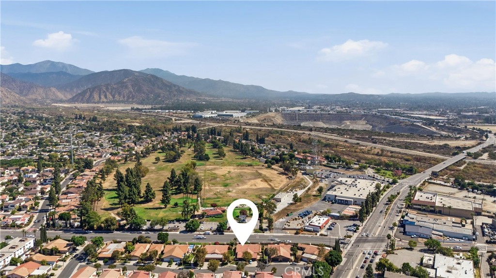
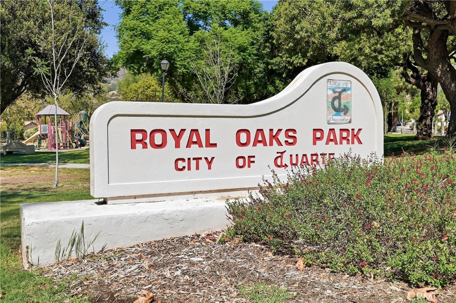
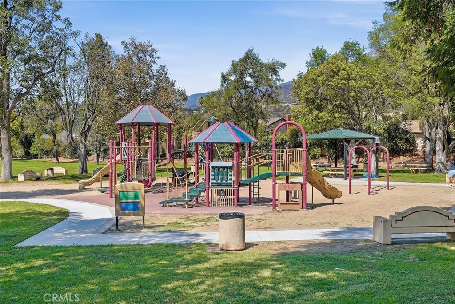
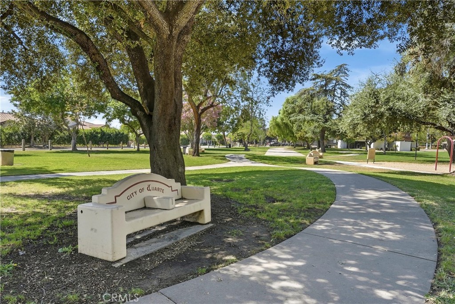
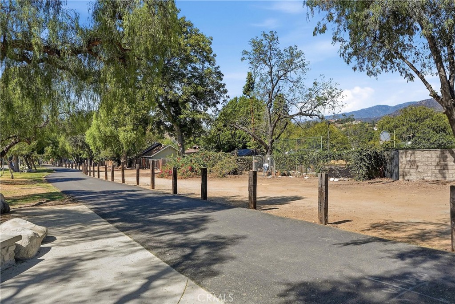
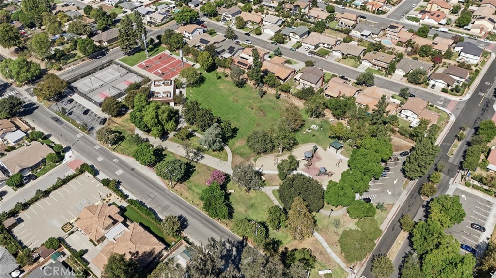
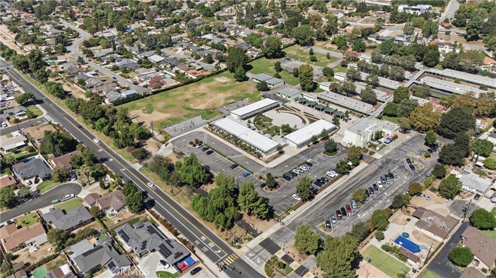
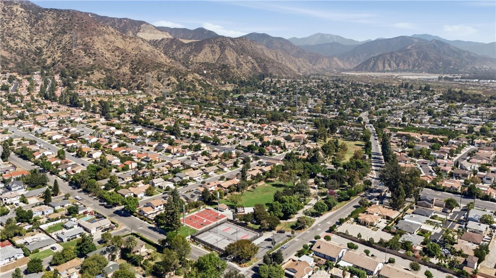
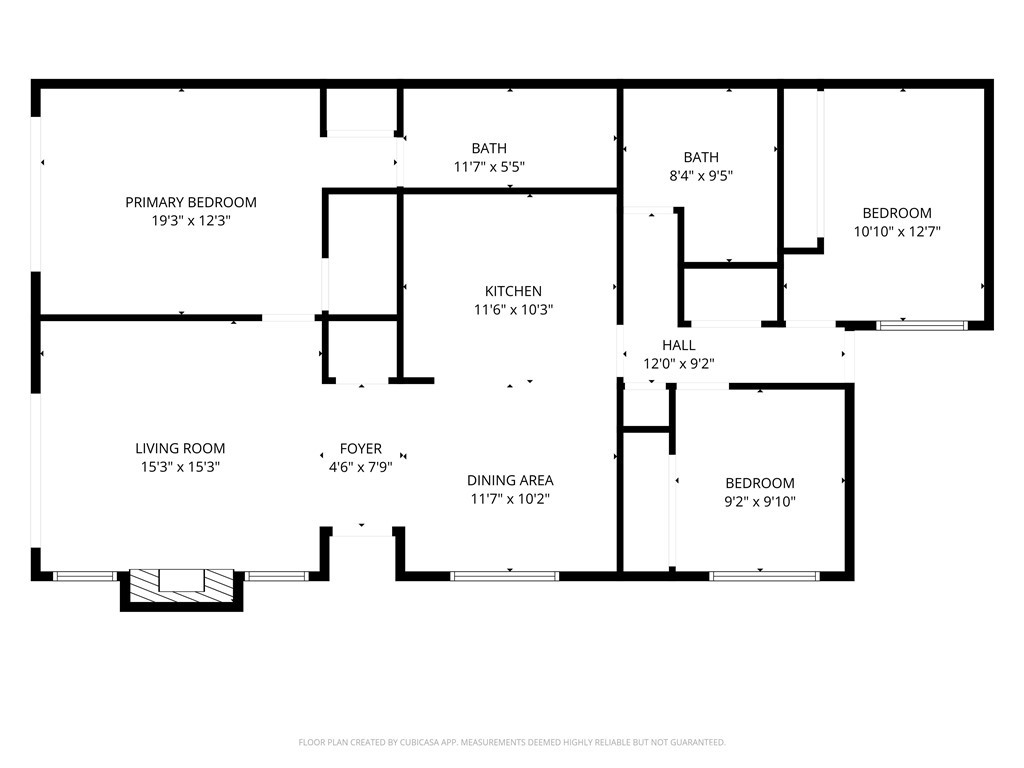
NO HOA! Beautifully situated on a quiet and charming tree-lined cul-de-sac, this spacious 3-bedroom, 2-bath townhome-style property offers privacy, mountain views, an exceptional proximity to the best of Duarte and you own the land! Large and spacious (fully fenced) side and backyards! Just steps from Royal Oaks Park, Hacienda Park, Rancho Duarte Golf Course, Duarte's walking and running trails, and award-winning Royal Oaks Elementary, the location makes it easy to enjoy an active foothill lifestyle. Inside, the open living and dining spaces are filled with natural light through many sunny windows with mountain views. The clean kitchen has granite counters and flows to the dining room. The lovely living room is anchored by a cozy fireplace, featuring oversized sliding doors that open to your private backyard and patio. The spacious Primary Suite enjoys its own oversized sliding doors leading to the back yard as well!! Also features a large walk-in closet, additional closet and large full bath. All three bedrooms are conveniently located on one level, The attached two-car garage provides secure direct access to the home. Well cared for and move-in ready, this clean home offers great bones and a timeless simplicity--a wonderful canvas to make your own. This rare PUD has NO HOA or HOA dues! Beautiful mountain setting, with convenient access to 605 and 210 freeways makes for an easy commute. Close to the best schools and steps to the parks and trails! Truly a unique and beautiful location and special opportunity!!!

Share Property

Location

1116 Calle Malaga, Duarte, CA 91010

Status

Coming Soon

Property Amenities

Interior
Laundry room Inside, Laundry Closet
Fireplace Living Room
Total Bedrooms: 3
Full Bathrooms: 2
Other Interior Features Separate/Formal Dining Room, All Bedrooms Down, Bedroom on Main Level, Main Level Primary, Primary Suite, Walk-In Closet(s)
Area & Lot
Open house

10/4/2026 1:00PM - 4:00PM PDT

Lot Area 4,057 Sq.Ft.
Living area 1,311 Sq.Ft.
MLS® ID PW26207566
Year Built 1979
School District Durham Unified
View Description Mountain(s)
Architecture Styles Spanish
Type Multi-Family
Status Coming Soon
Exterior
Stories 1
Pool None
Air conditioning Central Air
Heat type Central
Water Source Public
Garage Space 2.0
Sewer Public Sewer
Parking Direct Access, Driveway, Garage, Garage Door Opener
Lot Features 0-1 Unit/Acre
Finance
Sales Price $669,000

Mortgage Calculator

Estimate your monthly mortgage payment, including the principal and interest, property taxes, and HOA. Adjust the values to generate a more accurate rate.
All estimates are provided for informational purposes only. Actual amounts may vary.
$0,000 Your Payment 20 15 65
$0,000 Your Payment

Work With Us

We work closely with each client we represents. Our approach is one of collaboration, with our highest priority being to meet our client’s goals. When we first connect, we learn what you want to accomplish and we stay in cadence until that happens.