Leave a Message

Thank you for your message. We will be in touch with you shortly.

11 Sunshine
11 Sunshine
11 Sunshine
11 Sunshine
11 Sunshine
11 Sunshine
11 Sunshine
11 Sunshine
11 Sunshine
11 Sunshine
11 Sunshine
11 Sunshine
11 Sunshine
11 Sunshine
11 Sunshine
11 Sunshine
11 Sunshine
11 Sunshine
11 Sunshine
11 Sunshine
11 Sunshine
11 Sunshine
11 Sunshine
11 Sunshine
11 Sunshine
11 Sunshine
11 Sunshine
VIEW PHOTOS
Listed by AJ Olson Whitfield CA DRE# 01869034 with Pacific Sotheby's Int'l Realty [email protected]
$1,050,000

11 Sunshine

2 Beds 2 Baths 1,042 Sq.Ft. 2.91 Acres

Open House

10/3/2026 1:00PM - 4:00PM PDT
10/4/2026 1:00PM - 4:00PM PDT

Description

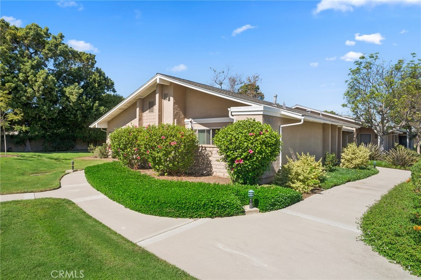
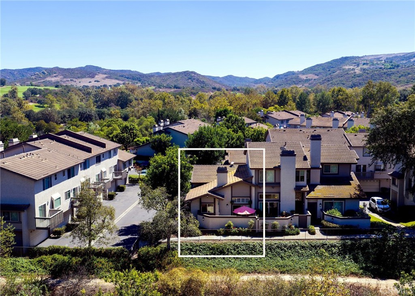
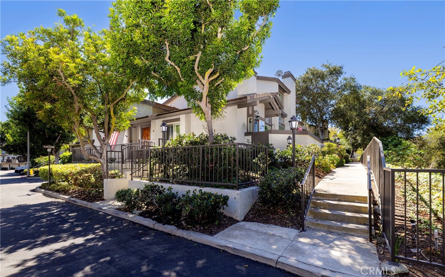
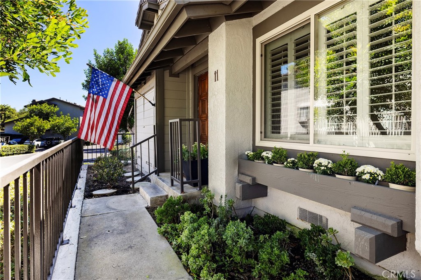
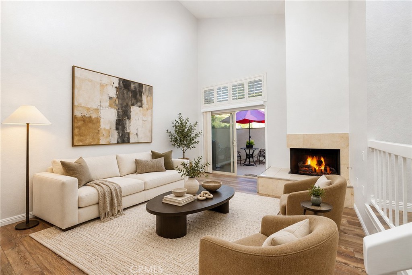
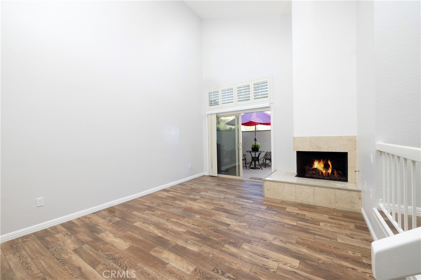
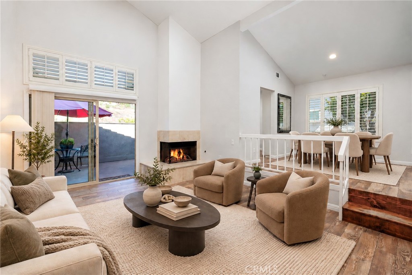
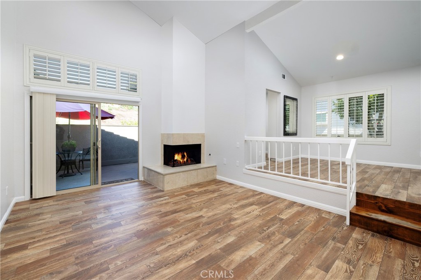
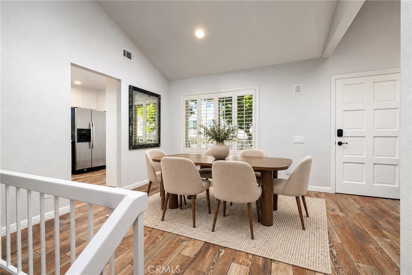
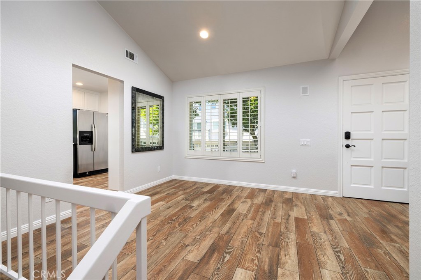
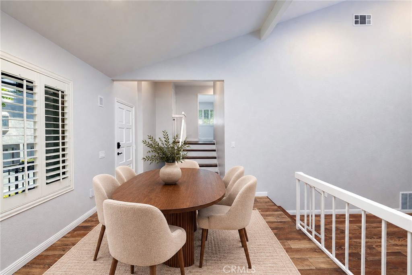
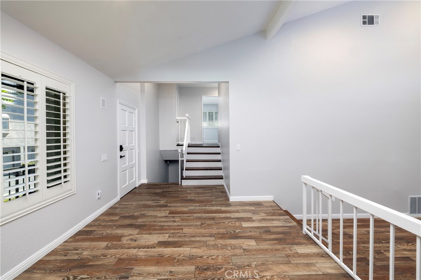
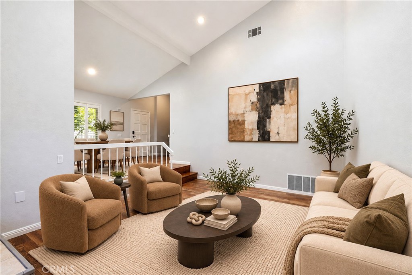
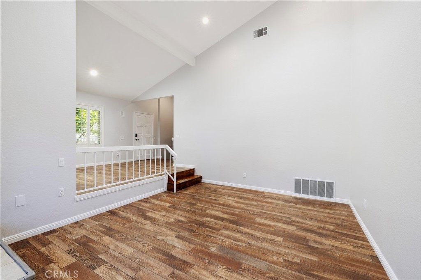
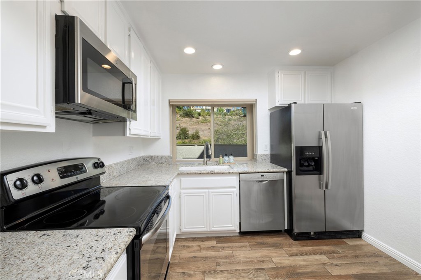
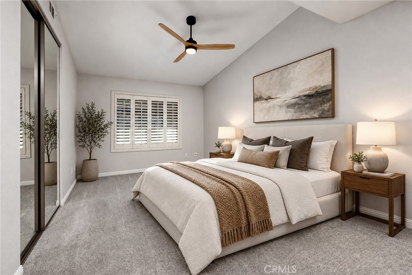
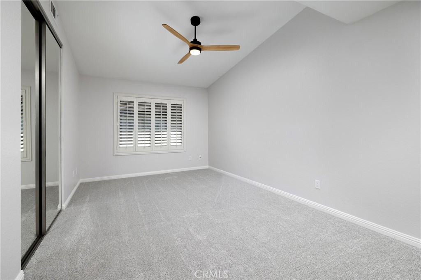
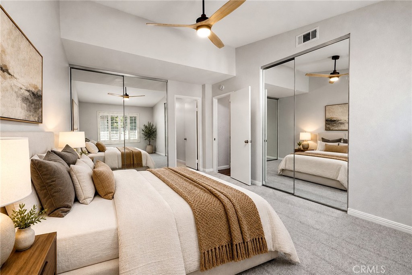
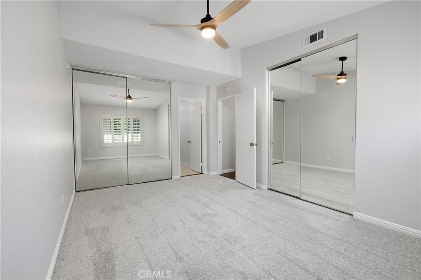
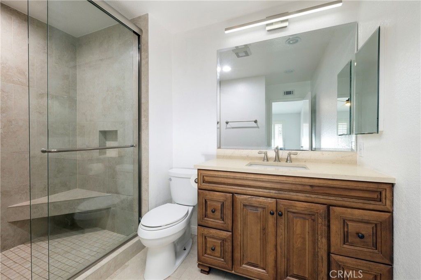
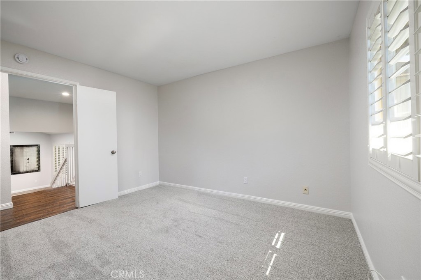
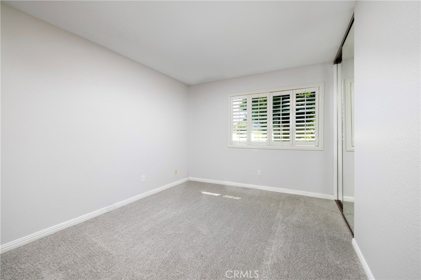
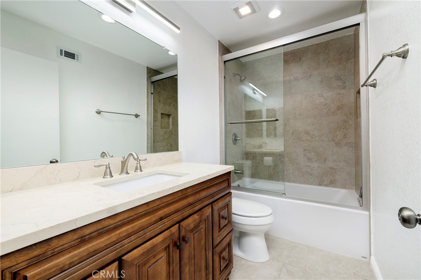
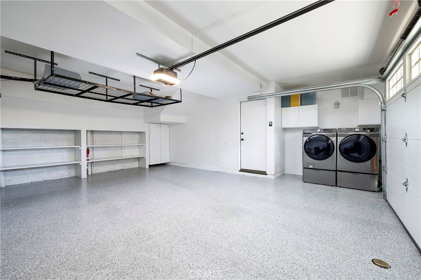
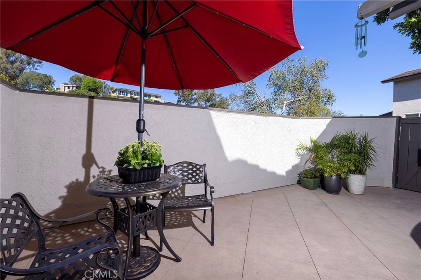
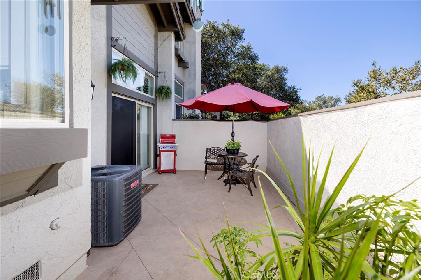
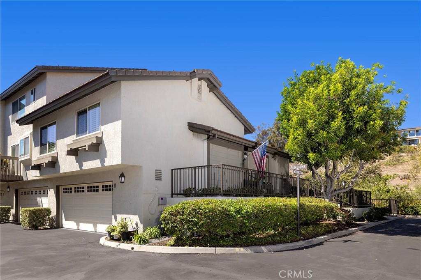
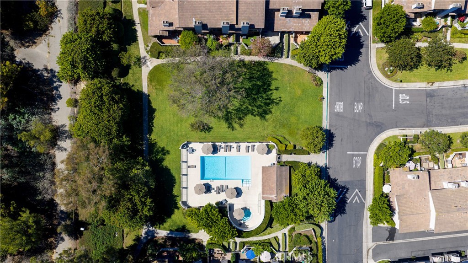
A rare opportunity within Turtle Rock Meadows, this ideally positioned, light-filled two-bedroom, two-bath end unit offers vaulted ceilings, an open floor plan, and a private, enclosed patio that creates a peaceful outdoor retreat. The spacious living room features a fireplace and opens directly to the patio, while the kitchen offers granite countertops, white cabinetry, and stainless-steel appliances. Fresh interior paint, new bedroom carpet, tile flooring, and air conditioning make this home move-in ready. The two-car garage features epoxy flooring, a laundry area, and additional storage. Residents of Turtle Rock Meadows enjoy community pools and spas, beautifully maintained greenbelts, and convenient access to nearby parks and trails. Located within the award-winning Irvine Unified School District and close to Turtle Rock Community Park, UC Irvine, shopping, dining, and recreation, 11 Sunshine offers an exceptional opportunity to enjoy the sought-after Turtle Rock lifestyle.

Share Property

Location

11 Sunshine, Irvine, CA 92603

Status

Coming Soon

Irvine

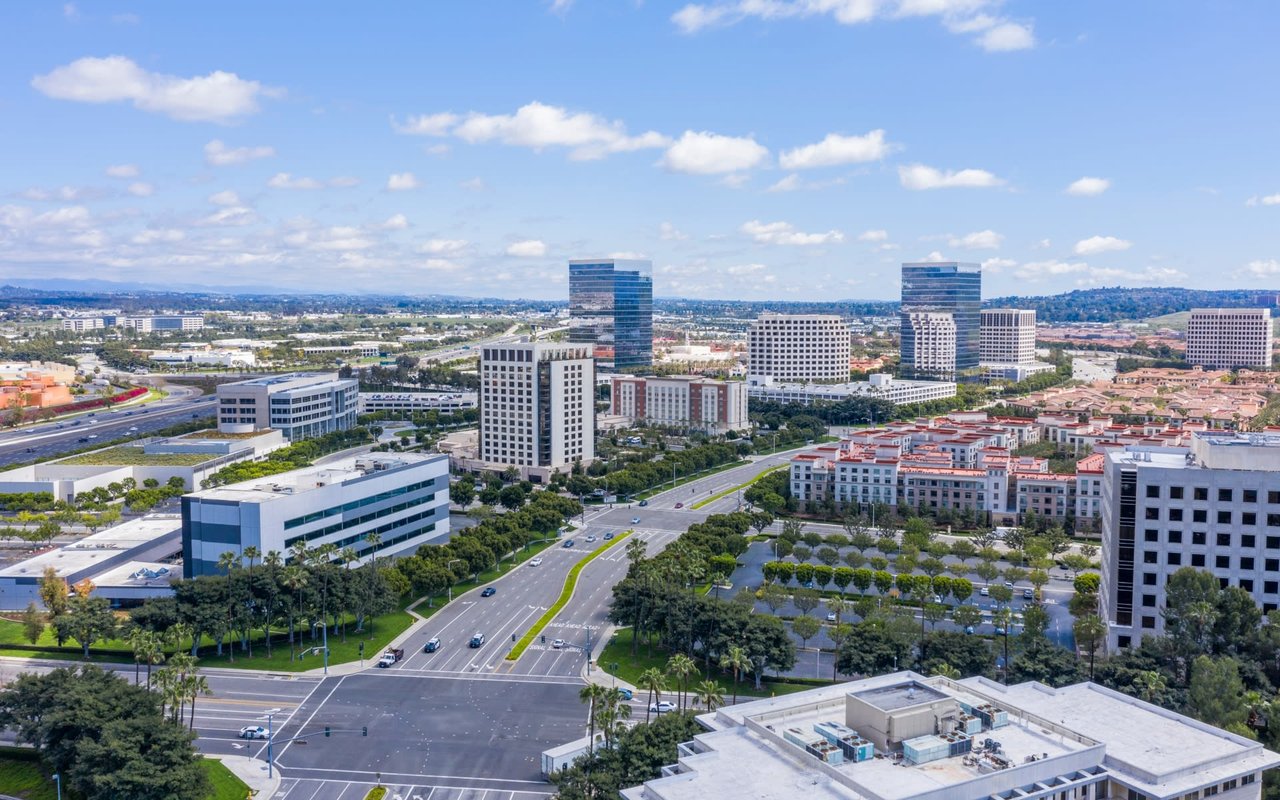
Irvine offers an urban/suburban mix that has numerous small coffee shops, cafés, and shopping.

Property Amenities

Interior
Laundry room In Garage
Fireplace Living Room
Appliances Dishwasher, Electric Oven, Electric Range, Freezer, Disposal, Microwave, Refrigerator, Dryer, Washer
Flooring Carpet, Tile
Total Bedrooms: 2
Full Bathrooms: 2
Other Interior Features Ceiling Fan(s), Cathedral Ceiling(s), Separate/Formal Dining Room, High Ceilings, Open Floorplan, Recessed Lighting, Primary Suite
Area & Lot
Open house

10/3/2026 1:00PM - 4:00PM PDT

10/4/2026 1:00PM - 4:00PM PDT

Lot Area 2.91 Acres
Living area 1,042 Sq.Ft.
MLS® ID NP26212836
Year Built 1980
School District Irvine Unified
High School University
Middle School Rancho San Joaquin
Elementary School Bonita Canyon
View Description None
Type Condo
Status Coming Soon
Exterior
Stories 2
Pool Association
Air conditioning Central Air
Heat type Forced Air
Disability Features None
Water Source Public
Garage Space 2.0
Security Features Carbon Monoxide Detector(s), Smoke Detector(s)
Sewer Public Sewer
Parking Direct Access, Garage
Roof Common Roof
Utilities Cable Available, Electricity Connected, Natural Gas Connected, Sewer Connected, Water Connected
Finance
Sales Price $1,050,000
HOA Fees $520 monthly

Mortgage Calculator

Estimate your monthly mortgage payment, including the principal and interest, property taxes, and HOA. Adjust the values to generate a more accurate rate.
All estimates are provided for informational purposes only. Actual amounts may vary.
$0,000 Your Payment 20 15 65
$0,000 Your Payment

Work With Us

We work closely with each client we represents. Our approach is one of collaboration, with our highest priority being to meet our client’s goals. When we first connect, we learn what you want to accomplish and we stay in cadence until that happens.