Leave a Message

Thank you for your message. We will be in touch with you shortly.

10 Brentano
10 Brentano
10 Brentano
10 Brentano
10 Brentano
10 Brentano
10 Brentano
10 Brentano
10 Brentano
10 Brentano
10 Brentano
10 Brentano
10 Brentano
10 Brentano
10 Brentano
10 Brentano
10 Brentano
10 Brentano
10 Brentano
10 Brentano
10 Brentano
10 Brentano
10 Brentano
10 Brentano
10 Brentano
10 Brentano
10 Brentano
10 Brentano
10 Brentano
10 Brentano
10 Brentano
10 Brentano
10 Brentano
10 Brentano
10 Brentano
10 Brentano
VIEW PHOTOS
Listed by John Russell with Pacific Sotheby's Int'l Realty 949-922-7973
$2,800,000

10 Brentano

5 Beds 5 Baths 4,112 Sq.Ft. 0.35 Acres

Open House

5/23/2026 1:00PM - 4:00PM PDT

Description

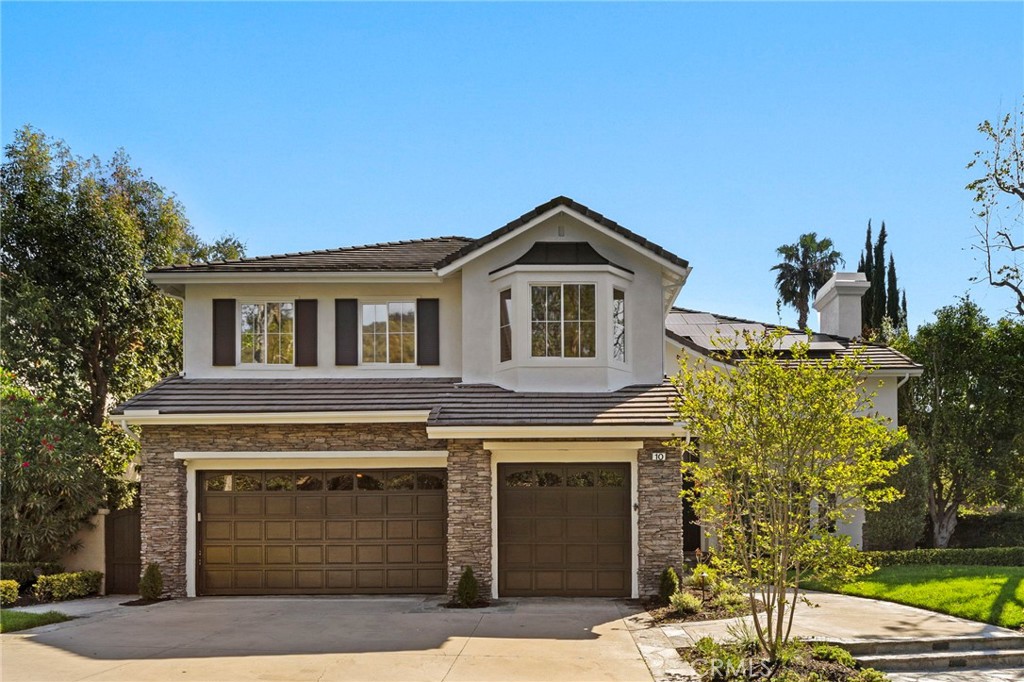
10 Brentano is a beautifully reimagined pool home nestled within the tranquil enclave of Canyon Estates in the prestigious guard-gated community of Coto de Caza. Inside, rich walnut hardwood floors span both levels, complemented by high-end custom built-ins and detailed woodwork throughout that enhance both style and functionality. The flexible 5-bedroom, 4.5-bathroom floor plan offers exceptional versatility, including a main-level bedroom with a private en-suite bath, walk-in shower, and direct access to the backyard--ideal for guests, multi-generational living, or a private home office.
Designed for both everyday living and entertaining, the gourmet kitchen showcases a full suite of Dacor stainless steel appliances, a generous center island, and an effortless flow into the inviting family room. Expansive windows frame views of the resort-style backyard, creating a seamless indoor-outdoor connection.
Upstairs, the home offers a well-designed layout featuring the expansive primary suite, three additional bedrooms with two bathrooms, and a large bonus room providing exceptional flexibility for a media room, playroom, or additional living space. The primary suite serves as a private retreat, complete with a custom entertainment wall, spa-inspired bath with marble flooring, deep soaking tub, walk-in closet, and a luxurious steam shower. A private balcony captures serene views of the surrounding hills and valleys--perfect for morning coffee or sunset relaxation.
The backyard is designed for quintessential Southern California living, featuring a PebbleTec pool and spa with cascading water features, two covered and heated outdoor living areas, a fully equipped outdoor kitchen, outdoor fireplace, multiple TVs and a handcrafted pizza oven--creating a true private resort setting. Enhancing both efficiency and modern convenience, the home is equipped with two owned solar systems, a smart lighting system, smart pool and sprinkler controls, and an EV charger.
Ideally located just minutes from the award-winning Coto de Caza Golf & Racquet Club, top-rated schools, Irvine Spectrum, and world-class beaches, 10 Brentano offers an exceptional lifestyle in one of Orange County's most sought-after communities. More than just a home, it is a private retreat and a true destination.

Share Property

Location

10 Brentano, Coto de Caza, CA 92679

Status

For Sale
image

Schedule a Showing

We would love to show you our beautiful property. Please select your preferred date and time below. An agent will be in touch shortly to confirm your appointment.

Schedule a Showing

We would love to show you our beautiful property. Please select your preferred date and time below. An agent will be in touch shortly to confirm your appointment.
Thank you for your interest in 10 Brentano, Coto de Caza, CA 92679. We are reviewing your request and will be in touch shortly!

Property Amenities

Interior
Laundry room Inside, Laundry Room
Fireplace Decorative, Family Room, Gas, Living Room, Masonry, Outside, Wood Burning
Appliances 6 Burner Stove, Convection Oven, Double Oven, Dishwasher, Disposal, Microwave, Refrigerator, Range Hood, Water Softener
Flooring Carpet, Stone, Wood
Total Bedrooms: 5
Half Bathrooms: 1
Full Bathrooms: 4
Other Interior Features Breakfast Bar, Built-in Features, Balcony, Breakfast Area, Ceiling Fan(s), Cathedral Ceiling(s), Separate/Formal Dining Room, Granite Counters, High Ceilings, Open Floorplan, Pantry, Recessed Lighting, Bedroom on Main Level, Jack and Jill Bath, Primary Suite, Walk-In Pantry, Walk-In Closet(s)
Area & Lot
Open house

5/23/2026 1:00PM - 4:00PM PDT

Lot Area 0.35 Acres
Living area 4,112 Sq.Ft.
MLS® ID OC26029280
Year Built 1996
School District Capistrano Unified
High School Tesoro
Middle School Las Flores
Elementary School Wagon Wheel
View Description Hills,Neighborhood
Type Residential
Status For Sale
Exterior
Stories 2
Pool Heated, Pebble, Private, Waterfall
Air conditioning Central Air
Heat type Forced Air
Disability Features None
Water Source Public
Garage Space 3.0
Security Features Carbon Monoxide Detector(s), Gated with Guard, Gated Community, Smoke Detector(s)
Sewer Public Sewer
Other Exterior Features Awning(s), Barbecue, Rain Gutters
Parking Direct Access, Driveway, Garage Faces Front, Garage
Lot Features Cul-De-Sac, Front Yard, Lawn, Sprinkler System
Roof Tile
Utilities Cable Available, Electricity Connected, Natural Gas Connected, Phone Available, Sewer Connected, Water Connected
Finance
Sales Price $2,800,000
HOA Fees $385 monthly

Mortgage Calculator

Estimate your monthly mortgage payment, including the principal and interest, property taxes, and HOA. Adjust the values to generate a more accurate rate.
All estimates are provided for informational purposes only. Actual amounts may vary.
$0,000 Your Payment 20 15 65
$0,000 Your Payment

Work With Us

We work closely with each client we represents. Our approach is one of collaboration, with our highest priority being to meet our client’s goals. When we first connect, we learn what you want to accomplish and we stay in cadence until that happens.