Leave a Message

Thank you for your message. We will be in touch with you shortly.

26966 Calle Dolores
26966 Calle Dolores
26966 Calle Dolores
26966 Calle Dolores
26966 Calle Dolores
26966 Calle Dolores
26966 Calle Dolores
26966 Calle Dolores
26966 Calle Dolores
26966 Calle Dolores
26966 Calle Dolores
26966 Calle Dolores
26966 Calle Dolores
26966 Calle Dolores
26966 Calle Dolores
26966 Calle Dolores
26966 Calle Dolores
26966 Calle Dolores
26966 Calle Dolores
26966 Calle Dolores
26966 Calle Dolores
26966 Calle Dolores
26966 Calle Dolores
26966 Calle Dolores
26966 Calle Dolores
26966 Calle Dolores
26966 Calle Dolores
26966 Calle Dolores
26966 Calle Dolores
26966 Calle Dolores
26966 Calle Dolores
26966 Calle Dolores
26966 Calle Dolores
26966 Calle Dolores
26966 Calle Dolores
26966 Calle Dolores
26966 Calle Dolores
26966 Calle Dolores
26966 Calle Dolores
26966 Calle Dolores
26966 Calle Dolores
26966 Calle Dolores
26966 Calle Dolores
26966 Calle Dolores
26966 Calle Dolores
26966 Calle Dolores
26966 Calle Dolores
26966 Calle Dolores
26966 Calle Dolores
26966 Calle Dolores
26966 Calle Dolores
26966 Calle Dolores
26966 Calle Dolores
26966 Calle Dolores
26966 Calle Dolores
26966 Calle Dolores
26966 Calle Dolores
26966 Calle Dolores
26966 Calle Dolores
26966 Calle Dolores
26966 Calle Dolores
26966 Calle Dolores
26966 Calle Dolores
26966 Calle Dolores
26966 Calle Dolores
26966 Calle Dolores
26966 Calle Dolores
26966 Calle Dolores
26966 Calle Dolores
26966 Calle Dolores
26966 Calle Dolores
26966 Calle Dolores
26966 Calle Dolores
VIEW PHOTOS
Listed by Kameron Brown CA DRE# 02021705 with Pacific Sotheby's Int'l Realty 949-633-9573
$2,250,000

26966 Calle Dolores

4 Beds 3 Baths 1,946 Sq.Ft. 6,069 Sq.Ft.

Open House

7/12/2026 1:00PM - 4:00PM PDT

Description

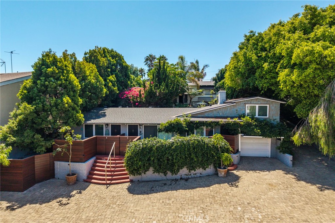
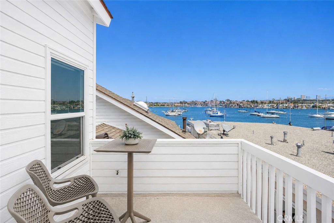
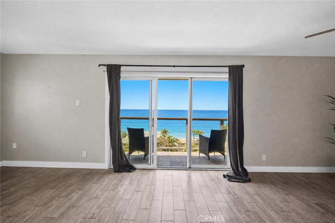
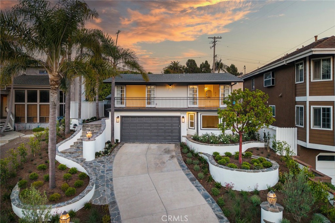
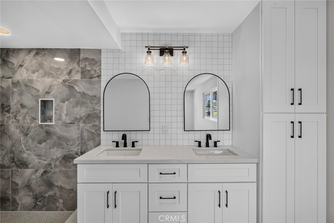
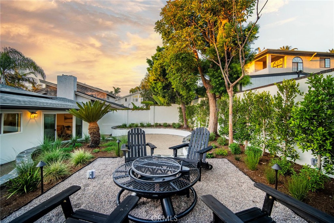
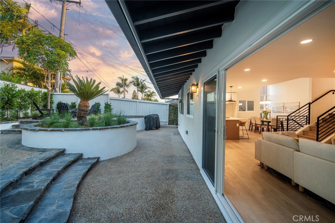
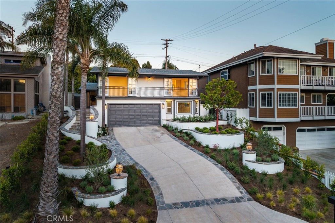
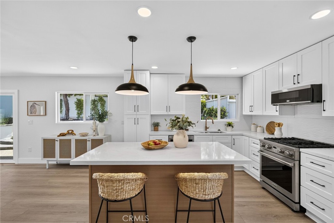
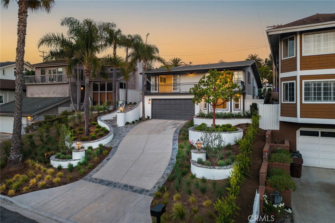
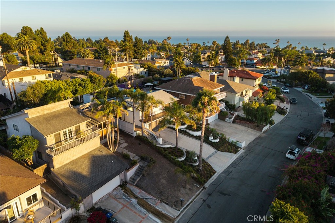
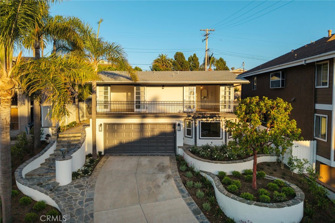
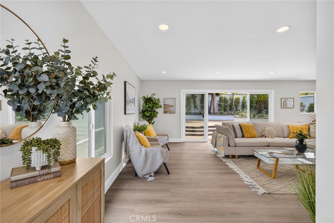
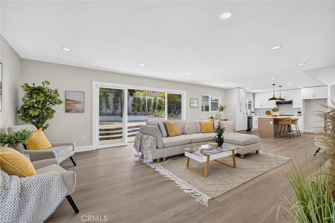
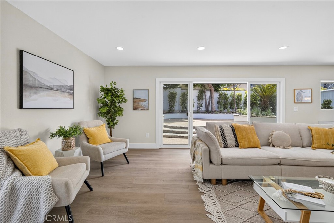
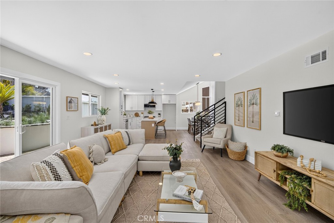
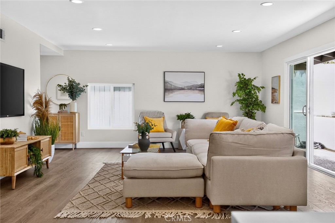
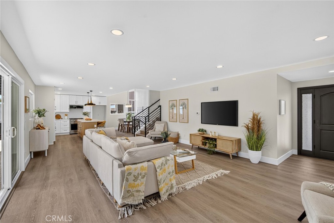
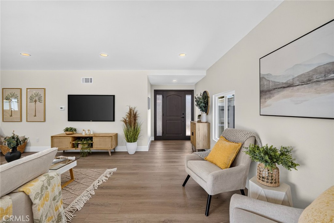
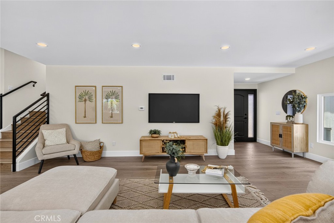
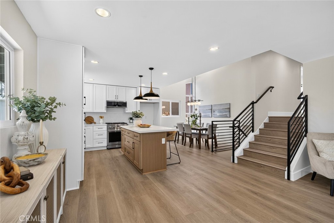
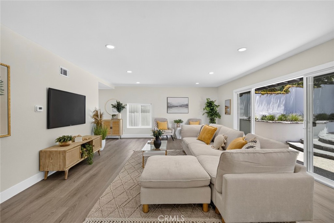
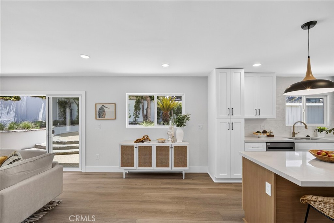
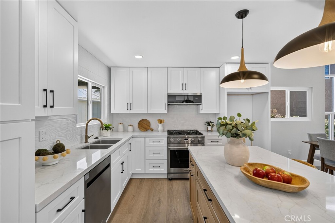
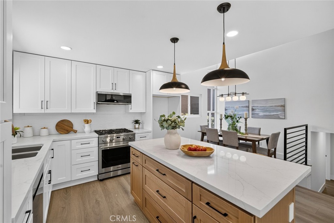

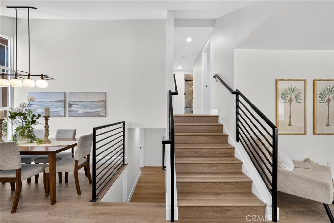
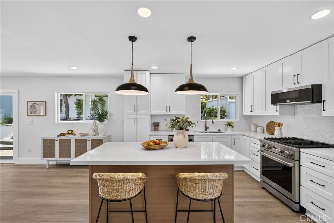
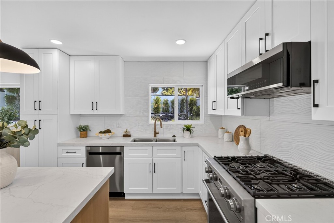
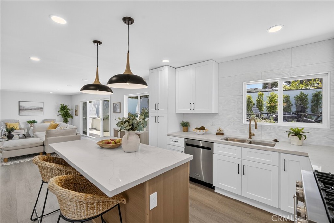
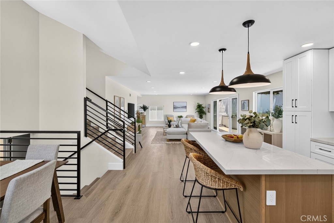
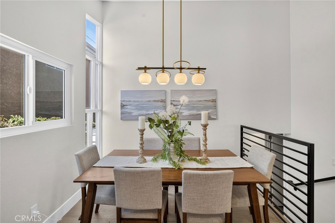
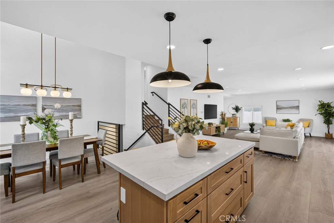
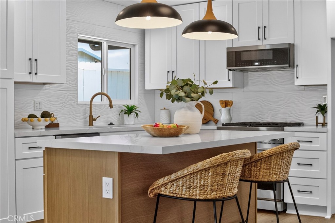
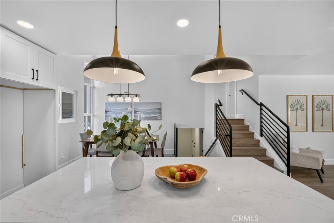
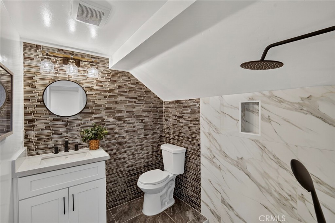
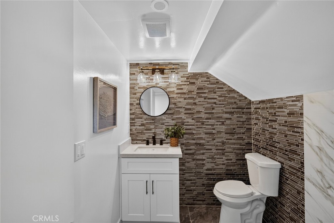
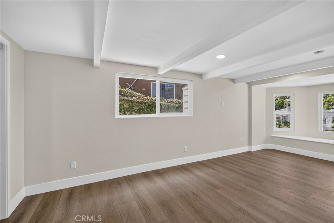
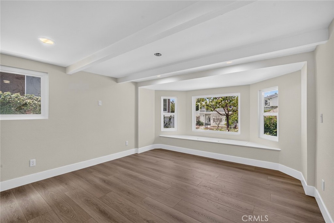
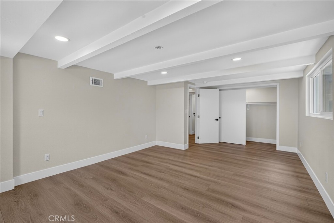
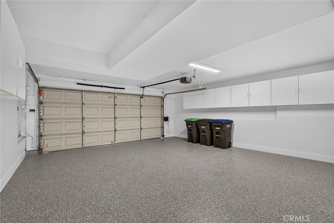
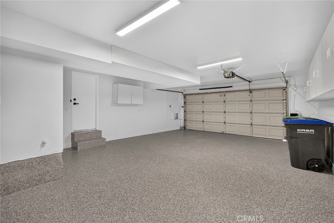
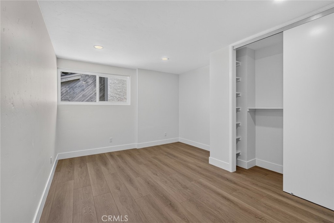
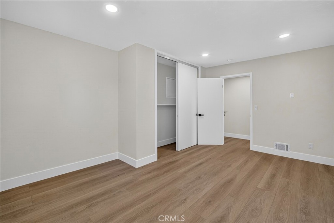
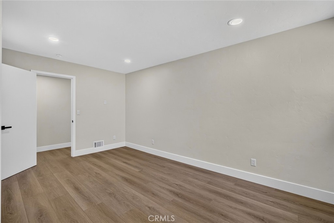
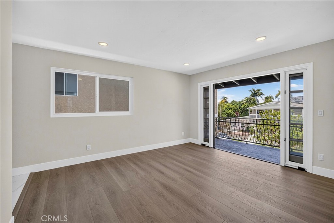
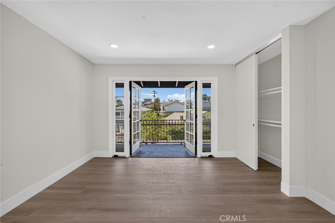
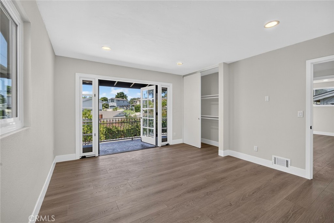
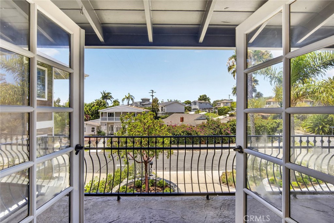
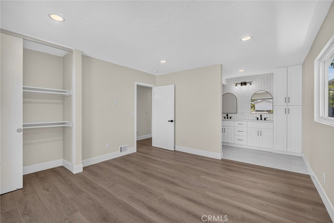
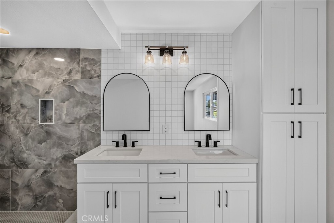
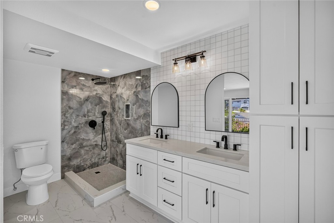
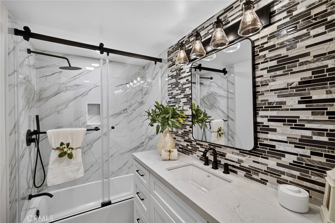
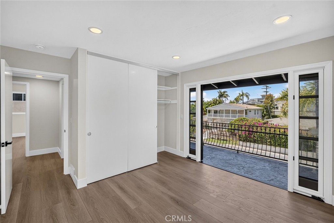
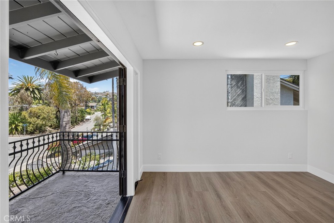
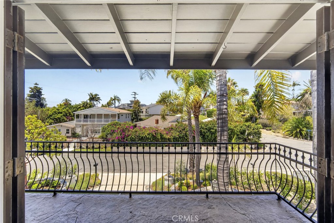
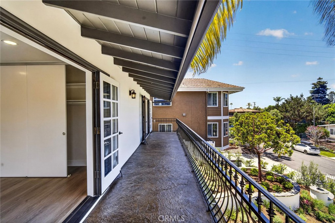
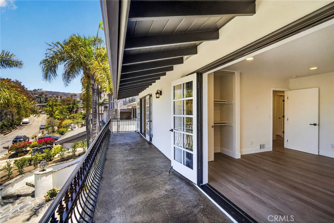
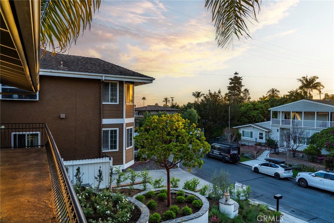
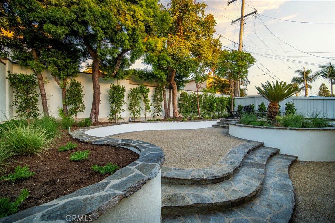
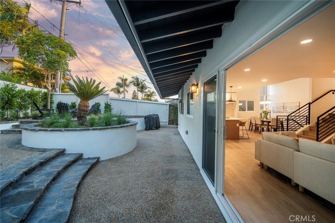
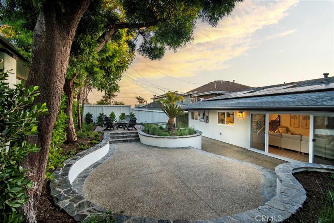
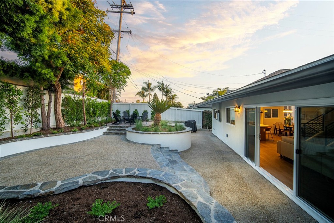
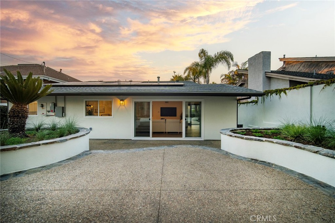
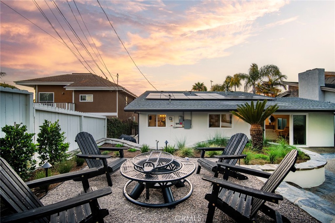
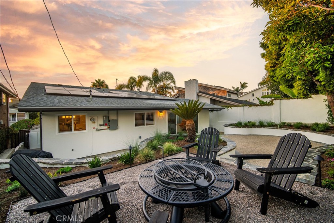
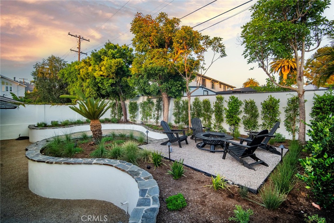
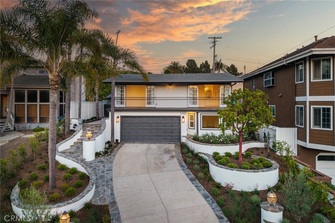
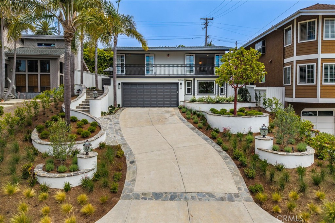
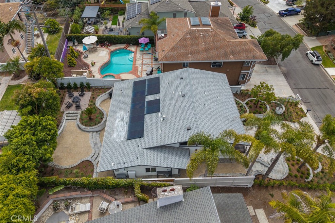
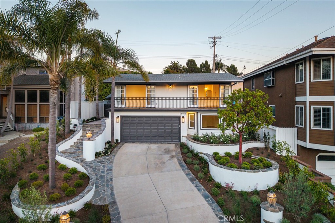
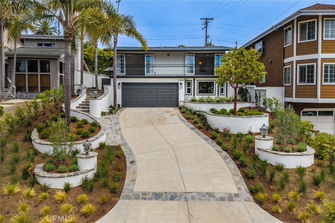
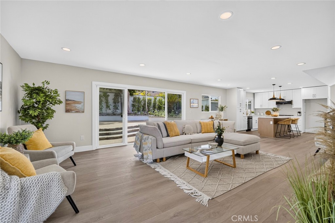

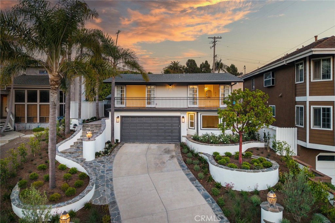
Welcome to the heart of Capistrano Beach's coveted Golden Triangle, where timeless Tuscan-modern design meets today's most desirable upgrades. Tucked away on a quiet street and set back from the road for exceptional privacy, this extensively remodeled residence has been thoughtfully reimagined from top to bottom, offering a truly turnkey opportunity. No expense was spared during the comprehensive renovation, including a brand-new repipe, complete electrical rewire, updated mechanical systems, and luxurious finishes throughout, leaving virtually nothing untouched. Step inside to discover an open-concept floor plan enhanced by stunning white oak-inspired luxury vinyl plank flooring. Designed for both everyday living and effortless entertaining, the gourmet kitchen showcases premium soft-close cabinetry, an elegant wood-accent island illuminated by designer pendant lighting and an ideal open concept layout. A dramatic panoramic double-slide glass door floods the interior with natural light while creating a seamless indoor-outdoor connection to the beautifully landscaped backyard. Every bathroom has been meticulously remodeled with carefully selected high-end materials, delivering a spa-inspired experience with refined craftsmanship and timeless finishes. Outside, professionally designed hardscape transforms both the front and rear yards into expansive, highly usable outdoor living spaces perfect for entertaining, relaxing, or creating your own private retreat. The oversized driveway accommodates more than four vehicles and offers potential RV parking, all without the restrictions of an HOA. Car enthusiasts, hobbyists, and those needing exceptional storage will appreciate the oversized garage, complete with durable epoxy flooring and abundant space for vehicles, workshops, fitness equipment, or future creative uses. Adding tremendous long-term value, the home includes an owned solar system paired with a whole-home backup battery, providing energy efficiency, lower utility costs, and peace of mind during power outages. Perfectly positioned just moments from Capistrano Beach, Dana Point Harbor, world-class beaches, restaurants, shopping, coastal trails, and easy freeway access, this remarkable property delivers an exceptional blend of luxury, functionality, and one of South Orange County's most sought-after coastal lifestyles.

Share Property

Location

26966 Calle Dolores, Dana Point, CA 92624

Status

For Sale
image

Schedule a Showing

We would love to show you our beautiful property. Please select your preferred date and time below. An agent will be in touch shortly to confirm your appointment.

Schedule a Showing

We would love to show you our beautiful property. Please select your preferred date and time below. An agent will be in touch shortly to confirm your appointment.
Thank you for your interest in 26966 Calle Dolores, Dana Point, CA 92624. We are reviewing your request and will be in touch shortly!

Dana Point

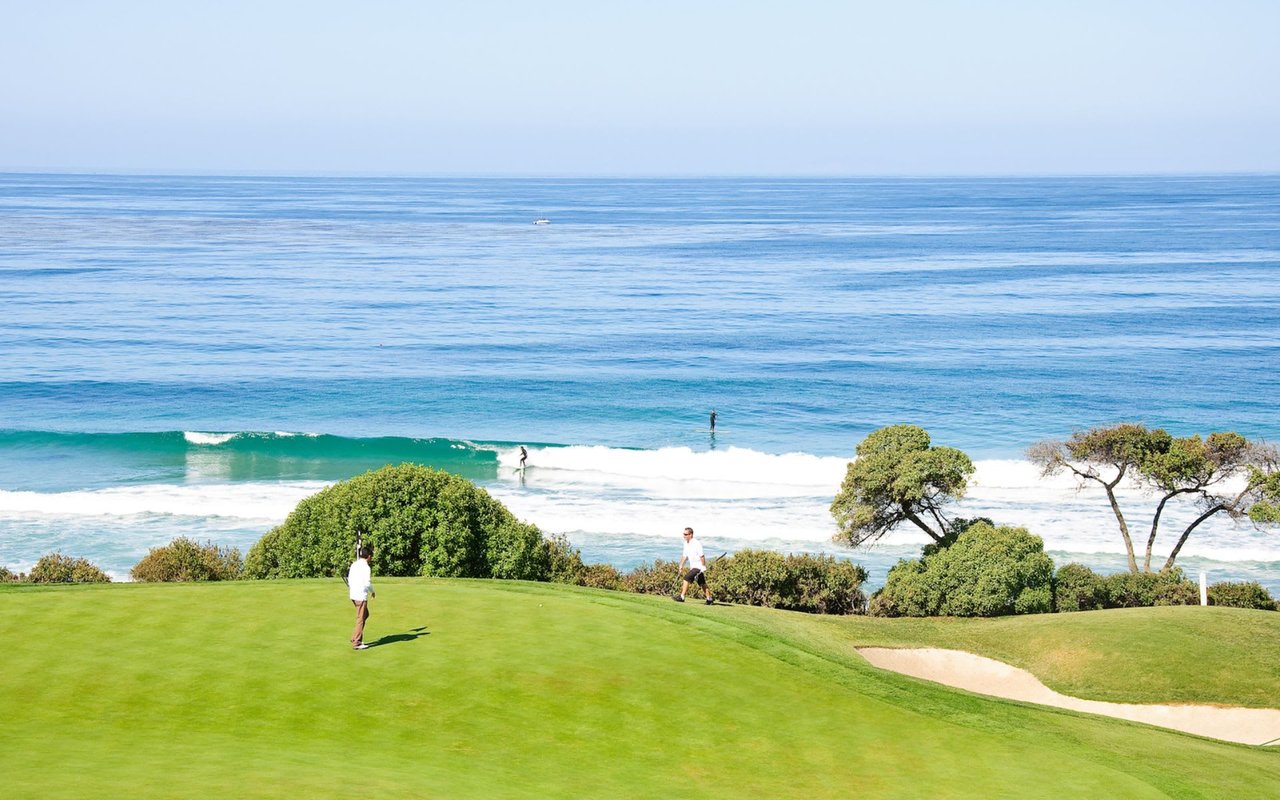
Dana Point offers gorgeous beachfront properties, stunning views, and the chance to enjoy that small-town vibe and lifestyle every day.

Property Amenities

Interior
Laundry room In Garage
Fireplace None
Flooring Laminate, Tile
Total Bedrooms: 4
Full Bathrooms: 3
Other Interior Features Separate/Formal Dining Room, Eat-in Kitchen, Primary Suite
Area & Lot
Open house

7/12/2026 1:00PM - 4:00PM PDT

Lot Area 6,069 Sq.Ft.
Living area 1,946 Sq.Ft.
MLS® ID OC26151503
Year Built 1964
School District Capistrano Unified
View Description Neighborhood
Type Residential
Status For Sale
Exterior
Stories 2
Pool None
Air conditioning None
Water Source Public
Garage Space 2.0
Sewer Public Sewer
Parking Door-Multi, Driveway Up Slope From Street, Garage, Garage Door Opener
Lot Features 0-1 Unit/Acre
Finance
Sales Price $2,250,000

Mortgage Calculator

Estimate your monthly mortgage payment, including the principal and interest, property taxes, and HOA. Adjust the values to generate a more accurate rate.
All estimates are provided for informational purposes only. Actual amounts may vary.
$0,000 Your Payment 20 15 65
$0,000 Your Payment

Work With Us

We work closely with each client we represents. Our approach is one of collaboration, with our highest priority being to meet our client’s goals. When we first connect, we learn what you want to accomplish and we stay in cadence until that happens.